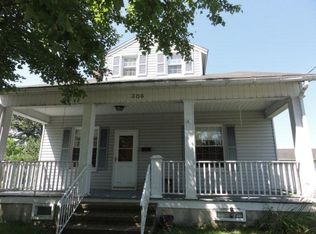
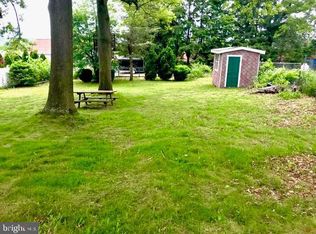
Welcome home to this single-family residence that offers the perfect blend of comfort and functionality. Located on a corner lot with a detached oversized one-car garage and a shed for storage. Inside, the first floor features two bedrooms, a full bathroom, and a living room that opens into a spacious family room. The eat-in kitchen features easy access to a finished attic, which includes two additional rooms that can serve as bedrooms or bonus spaces. A convenient first-floor laundry contains a half bath and ample pantry storage. Full basement, 200 amp service, oil hot water heat, an electric mini-split for climate control, a wood stove, and propane heaters for ultimate comfort year-round. A new roof was installed in June 2025. Don't miss the opportunity to make this home yours!
Pending
$199,900
307 S Wylam St, Frackville, PA 17931
4beds
1,535sqft
:
Get pre-qualified$1,351/mo
Single Family Residence
Built in 1971
0.25 Acres Lot
$197,500 Zestimate®
$130/sqft
$-- HOA
What's special
- 253 days |
- 58 |
- 0 |
Likely to sell faster than
Zillow last checked:
Listing updated:
Listed by:
Denise Moore 570-385-3456,
BHHS Homesale Realty - Schuylkill Haven 8003833535,
Listing Team: The Tara Romig Team
Source: Bright MLS,MLS#: PASK2024092
Facts & features
Interior
Bedrooms & bathrooms
- Bedrooms: 4
- Bathrooms: 2
- Full bathrooms: 1
- 1/2 bathrooms: 1
- Main level bathrooms: 2
- Main level bedrooms: 4
Basement
- Area: 0
Heating
- Heat Pump, Hot Water, Radiator, Oil, Electric, Propane, Wood
Cooling
- Ductless, Electric
Appliances
- Included: Water Heater
- Laundry: Main Level
Features
- Basement: Full
- Has fireplace: No
Interior area
- Total structure area: 1,535
- Total interior livable area: 1,535 sqft
- Finished area above ground: 1,535
- Finished area below ground: 0
Video & virtual tour
Property
Parking
- Total spaces: 1
- Parking features: Garage Faces Rear, Detached, Alley Access, Off Site
- Garage spaces: 1
- Details: Garage Sqft: 630
Accessibility
- Accessibility features: None
Features
- Levels: One and One Half
- Stories: 1.5
- Pool features: None
Lot
- Size: 0.25 Acres
- Dimensions: 73.00 x 150.00
- Features: Corner Lot
Details
- Additional structures: Above Grade, Below Grade
- Parcel number: 36120161
- Zoning: RESIDENTIAL
- Special conditions: Standard
Construction
Type & style
- Home type: SingleFamily
- Architectural style: Traditional,Cape Cod
- Property subtype: Single Family Residence
Materials
- Block, Asbestos
- Foundation: Concrete Perimeter
- Roof: Architectural Shingle
Condition
- Average
- New construction: No
- Year built: 1971
Utilities & green energy
- Electric: 200+ Amp Service
- Sewer: Public Sewer
- Water: Public
- Utilities for property: Electricity Available, Propane, Sewer Available, Water Available
Community & HOA
Community
- Subdivision: West Mahanoy Twp
HOA
- Has HOA: No
Location
- Region: Frackville
- Municipality: WEST MAHANOY TWP
Financial & listing details
- Price per square foot: $130/sqft
- Tax assessed value: $23,955
- Annual tax amount: $2,059
- Date on market: 11/13/2025
- Listing agreement: Exclusive Right To Sell
- Listing terms: Cash,Conventional
- Ownership: Fee Simple
Estimated market value
$197,500
$188,000 - $207,000
$1,780/mo
Price history
| Date | Event | Price |
|---|---|---|
| 5/4/2026 | Pending sale | $199,900$130/sqft |
Source:  Bright MLS #PASK2024092 Report a problem Bright MLS #PASK2024092 Report a problem | ||
| 3/23/2026 | Price change | $199,900-9.1%$130/sqft |
Source: Bright MLS #PASK2024092 Report a problem | ||
| 2/3/2026 | Listed for sale | $220,000-12%$143/sqft |
Source: Bright MLS #PASK2024092 Report a problem | ||
| 1/7/2026 | Listing removed | $249,900$163/sqft |
Source:  Berkshire Hathaway HomeServices Homesale Realty #PASK2024092 Report a problem Berkshire Hathaway HomeServices Homesale Realty #PASK2024092 Report a problem | ||
| 11/13/2025 | Listed for sale | $249,900$163/sqft |
Source: Bright MLS #PASK2024092 Report a problem | ||
Public tax history
| Year | Property taxes | Tax assessment |
|---|---|---|
| 2023 | $1,905 -0.7% | $23,955 |
| 2022 | $1,919 +0.8% | $23,955 |
| 2021 | $1,905 -0.8% | $23,955 |
| 2020 | $1,919 +246.3% | $23,955 |
| 2019 | $554 -70.9% | $23,955 |
| 2018 | $1,905 | $23,955 |
| 2017 | -- | $23,955 |
| 2015 | -- | $23,955 |
| 2011 | -- | $23,955 |
| 2010 | -- | $23,955 |
| 2009 | -- | $23,955 |
| 2007 | -- | $23,955 |
| 2004 | -- | $23,955 |
Find assessor info on the county website
Monthly payment
Est. payment
Payment breakdown
Explore the cost of this home by adjusting the details. Changes won't be saved.Climate risks
Neighborhood: Altamont
Nearby schools
GreatSchools rating
- 3/10Shenandoah Valley El SchoolGrades: PK-6Distance: 2.7 mi
- 3/10Shenandoah Valley Junior-Senior High SchoolGrades: 7-12Distance: 2.7 mi
Schools provided by the listing agent
- District: Shenandoah Valley
Source: Bright MLS. This data may not be complete. We recommend contacting the local school district to confirm school assignments for this home.
- $247,7004 bd2 ba1.5k sqft306 S Wylam St, Frackville, PA 17931Off Market
- $12,500-- bd-- ba-- sqft319 S Wylam St, Frackville, PA 17931Off Market
- $17,00010,454 Square FeetN Wylam St, Frackville, PA 17931Sold
- $163,6002 bd2 ba1.2k sqft259 S Wylam St, Frackville, PA 17931Off Market
- $3,940-- bd-- ba-- sqft259 S Wylam St, Frackville, PA 17931Off Market
- $39,0703 bd1 ba2.5k sqft319 S Wylam St, Frackville, PA 17931Off Market
- $216,9953 bd3 ba-- sqft300 S Spencer St, Frackville, PA 17931Sold
- $3,9405,227 Square Feet300 S Spencer St, Frackville, PA 17931Off Market
A local agent can set up tours, give advice and negotiate with sellers.
Similar homes
- $195,0003 bd1 ba1.1k sqft600 Altamont Blvd, Frackville, PA 17931For Sale

 MLS ID #PASK2027020, Helen Wolfgang, Iron Valley Real Estate Coal Region. Bright MLS
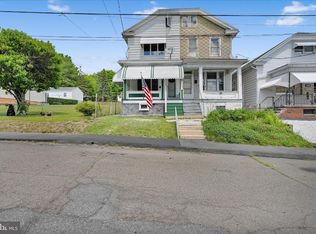
 - $155,0003 bd2 ba1.1k sqft41 S Spencer St, Frackville, PA 17931For Sale
 MLS ID #PASK2027836, Jessica Watson, Mullen Realty Associates. Bright MLS
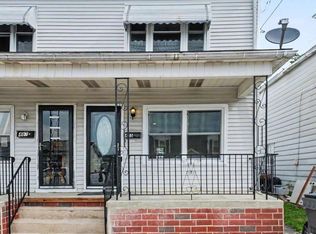
 - $175,0003 bd2 ba1.4k sqft485 W Spring St, Frackville, PA 17931For Sale
 MLS ID #PASK2027874, Cherie Gottshall, Iron Valley Real Estate Coal Region. Bright MLS
 - $152,9993 bd2 ba1.6k sqft322 W Washington St, Frackville, PA 17931For Sale
 MLS ID #25-659, Lillian A Martinez, Wychock Real Estate, LLC. Luzerne County AOR
 - $180,0004 bd2 ba1.5k sqft214 N Jardin St, Shenandoah, PA 17976For SaleMLS ID #PASK2028230, Cherie Gottshall, Iron Valley Real Estate Coal Region. Bright MLS
- $199,0003 bd2 ba1.3k sqft366 Valley St, New Philadelphia, PA 17959For SaleMLS ID #PASK2027442, Amanda Vachris, EveryHome Realtors. Bright MLS
- $200,0003 bd2 ba1.6k sqft215 Schuylkill Ave, Tamaqua, PA 18252For SaleMLS ID #781358, Rosanny Langomas, United RealEstate Strive212 LV. GLVR
- $139,0003 bd1 ba1k sqft531 W Howard St, Frackville, PA 17931For SaleMLS ID #PASK2028234, Gladys Trexler, Realty World-We Get Results. Bright MLS
- $173,0005 bd2 ba1.5k sqft120 Low Rd, Pottsville, PA 17901For SaleMLS ID #PASK2028244, Will Primeau, Ramus Realty Group. Bright MLS
- $160,0003 bd1 ba1.3k sqft901 Fairview St, Pottsville, PA 17901For SaleMLS ID #PASK2028516, William Roman, Century 21 Gold. Bright MLS
- $209,0004 bd2 ba1.3k sqft516 5th St, Port Carbon, PA 17965For SaleMLS ID #PASK2027866, Amanda Vachris, EveryHome Realtors. Bright MLS
- $205,0003 bd2 ba1.7k sqft1825 S 2nd Ave, Pottsville, PA 17901For SaleMLS ID #PASK2027112, Heather DiRenzo, BHHS Homesale Realty - Schuylkill Haven. Bright MLS
- $199,9504 bd2 ba1.4k sqft103 Market St, Port Carbon, PA 17965For SaleMLS ID #PASK2022892, Nadine Daubert, Ramus Realty Group. Bright MLS
- $225,0003 bd2 ba1.5k sqft506 W Market St, Orwigsburg, PA 17961For SaleMLS ID #PASK2028308, Julie Strickler, Remax Vision. Bright MLS
- $159,9006 bd2 ba1.4k sqft228 S Morris St, Saint Clair, PA 17970For SaleMLS ID #PASK2028386, Steve Zucal, Holden Realty Company Inc. Bright MLS
- $179,9903 bd1 ba1.4k sqft362 Front St, Pottsville, PA 17901For SaleMLS ID #PASK2027412, Nada Laguna, EveryHome Realtors. Bright MLS
- $174,9003 bd2 ba1.7k sqft32 S Jackson St, Pottsville, PA 17901For SaleMLS ID #PASK2017654, Will Primeau, Ramus Realty Group. Bright MLS
- $154,9004 bd2 ba1.6k sqft231 A St, Girardville, PA 17935For SaleMLS ID #PASK2028220, Teresa Trigas-Pfefferle, Haven Real Estate Collective. Bright MLS
- $185,0003 bd1 ba1k sqft32 N Poplar St, Mount Carmel, PA 17851For SaleMLS ID #PANU2003346, Cherie Gottshall, Iron Valley Real Estate Coal Region. Bright MLS
- $164,9004 bd1 ba1.9k sqft510 Howard Ave, Pottsville, PA 17901For SaleMLS ID #PASK2028016, Timothy Moyer, EXP Realty, LLC. Bright MLS
