Exceptional custom luxury ranch at New Sherborne Farms—crafted for those who appreciate timeless architecture, superior craftsmanship, and a higher standard of living. Designed for both everyday comfort and sophisticated entertaining, this custom-built home showcases refined finishes, thoughtful design, and uncompromising quality throughout.A dramatic sun-filled great room flows seamlessly into the designer kitchen and spacious dining area, creating an open, inviting atmosphere. The elegant formal dining room offers the perfect setting for entertaining and special occasions. The main level features 4 spacious bedrooms and 3.5 beautifully appointed baths, including a luxurious primary suite. Upstairs, you'll find an additional private primary suite, 2 full baths, and a versatile bonus room, offering exceptional flexibility for a variety of living arrangements, including multigenerational living, extended guest accommodations, or a private retreat.Built to exceed expectations, the home features 10-foot ceilings throughout, an engineered I-joist floor system, steel beam construction to minimize basement columns, over 100 recessed lights, and a temperature-controlled 3-car garage. The expansive walkout lower level, filled with natural light and roughed for a future full bath and wet bar, offers outstanding potential for additional living space, a home gym, theater, wine cellar, or entertainment area.The exterior is equally impressive with James Hardie siding and trim, Anderson 400 Series windows, an impressive 8-foot double front entry door, custom stone walls, retaining walls, paver walkways, a spacious 23' x 23' patio, and a large composite deck with vinyl railings and a waterproof under-deck system.Ideally located just minutes from Blissful Meadows Golf Club, Wallum Lake, and Douglas State Forest, New Sherborne Farms offers a rare blend of privacy, recreation, and convenience with easy access to Worcester, Providence, Boston, and major commuting routes. A showcase of exceptional craftsmanship, thoughtful design, and luxury living.
For sale
$1,349,900
307 SE Main St Lot 9, Douglas, MA 01516
5beds
4,032sqft
Single Family Residence
Built in 2026
2.61 Acres Lot
$-- Zestimate®
$335/sqft
$-- HOA
What's special
Versatile bonus roomRefined finishesEngineered i-joist floor systemCustom stone wallsDramatic sun-filled great roomRetaining wallsLuxurious primary suite
- 192 days
- 486
- 16
Zillow last checked:
Listing updated:
Listed by:
The Balestracci Group 508-834-8081,
Lamacchia Realty, Inc. 508-832-5324,
Mark Balestracci 508-615-8091
Source: MLS PIN,MLS#: 73495732
Facts & features
Interior
Bedrooms & bathrooms
- Bedrooms: 5
- Bathrooms: 6
- Full bathrooms: 5
- 1/2 bathrooms: 1
Primary bedroom
- Features: Bathroom - Full, Walk-In Closet(s), Flooring - Hardwood
- Level: First
Bedroom 2
- Level: First
Bedroom 3
- Level: First
Bedroom 4
- Level: First
Primary bathroom
- Features: Yes
Bathroom 1
- Features: Bathroom - Full, Bathroom - Double Vanity/Sink, Bathroom - With Shower Stall, Bathroom - With Tub, Flooring - Stone/Ceramic Tile, Countertops - Stone/Granite/Solid
- Level: First
Bathroom 2
- Features: Bathroom - Full, Flooring - Stone/Ceramic Tile, Countertops - Stone/Granite/Solid
- Level: First
Bathroom 3
- Features: Bathroom - Full, Flooring - Stone/Ceramic Tile, Countertops - Stone/Granite/Solid
- Level: First
Dining room
- Features: Flooring - Hardwood
- Level: First
Family room
- Features: Flooring - Hardwood, Open Floorplan, Recessed Lighting
- Level: First
Kitchen
- Features: Flooring - Hardwood, Dining Area, Pantry, Countertops - Stone/Granite/Solid, Kitchen Island, Open Floorplan, Recessed Lighting, Stainless Steel Appliances
- Level: First
Heating
- Heat Pump, Electric, Propane
Cooling
- Central Air
Appliances
- Included: Water Heater, Tankless Water Heater
- Laundry: Electric Dryer Hookup, Washer Hookup, First Floor
Features
- Bathroom - Half, Open Floorplan, Bathroom - Full, Bathroom, Sun Room, Bonus Room, Bedroom
- Flooring: Tile, Carpet, Hardwood, Flooring - Stone/Ceramic Tile, Flooring - Hardwood, Flooring - Wall to Wall Carpet
- Doors: Insulated Doors
- Windows: Insulated Windows
- Basement: Full,Walk-Out Access,Interior Entry,Concrete
- Number of fireplaces: 1
- Fireplace features: Family Room
Interior area
- Total structure area: 4,032
- Total interior livable area: 4,032 sqft
- Finished area above ground: 4,032
Property
Parking
- Total spaces: 9
- Parking features: Attached, Paved Drive, Off Street
- Attached garage spaces: 3
- Uncovered spaces: 6
Features
- Patio & porch: Deck - Exterior, Porch, Deck - Composite
- Exterior features: Porch, Deck - Composite, Rain Gutters
- Has view: Yes
- View description: Scenic View(s)
Lot
- Size: 2.61 Acres
- Features: Wooded
Details
- Parcel number: 5257411
- Zoning: RA
Construction
Type & style
- Home type: SingleFamily
- Architectural style: Ranch
- Property subtype: Single Family Residence
Materials
- Frame
- Foundation: Concrete Perimeter
- Roof: Shingle
Condition
- Year built: 2026
Utilities & green energy
- Electric: Circuit Breakers
- Sewer: Private Sewer
- Water: Private
Community & HOA
HOA
- Has HOA: No
Location
- Region: Douglas
Financial & listing details
- Price per square foot: $335/sqft
- Date on market: 4/3/2026
Estimated market value
Not available
Estimated sales range
Not available
Not available
Price history
| Date | Event | Price |
|---|---|---|
| 7/17/2026 | Listed for sale | $1,349,900$335/sqft |
Source: MLS PIN #73495732 Report a problem | ||
| 7/8/2026 | Contingent | $1,349,900$335/sqft |
Source: MLS PIN #73495732 Report a problem | ||
| 4/3/2026 | Listed for sale | $1,349,900+22.7%$335/sqft |
Source: MLS PIN #73495732 Report a problem | ||
| 3/8/2026 | Listing removed | $1,099,999$273/sqft |
Source: MLS PIN #73326045 Report a problem | ||
| 10/27/2025 | Price change | $1,099,999+10%$273/sqft |
Source: MLS PIN #73326045 Report a problem | ||
| 8/13/2025 | Price change | $999,900-16.7%$248/sqft |
Source: MLS PIN #73326045 Report a problem | ||
| 7/7/2025 | Price change | $1,199,900+20%$298/sqft |
Source: MLS PIN #73326045 Report a problem | ||
| 1/14/2025 | Listed for sale | $999,900$248/sqft |
Source: MLS PIN #73326045 Report a problem | ||
Public tax history
Tax history is unavailable.
Monthly payment
Est. payment
Payment breakdown
Explore the cost of this home by adjusting the details. Changes won't be saved.Climate risks
Neighborhood: 01516

Similar homes
- $839,9004 bd3 ba3.2k sqft10 Essex St, Douglas, MA 01516For Sale
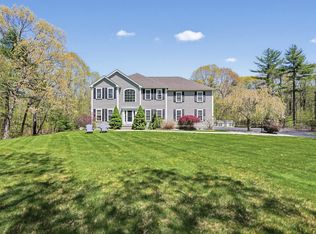 MLS ID #73520501, Kurtis Parisi, Ocean State Properties. MLS PIN
 - $675,0003 bd3 ba2.1k sqft138 Walnut St, Douglas, MA 01516For Sale
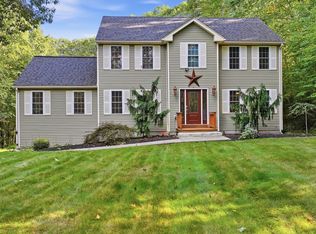 MLS ID #73579884, Adrian Olivera, Keller Williams Realty North Central. MLS PIN
 - $1,399,0004 bd4 ba3.8k sqft32 Bayliss Way, Uxbridge, MA 01569For Sale
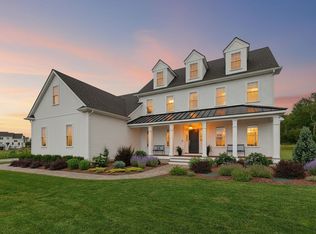 MLS ID #73551408, Ritucci & Swift - Your Home Team, Realty Executives Boston West. MLS PIN
 - $1,320,0005 bd4 ba4.4k sqft66 Glenview St, Upton, MA 01568For Sale
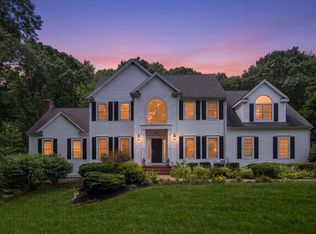 MLS ID #73562275, Lisa Aron Williams, Coldwell Banker Realty - Sudbury. MLS PIN
 - $1,220,0004 bd3 ba3.4k sqft42 E Lantern Rd, Lincoln, RI 02865For Sale
 MLS ID #1424448, Kimberly Marion, Engel & Volkers Oceanside. StateWide MLS RI
 - $1,300,0003 bd5 ba3.7k sqft44 Blood Road, Putnam, CT 06260For Sale
 MLS ID #24199467, Ashley Walker, Kazantzis Real Estate, LLC. Smart MLS
