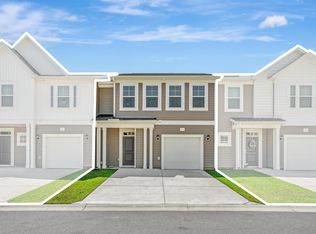
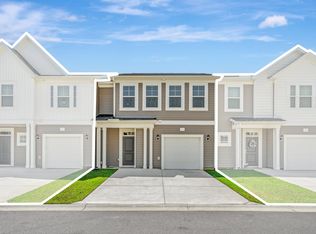
Welcome to Coastal Living. This Fontana C floor plan home is fully curated with furnisings and decorated. 3 bedroom / 2.5 bath layout with a main Floor master bedroom and bath. 2nd floor Bonus Room allows for flex space for game room, office space or additional family room. This home has upgraded lighting and new ceiling fans in every bedroom. Added draperies. Upgraded refrigerator and new Washer and Dryer. This home has a fenced in patio for privacy and entertaining. A new backsplash in the kitchen was recently added.This home is decorated with a coastal vibe in a light and airy color palette. Parking for two cars on a concrete driveway and a one car garage. Move to the beach and bring your clothes and a toothbrush. Less than a 10 minute drive to Ocean Drive Beach or Cherry Grove Beach. Enjoy nearby theaters, variety shows and fine dining. Grocery Shopping is 5 minutes away. Live your best life near the Atlantic Ocean and bury your toes in the sand. This home is located in Little River, just a 3 minute drive to North Myrtle Beach. 20 minutes to Myrtle Beach.
Pending
$299,990
307 Sandridgebury Dr. #307, Little River, SC 29566
3beds
1,874sqft
:
Get pre-qualified$2,058/mo
Townhouse
Built in 2023
-- sqft lot
$289,700 Zestimate®
$160/sqft
$297/mo HOA
What's special
- 88 days |
- 113 |
- 3 |
Zillow last checked:
Listing updated:
Listed by:
Susan Tice Cell:843-295-2273,
Realty ONE Group DocksideNorth
Source: CCAR,MLS#: 2611609 Originating MLS: Coastal Carolinas Association of Realtors
Originating MLS: Coastal Carolinas Association of RealtorsFacts & features
Interior
Bedrooms & bathrooms
- Bedrooms: 3
- Bathrooms: 3
- Full bathrooms: 2
- 1/2 bathrooms: 1
Primary bedroom
- Features: Ceiling Fan(s), Main Level Primary, Walk-In Closet(s)
- Level: First
Primary bathroom
- Features: Dual Sinks, Separate Shower, Vanity
Dining room
- Features: Family/Dining Room
Kitchen
- Features: Breakfast Bar, Dishwasher, Kitchen Exhaust Fan, Kitchen Island, Pantry, Stainless Steel Appliances, Solid Surface Counters
Living room
- Features: Ceiling Fan(s)
Appliances
- Included: Dishwasher, Disposal, Microwave, Oven, Range, Refrigerator, Range Hood
Features
- Ceiling Fan(s), Dual Sinks, Main Level Primary, Separate Shower, Vanity, Walk-In Closet(s), Breakfast Bar, Kitchen Island, Stainless Steel Appliances, Solid Surface Counters
- Furnished: Yes
Interior area
- Total structure area: 2,191
- Total interior livable area: 1,874 sqft
Property
Parking
- Total spaces: 1
- Parking features: One Car Garage, Private
- Garage spaces: 1
Details
- Additional parcels included: ,
- Parcel number: 34903030112
- Zoning: Residentia
- Special conditions: None
Construction
Type & style
- Home type: Townhouse
- Property subtype: Townhouse
Materials
- Vinyl Siding
- Foundation: Slab
Condition
- Resale
- Year built: 2023
Utilities & green energy
- Water: Public
- Utilities for property: Cable Available, Electricity Available, Phone Available, Sewer Available, Water Available
Community & HOA
Community
- Subdivision: Villas at Sandridge
HOA
- Has HOA: Yes
- Services included: Association Management, Common Areas, Insurance, Maintenance Grounds
- HOA fee: $297 monthly
Location
- Region: Little River
Financial & listing details
- Price per square foot: $160/sqft
- Date on market: 5/5/2026
- Listing terms: Cash,Conventional,FHA
- Electric utility on property: Yes
Estimated market value
$289,700
$275,000 - $304,000
$2,130/mo
Price history
| Date | Event | Price |
|---|---|---|
| 7/17/2026 | Pending sale | $299,990$160/sqft |
Source:  CCAR #2611609 Report a problem CCAR #2611609 Report a problem | ||
| 5/5/2026 | Listed for sale | $299,990-2.6%$160/sqft |
Source: CCAR #2611609 Report a problem | ||
| 3/10/2026 | Listing removed | $308,000$164/sqft |
Source: CCAR #2523688 Report a problem | ||
| 2/2/2026 | Price change | $308,000-0.6%$164/sqft |
Source: CCAR #2523688 Report a problem | ||
| 11/4/2025 | Price change | $310,000-2.5%$165/sqft |
Source: CCAR #2523688 Report a problem | ||
| 9/28/2025 | Listed for sale | $318,000$170/sqft |
Source: CCAR #2523688 Report a problem | ||
Public tax history
Tax history is unavailable.
Monthly payment
Est. payment
Payment breakdown
Explore the cost of this home by adjusting the details. Changes won't be saved.Climate risks
Neighborhood: 29566
Nearby schools
GreatSchools rating
- 7/10Waterway ElementaryGrades: PK-5Distance: 0.8 mi
- 9/10North Myrtle Beach Middle SchoolGrades: 6-8Distance: 0.9 mi
- 6/10North Myrtle Beach High SchoolGrades: 9-12Distance: 1.7 mi
Schools provided by the listing agent
- Elementary: Waterway Elementary
- Middle: North Myrtle Beach Middle School
- High: North Myrtle Beach High School
Source: CCAR. This data may not be complete. We recommend contacting the local school district to confirm school assignments for this home.
- $270,0003 bd3 ba1.8k sqft307 Sandridgebury Dr #69, Little River, SC 29566Sold

- $239,9903 bd3 ba1.5k sqft301 Sandridgebury Dr #68, Little River, SC 29566Sold
- $242,0003 bd3 ba1.5k sqft301 Sandridgebury Dr, Little River, SC 29566Off Market
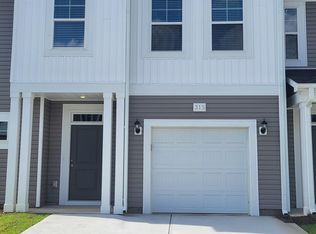
- $288,8453 bd3 ba1.8k sqft315 Sandridgebury Dr #70, Little River, SC 29566Sold
- $247,9903 bd3 ba1.7k sqft297 Sandridgebury Dr #67, Little River, SC 29566Sold
- $247,9903 bd3 ba1.7k sqft297 Sandridgebury Dr, Little River, SC 29566Sold
- $75,0003 bd3 ba1.7k sqft319 Sandridgebury Dr, Little River, SC 29566Off Market
- $251,8003 bd3 ba1.7k sqft319 Sandridgebury Dr #71, Little River, SC 29566Off Market
A local agent can set up tours, give advice and negotiate with sellers.
A local lender can help you make sure your offer is ready when you are.
Similar homes
- from $287,9903 bd3 ba1.7k sqftGlenville Plan, Villas at Sandridge, Little River, SC 29566New Construction
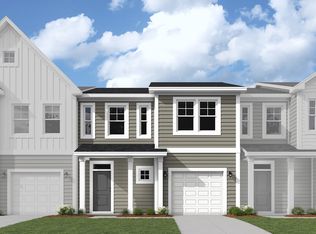 Dream Finders Homes
 - $379,9003 bd2 ba1.7k sqft675 Wailea Circle, Little River, SC 29566For Sale

 MLS ID #2615933, Robin H Chestnutt, INNOVATE Real Estate. CCAR
 - $314,0003 bd2 ba1.7k sqft472 Craigflower Ct., Longs, SC 29568For Sale
 MLS ID #2616085, Ali Shahid, Century 21 The Harrelson Group. CCAR
 - $304,9003 bd2 ba1.6k sqft200 Seasons Trace Loop, Longs, SC 29568For Sale
 MLS ID #2614930, The Mills Group Team, Century 21 Barefoot Realty. CCAR
 - $300,0003 bd3 ba1.9k sqft312 Bulkhead Bend, Calabash, NC 28467For Sale
 MLS ID #100543770, Michele D Johnston, Coldwell Banker Sea Coast Advantage. Hive MLS
 - $299,9003 bd3 ba1.7k sqft8816 Radcliff Drive NW, Calabash, NC 28467For SaleMLS ID #100583101, Michael A Mill, Coldwell Banker Sea Coast Advantage. Hive MLS
- $296,9904 bd3 ba1.9k sqft2716 Summer Breeze Ln, Longs, SC 29568New ConstructionDRB Homes
- $439,9004 bd3 ba2.6k sqft2249 Spring Tree Dr., Little River, SC 29566For SaleMLS ID #2616180, Filomena M Thompson, Realty ONE Group Dockside. CCAR
- $364,9003 bd2 ba1.6k sqft955 Irving Dr., Little River, SC 29566For SaleMLS ID #2604918, Amberlee J Powers, Keller Williams Realty-BC. CCAR
- $299,0003 bd2 ba1.5k sqft228 Averyville Dr., Conway, SC 29526For SaleMLS ID #2611422, Brittney L Chajon, Edge Of The Beach Realty. CCAR
- $299,9904 bd3 ba1.9k sqft757 Township Way #78, Myrtle Beach, SC 29579New ConstructionMLS ID #2618626, Julie M Clukey, DRB Group South Carolina, LLC. CCAR
- $296,9904 bd3 ba1.9k sqft2716 Summer Breeze Ln #5, Longs, SC 29568New ConstructionCCAR
- $374,9903 bd2 ba1.3k sqft1572 Jardine Loop, Little River, SC 29566For SaleMLS ID #2613241, Raymond ''Ray'' R Gramazio, Coastal Shores Realty Group. CCAR
- $254,9903 bd3 ba1.7k sqft846 Palm Frond Way NW, Calabash, NC 28467New ConstructionMLS ID #100593215, Betty S Moyer, Dream Finders Realty LLC. Hive MLS
- $347,0004 bd3 ba1.8k sqft3343 Bells Lake Circle, Longs, SC 29568For SaleMLS ID #2611680, Lewis Living Team, INNOVATE Real Estate. CCAR
- $285,3804 bd2 ba1.7k sqft612 Songbird Ct., Longs, SC 29568New ConstructionCCAR
- $322,5004 bd2 ba1.7k sqft119 Marauder Dr., Longs, SC 29568For SaleMLS ID #2615845, Abe Safa Sales Team, Century 21 The Harrelson Group. CCAR
- $289,1404 bd2 ba1.7k sqft213 Evington Dr, Longs, SC 29568New ConstructionCCAR
- $324,9904 bd3 ba1.9k sqft2720 Summer Breeze Ln, Longs, SC 29568New ConstructionDRB Homes
- from $308,9904 bd2 ba1.5k sqftCourtney II Plan, Avery Woods, Longs, SC 29568New ConstructionGreat Southern Homes
