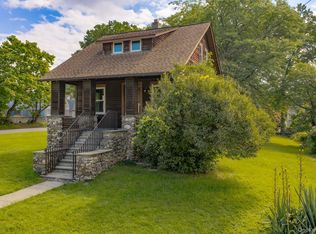
Welcome to 307 Tower Avenue in Maybrook, NY — a wonderful opportunity to own a comfortable home in a convenient Hudson Valley location. This property offers a practical layout with inviting living spaces, good natural light, and plenty of potential for the next owner to make it their own.
Inside, you’ll find a functional floor plan with room for everyday living, dining, and entertaining. The kitchen offers usable workspace and storage, while the bedrooms provide flexibility for family, guests, a home office, or additional personal space.
Outside, the property offers outdoor space to enjoy, whether for relaxing, gardening, pets, or gatherings. Located in the Village of Maybrook, this home is close to local shops, restaurants, parks, schools, and major commuter routes including I-84, Route 208, and nearby access to the NYS Thruway, making it a convenient option for commuters and those looking to enjoy the Hudson Valley lifestyle.
With its location, layout, and potential, 307 Tower Avenue is a great opportunity for buyers looking for a home they can personalize over time. Schedule your showing today and see the possibilities this Maybrook property has to offer.
Pending
$275,000
307 Tower Avenue, Maybrook, NY 12543
3beds
880sqft
Single Family Residence, Residential
Built in 1912
4,339 Square Feet Lot
$-- Zestimate®
$313/sqft
$-- HOA
What's special
- 153 days
- 18
- 0
Zillow last checked:
Listing updated:
Listed by:
Howard Hanna Rand Realty 845-562-0050,
Kerri F Stretch 845-546-4123
Source: OneKey® MLS as distributed by MLS GRID,MLS#: 979477
Facts & features
Interior
Bedrooms & bathrooms
- Bedrooms: 3
- Bathrooms: 2
- Full bathrooms: 1
- 1/2 bathrooms: 1
Bedroom 1
- Description: Cozy bedroom featuring hardwood floors, recessed lighting, and a large window for natural light.
- Level: Second
Bedroom 2
- Description: Bright bedroom featuring hardwood floors, recessed lighting, and a large window providing natural light.
- Level: Second
Bedroom 3
- Description: Well-sized bedroom offering flexibility for guests, a home office, or additional living space.
- Level: Second
Bathroom 1
- Description: Half Bath
- Level: First
Bathroom 2
- Description: Beautifully updated bathroom featuring a tiled tub/shower, modern vanity, and clean finishes throughout.
- Level: Second
Dining room
- Description: Functional kitchen layout featuring direct access to the exterior, ideal for everyday convenience.
- Level: First
Kitchen
- Description: Stylish kitchen featuring stainless steel appliances, tile backsplash, and ample counter space.
- Level: First
Living room
- Description: spacious layout combining living, dining, and kitchen areas, offering flexibility and functionality.
- Level: First
Heating
- Natural Gas
Cooling
- Wall/Window Unit(s)
Appliances
- Included: Refrigerator, Washer, Gas Water Heater
Features
- Formal Dining
- Basement: Unfinished
- Attic: None
Interior area
- Total structure area: 880
- Total interior livable area: 880 sqft
Property
Parking
- Parking features: Off Street
Features
- Levels: Two
Lot
- Size: 4,339 Square Feet
- Features: Near Public Transit
Details
- Parcel number: 3342011120000001009.0000000
- Special conditions: None
Construction
Type & style
- Home type: SingleFamily
- Architectural style: Colonial
- Property subtype: Single Family Residence, Residential
Materials
- Frame, Vinyl Siding
Condition
- Year built: 1912
Utilities & green energy
- Sewer: Public Sewer
- Water: Public
- Utilities for property: Trash Collection Public
Community & HOA
Community
- Features: Park
HOA
- Has HOA: No
- Amenities included: Park
Location
- Region: Maybrook
Financial & listing details
- Price per square foot: $313/sqft
- Tax assessed value: $243,200
- Annual tax amount: $6,212
- Date on market: 5/18/2026
- Cumulative days on market: 152 days
- Listing agreement: Exclusive Right To Sell
Estimated market value
Not available
Estimated sales range
Not available
Not available
Price history
| Date | Event | Price |
|---|---|---|
| 8/21/2026 | Pending sale | $275,000$313/sqft |
Source:  OneKey® MLS as distributed by MLS GRID #979477 Report a problem OneKey® MLS as distributed by MLS GRID #979477 Report a problem | ||
| 8/19/2026 | Listing removed | $275,000$313/sqft |
Source: OneKey® MLS as distributed by MLS GRID #979477 Report a problem | ||
| 5/18/2026 | Listed for sale | $275,000+159.4%$313/sqft |
Source: OneKey® MLS as distributed by MLS GRID #979477 Report a problem | ||
| 3/7/2023 | Listing removed | -- |
Source: Zillow Rentals Report a problem | ||
| 1/31/2023 | Listed for rent | $2,000$2/sqft |
Source: Zillow Rentals Report a problem | ||
| 2/22/2021 | Sold | $106,000+32.7%$120/sqft |
Source: Public Record Report a problem | ||
| 6/13/2017 | Listing removed | $79,900$91/sqft |
Source: BHG Rand Realty #4640793 Report a problem | ||
| 9/14/2016 | Listed for sale | $79,900$91/sqft |
Source: BHG Rand Realty #4640793 Report a problem | ||
Public tax history
| Year | Property taxes | Tax assessment |
|---|---|---|
| 2025 | -- | $90,000 |
| 2024 | -- | $90,000 |
| 2023 | -- | $90,000 +221.4% |
| 2022 | -- | $28,000 |
| 2021 | -- | $28,000 -68.2% |
| 2020 | -- | $88,000 |
| 2019 | -- | $88,000 |
| 2018 | -- | $88,000 |
| 2017 | $5,361 | $88,000 |
| 2016 | -- | $88,000 |
| 2015 | -- | $88,000 |
| 2014 | -- | $88,000 |
| 2013 | -- | $88,000 |
| 2012 | -- | $88,000 |
| 2011 | -- | $88,000 |
| 2010 | -- | $88,000 |
| 2009 | -- | $88,000 |
| 2007 | -- | $88,000 |
| 2006 | -- | $88,000 |
| 2005 | -- | $88,000 |
| 2004 | -- | $88,000 |
| 2002 | -- | $88,000 +39.5% |
| 2001 | -- | $63,100 |
| 2000 | -- | $63,100 |
Find assessor info on the county website
Monthly payment
Climate risks
Neighborhood: 12543
Nearby schools
Schools provided by the listing agent
- Elementary: Walden Elementary School
- Middle: Valley Central Middle School
- High: Valley Central High School
Source: OneKey® MLS as distributed by MLS GRID. This data may not be complete. We recommend contacting the local school district to confirm school assignments for this home.
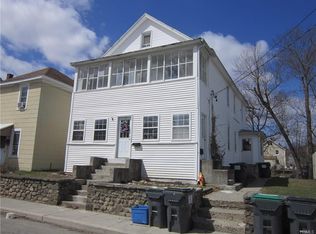
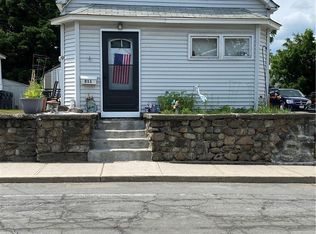
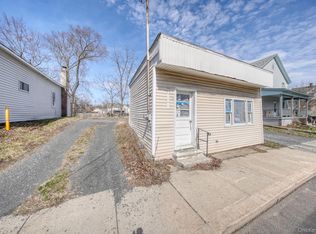
Similar homes
- $299,9003 bd1 ba882 sqft65 Glenwood Road, Monroe, NY 10950For Sale

 MLS ID #1059742, Courtney Tablante, Listing by: Keller Williams Realty. OneKey® MLS as distributed by MLS GRID
 - $369,9002 bd2 ba1.2k sqft326 Lake Vue Drive, Montgomery, NY 12549For Sale
 MLS ID #1061985, Matthew Skowronski, Listing by: HomeSmart Homes & Estates. OneKey® MLS as distributed by MLS GRID
 - $289,0002 bd2 ba960 sqft17 Grant Street, Middletown, NY 10940For Sale
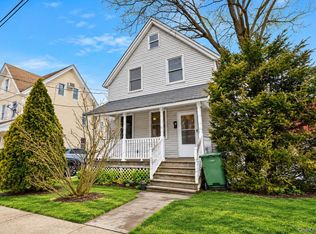 MLS ID #1062037, Naomi Streicher, Listing by: Q Home Sales. OneKey® MLS as distributed by MLS GRID
 - $299,9003 bd1 ba860 sqft256 Cottage Street, Middletown, NY 10940For Sale
 MLS ID #1041109, Brian J Caplicki, Listing by: KW Hudson Valley United. OneKey® MLS as distributed by MLS GRID
 - $299,9003 bd2 ba1.1k sqft17 Underhill Trail, Monroe, NY 10950For SaleMLS ID #1033115, Moche Halpern, Listing by: Blooming Realty. OneKey® MLS as distributed by MLS GRID
- $324,0003 bd1 ba1.2k sqft2031 State Route 17K, Montgomery, NY 12549For SaleMLS ID #1057815, Nicholas Carbone, Listing by: HomeSmart Homes & Estates. OneKey® MLS as distributed by MLS GRID
- $349,9004 bd1 ba1.2k sqft39 California Avenue, Middletown, NY 10940For SaleMLS ID #1063370, Guoqing Ouyang, Listing by: Dalton Wade Real Estate Group. OneKey® MLS as distributed by MLS GRID
- $289,9003 bd3 ba1.2k sqft13 Jimal Drive, Middletown, NY 10940For SaleMLS ID #1058739, Ronald Garafalo, Listing by: Hudson Premium Realty. OneKey® MLS as distributed by MLS GRID
- $215,0003 bd1 ba1k sqft55 E Main Street, Walden, NY 12586For SaleMLS ID #1030293, Justin M. LaFalce, Listing by: KW MidHudson. OneKey® MLS as distributed by MLS GRID
- $265,0002 bd1 ba672 sqft92 Walton Terrace, Monroe, NY 10950For SaleMLS ID #1036803, Donna Gennaro, Listing by: Howard Hanna Rand Realty. OneKey® MLS as distributed by MLS GRID
- $299,0002 bd2 ba1.1k sqft15 N Aspen Road, Middletown, NY 10940For SaleMLS ID #1058387, Carmela Lopez Borrazas, Listing by: Serhant LLC. OneKey® MLS as distributed by MLS GRID
- $255,0002 bd1 ba1k sqft22 Woodycrest Trail, Monroe, NY 10950For SaleMLS ID #1025423, Crystal C. Jones, Listing by: Voro LLC. OneKey® MLS as distributed by MLS GRID
- $299,9952 bd1 ba805 sqft11 Sylvan Trail, Monroe, NY 10950For SaleMLS ID #1031418, Amanda Rivera, Listing by: Keller Williams Realty. OneKey® MLS as distributed by MLS GRID
- $289,0002 bd1 ba1.1k sqft21 Dolson Avenue, Middletown, NY 10940For SaleMLS ID #1002333, Jacob Fried, Listing by: Keller Williams Realty. OneKey® MLS as distributed by MLS GRID
- $399,9002 bd1 ba1.1k sqft26 Sunrise Heights, Goshen, NY 10924For SaleMLS ID #969565, Lynelle D Alessi, Listing by: KW Hudson Valley United. OneKey® MLS as distributed by MLS GRID
- $310,0003 bd1 ba936 sqft19 Blake Street, Newburgh, NY 12550For SaleMLS ID #1043821, Michael Posner, Listing by: Howard Hanna Rand Realty. OneKey® MLS as distributed by MLS GRID
- $299,9002 bd2 ba1k sqft308 Magnolia Court, Highland Mills, NY 10930For SaleMLS ID #1057334, Devon King, Listing by: HomeSmart Homes & Estates. OneKey® MLS as distributed by MLS GRID
- $329,0002 bd1 ba1.2k sqft6 McGill Road, Monroe, NY 10950For SaleMLS ID #1062267, Mitchell Kass, Listing by: eXp Realty. OneKey® MLS as distributed by MLS GRID
- $330,0003 bd2 ba1.2k sqft18 Paradise Trail, Monroe, NY 10950For SaleMLS ID #1027952, Richard J Wawrynek, Listing by: Howard Hanna Rand Realty. OneKey® MLS as distributed by MLS GRID
- $249,9992 bd2 ba1.1k sqft1 Orchard Street, Otisville, NY 10963For SaleMLS ID #1022263, Christian J. Zube, Listing by: Realty Executives Exceptional. OneKey® MLS as distributed by MLS GRID
