Opportunity awaits with this 2-bedroom, 1-bath home located on Carman Road on the South side of town! A brand-new roof, giving buyers peace of mind on one of the home's biggest improvements. A standout feature is the covered front porch that spans the entire length of the home--an inviting space to enjoy your morning coffee or unwind at the end of the day. Inside, you'll find an eat-in kitchen, central heat and air, some hardwood flooring, and a versatile bonus room currently used as a reading/library area that could also serve as a home office, hobby room, or playroom. The spacious laundry/utility room offers additional storage and functionality. Outside, the nice-sized backyard provides plenty of room for outdoor activities and includes a storage shed for your lawn equipment and extra belongings. A 1-car carport adds covered parking and convenience. With some TLC, this property offers a wonderful opportunity to build equity and make it your own. Whether you're looking for yourself, investor, or looking for your next project, this home has great potential in an established neighborhood on the South side of town. Property is being sold AS-IS.
Pending
Price cut: $4K (9/25)
$93,500
307 W Carman Rd, El Dorado Springs, MO 64744
2beds
1,008sqft
Single Family Residence
Built in 1967
0.36 Acres Lot
$-- Zestimate®
$93/sqft
$-- HOA
What's special
Some hardwood flooringEat-in kitchenCentral heat and air
- 79 days
- 266
- 16
Zillow last checked:
Listing updated:
Listed by:
Kamber Cain 417-296-0355,
Shannon & Associates
Source: Heartland MLS as distributed by MLS GRID,MLS#: 2631084
Facts & features
Interior
Bedrooms & bathrooms
- Bedrooms: 2
- Bathrooms: 1
- Full bathrooms: 1
Bedroom 1
- Level: Main
- Dimensions: 9.8 x 11.5
Bedroom 2
- Level: Main
- Dimensions: 9.8 x 9.8
Bathroom 1
- Level: Main
- Dimensions: 5 x 8
Bonus room
- Level: Main
- Dimensions: 11.4 x 11.6
Kitchen
- Level: Main
- Dimensions: 11.5 x 13.9
Living room
- Level: Main
- Dimensions: 11.4 x 15.5
Utility room
- Level: Main
- Dimensions: 11.6 x 11.6
Heating
- Forced Air
Cooling
- Electric
Appliances
- Included: Refrigerator, Gas Range
- Laundry: Laundry Room, Main Level
Features
- Ceiling Fan(s)
- Flooring: Laminate, Wood
- Basement: Crawl Space
- Has fireplace: No
Interior area
- Total structure area: 1,008
- Total interior livable area: 1,008 sqft
- Finished area above ground: 1,008
- Finished area below ground: 0
Property
Parking
- Total spaces: 1
- Parking features: Carport
- Garage spaces: 1
- Has carport: Yes
Features
- Patio & porch: Porch
- Fencing: Partial
Lot
- Size: 0.36 Acres
- Dimensions: 150 x 100
- Features: City Limits, City Lot
Details
- Additional structures: Shed(s)
- Parcel number: 030.828003019011.00
Construction
Type & style
- Home type: SingleFamily
- Architectural style: Other
- Property subtype: Single Family Residence
Materials
- Vinyl Siding
- Roof: Composition
Condition
- Year built: 1967
Utilities & green energy
- Sewer: Public Sewer
- Water: Public
Community & HOA
Community
- Subdivision: None
HOA
- Has HOA: No
Location
- Region: El Dorado Springs
Financial & listing details
- Price per square foot: $93/sqft
- Tax assessed value: $44,960
- Annual tax amount: $450
- Date on market: 7/13/2026
- Listing terms: Cash,Conventional
- Ownership: Private
- Road surface type: Paved
Estimated market value
Not available
Estimated sales range
Not available
Not available
Price history
| Date | Event | Price |
|---|---|---|
| 9/30/2026 | Pending sale | $93,500$93/sqft |
Source:  SOMOMLS as distributed by MLS GRID #60328729 Report a problem SOMOMLS as distributed by MLS GRID #60328729 Report a problem | ||
| 9/25/2026 | Price change | $93,500-4.1%$93/sqft |
Source:  Heartland MLS as distributed by MLS GRID #2631084 Report a problem Heartland MLS as distributed by MLS GRID #2631084 Report a problem | ||
| 8/21/2026 | Price change | $97,500-2.4%$97/sqft |
Source: SOMOMLS as distributed by MLS GRID #60328729 Report a problem | ||
| 7/13/2026 | Listed for sale | $99,900$99/sqft |
Source: Heartland MLS as distributed by MLS GRID #2631084 Report a problem | ||
Public tax history
| Year | Property taxes | Tax assessment |
|---|---|---|
| 2025 | -- | $8,540 +14.9% |
| 2024 | $460 +0.2% | $7,430 |
| 2023 | $459 +0% | $7,430 |
| 2022 | $459 | $7,430 |
| 2021 | -- | $7,430 +3.9% |
| 2020 | -- | $7,150 |
| 2019 | $352 | $7,150 |
| 2018 | $352 | $7,150 |
| 2017 | -- | $7,150 |
| 2016 | -- | $7,150 |
| 2015 | -- | $7,150 +0.6% |
| 2014 | -- | $7,110 |
| 2013 | -- | $7,110 |
Find assessor info on the county website
Monthly payment
Est. payment
Payment breakdown
Explore the cost of this home by adjusting the details. Changes won't be saved.Climate risks
Neighborhood: 64744
Nearby schools
Schools provided by the listing agent
- Elementary: El Dorado Springs
- Middle: El Dorado Springs
- High: El Dorado Springs
Source: Heartland MLS as distributed by MLS GRID. This data may not be complete. We recommend contacting the local school district to confirm school assignments for this home.
- $111,100-- bd-- ba1k sqft305 W Carman Rd, El Dorado Springs, MO 64744Off Market
- $158,500-- bd-- ba816 sqft309 W Carman Rd, El Dorado Springs, MO 64744Off Market
- $111,300-- bd-- ba1.1k sqft303 W Carman Rd, El Dorado Springs, MO 64744Off Market
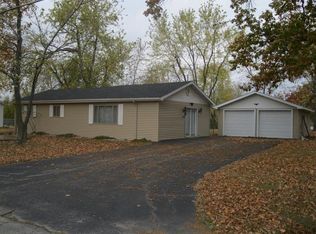
- $134,400-- bd-- ba1k sqft311 W Carman Rd, El Dorado Springs, MO 64744Off Market
Similar homes
- $--3 bd2 ba1.1k sqft1700 S Jackson St, El Dorado Springs, MO 64744Auction
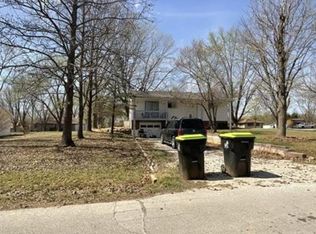 Auction.com 1
 - $110,0002 bd1 ba832 sqft4956 E 800th Rd, El Dorado Springs, MO 64744For Sale
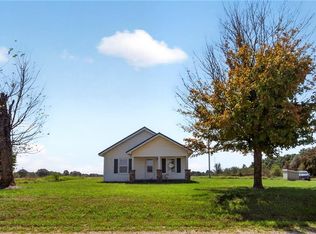 MLS ID #2642264, Ginger Nance, Stutesman's Action Realty. Heartland MLS as distributed by MLS GRID
 - $119,5002 bd1 ba875 sqft106 E Lafayette St, El Dorado Springs, MO 64744For Sale
 MLS ID #2582494, Ryan Hubbard, United Country American Heartl. Heartland MLS as distributed by MLS GRID
 - $74,9002 bd1 ba1.1k sqft221 N Clay St, Nevada, MO 64772For Sale
 MLS ID #2633853, Ashlee Whittington-Duncan, CURTIS & SONS REALTY. Heartland MLS as distributed by MLS GRID
 - $79,5002 bd1 ba784 sqft309 S Golden Street, Jerico Springs, MO 64756Active
 MLS ID #60332839, Eleanor (Elie) Maberry, Lamar-UC Buckhorn Land and Realty LLC. SOMOMLS as distributed by MLS GRID
 - $105,0003 bd1 ba1k sqft716 N Terrace Lane, Stockton, MO 65785ActiveMLS ID #60324538, Heather Smith, EXP Realty, LLC. SOMOMLS as distributed by MLS GRID
- $89,9991 bd1 ba600 sqft406 Highway Rb, Stockton, MO 65785ActiveMLS ID #60332597, Emily C. Mehl, All Seasons Realtors. SOMOMLS as distributed by MLS GRID
- $140,0003 bd1 ba1.2k sqft204 E Oak Street, Stockton, MO 65785ActiveMLS ID #60333543, Haleigh Ankrom, Billy Bruce Realty. SOMOMLS as distributed by MLS GRID
