307 West King Street – A 1930’s Stone Masterpiece in the Heart of Shippensburg Step into one of Shippensburg’s most classic residences—a 1930’s solid stone home with 5-bedroom, 3 full bath, 3 half bath estate showcases timeless craftsmanship, blending original features with enduring quality. From the moment you enter the grand foyer, you’re greeted by soaring ceilings, inlaid hardwood floors, crown molding, and solid brass fixtures that reflect the elegance of a bygone era. The home’s character continues with a slate roof, copper spouting, and a richly paneled library/office, perfect for work or relaxation. Designed for both daily living and entertaining, the property offers three levels of finished living space, plus a partially heated and finished basement. Step outside to the expansive covered slate porch, an ideal setting for gatherings, summer evenings, or quiet morning coffee. The home sits proudly on a level, fully landscaped parcel of over one acre, providing rare privacy within the Borough. Adding to the appeal is a detached 3-car garage with rear storage, ensuring plenty of space for vehicles, hobbies, or equipment. This grand residence is more than a home—it’s a piece of Shippensburg history, built to the highest standards and ready to welcome its next chapter.
For sale
Price cut: $25K (7/20)
$675,000
307 W King St, Shippensburg, PA 17257
5beds
5,003sqft
:
Get pre-qualified$4,243/mo
Single Family Residence
Built in 1931
1.09 Acres Lot
$657,100 Zestimate®
$135/sqft
$-- HOA
What's special
Slate roofGrand foyerSoaring ceilingsInlaid hardwood floorsCopper spoutingSolid brass fixturesCrown molding
- 114 days |
- 947 |
- 35 |
Zillow last checked:
Listing updated:
Listed by:
Daniel Byers 717-781-3743,
Coldwell Banker Realty 717-264-7999
Source: Bright MLS,MLS#: PAFL2034026
Facts & features
Interior
Bedrooms & bathrooms
- Bedrooms: 5
- Bathrooms: 4
- Full bathrooms: 4
Rooms
- Room types: Living Room, Dining Room, Primary Bedroom, Bedroom 2, Bedroom 3, Bedroom 4, Kitchen, Den, Foyer, Bedroom 1, Sun/Florida Room, Laundry, Other, Recreation Room, Storage Room, Utility Room, Bathroom 1, Bathroom 2, Bathroom 3, Bonus Room, Primary Bathroom
Primary bedroom
- Features: Flooring - Carpet
- Level: Upper
- Area: 672 Square Feet
- Dimensions: 28 X 24
Bedroom 1
- Features: Flooring - HardWood
- Level: Upper
- Area: 192 Square Feet
- Dimensions: 12 X 16
Bedroom 2
- Features: Flooring - HardWood
- Level: Upper
- Area: 208 Square Feet
- Dimensions: 13 X 16
Bedroom 3
- Features: Flooring - HardWood
- Level: Upper
- Area: 208 Square Feet
- Dimensions: 13 X 16
Bedroom 4
- Features: Flooring - HardWood
- Level: Upper
- Area: 132 Square Feet
- Dimensions: 12 X 11
Primary bathroom
- Features: Flooring - Ceramic Tile
- Level: Upper
- Area: 192 Square Feet
- Dimensions: 12 X 16
Bathroom 1
- Level: Upper
- Area: 48 Square Feet
- Dimensions: 6 X 8
Bathroom 2
- Level: Upper
- Area: 63 Square Feet
- Dimensions: 9 X 7
Bathroom 3
- Level: Upper
- Area: 56 Square Feet
- Dimensions: 7 X 8
Bonus room
- Level: Upper
- Area: 49 Square Feet
- Dimensions: 7 X 7
Den
- Features: Flooring - HardWood
- Level: Main
- Area: 216 Square Feet
- Dimensions: 12 X 18
Dining room
- Features: Flooring - HardWood
- Level: Main
- Area: 288 Square Feet
- Dimensions: 16 X 18
Foyer
- Features: Flooring - HardWood
- Level: Main
- Area: 200 Square Feet
- Dimensions: 25 X 8
Foyer
- Features: Flooring - HardWood
- Level: Upper
- Area: 160 Square Feet
- Dimensions: 20 X 8
Kitchen
- Level: Main
- Area: 304 Square Feet
- Dimensions: 19 X 16
Laundry
- Features: Flooring - HardWood
- Level: Upper
- Area: 108 Square Feet
- Dimensions: 12 X 9
Living room
- Features: Flooring - Carpet
- Level: Main
- Area: 448 Square Feet
- Dimensions: 28 X 16
Other
- Features: Flooring - Carpet
- Level: Upper
- Area: 192 Square Feet
- Dimensions: 12 X 16
Recreation room
- Level: Lower
- Area: 384 Square Feet
- Dimensions: 16 X 24
Storage room
- Level: Lower
- Area: 208 Square Feet
- Dimensions: 13 X 16
Storage room
- Level: Lower
- Area: 204 Square Feet
- Dimensions: 12 X 17
Storage room
- Level: Lower
- Area: 54 Square Feet
- Dimensions: 6 X 9
Storage room
- Level: Lower
- Area: 112 Square Feet
- Dimensions: 7 X 16
Other
- Features: Flooring - HardWood
- Level: Upper
- Area: 88 Square Feet
- Dimensions: 11 X 8
Utility room
- Level: Lower
- Area: 90 Square Feet
- Dimensions: 6 X 15
Utility room
- Level: Lower
- Area: 352 Square Feet
- Dimensions: 22 X 16
Heating
- Radiant, Natural Gas
Cooling
- Central Air, Ceiling Fan(s), Electric
Appliances
- Included: Built-In Range, Dishwasher, Refrigerator, Gas Water Heater, Electric Water Heater
- Laundry: Upper Level, Laundry Room
Features
- Bathroom - Stall Shower, Bathroom - Walk-In Shower, Crown Molding, Double/Dual Staircase, Plaster Walls
- Flooring: Wood
- Basement: Partially Finished
- Number of fireplaces: 1
- Fireplace features: Gas/Propane
Interior area
- Total structure area: 5,003
- Total interior livable area: 5,003 sqft
- Finished area above ground: 5,003
Property
Parking
- Total spaces: 3
- Parking features: Driveway, Detached Carport
- Carport spaces: 3
- Has uncovered spaces: Yes
Accessibility
- Accessibility features: None
Features
- Levels: Three
- Stories: 3
- Pool features: None
Lot
- Size: 1.09 Acres
Details
- Additional structures: Above Grade
- Parcel number: 276B18.007.000000
- Zoning: RESIDENTIAL R2
- Special conditions: Standard
Construction
Type & style
- Home type: SingleFamily
- Architectural style: Colonial
- Property subtype: Single Family Residence
Materials
- Stone
- Foundation: Brick/Mortar
- Roof: Slate
Condition
- New construction: No
- Year built: 1931
Utilities & green energy
- Electric: 200+ Amp Service
- Sewer: Private Sewer
- Water: Public
- Utilities for property: Natural Gas Available
Community & HOA
Community
- Subdivision: Shippensburg
HOA
- Has HOA: No
Location
- Region: Shippensburg
- Municipality: WEST END SHIPPENSBURG BORO
Financial & listing details
- Price per square foot: $135/sqft
- Tax assessed value: $52,310
- Annual tax amount: $9,698
- Date on market: 4/17/2026
- Listing agreement: Exclusive Right To Sell
- Inclusions: Stove / Oven, Refrigerator, Dishwasher
- Ownership: Fee Simple
Estimated market value
$657,100
$624,000 - $690,000
$1,512/mo
Price history
| Date | Event | Price |
|---|---|---|
| 7/20/2026 | Price change | $675,000-3.6%$135/sqft |
Source:  Bright MLS #PAFL2034026 Report a problem Bright MLS #PAFL2034026 Report a problem | ||
| 4/17/2026 | Listed for sale | $700,000-3.4%$140/sqft |
Source: Bright MLS #PAFL2034026 Report a problem | ||
| 3/26/2026 | Listing removed | $725,000$145/sqft |
Source: Bright MLS #PAFL2030274 Report a problem | ||
| 10/4/2025 | Listed for sale | $725,000+28.3%$145/sqft |
Source: Bright MLS #PAFL2030274 Report a problem | ||
| 10/12/2020 | Sold | $565,000-5%$113/sqft |
Source: Public Record Report a problem | ||
| 7/24/2020 | Pending sale | $595,000$119/sqft |
Source: RE/MAX Prestige #PAFL172952 Report a problem | ||
| 6/5/2020 | Listed for sale | $595,000$119/sqft |
Source: REMAX PRESTIGE #PAFL172952 Report a problem | ||
Public tax history
| Year | Property taxes | Tax assessment |
|---|---|---|
| 2024 | $9,428 +13.4% | $52,310 |
| 2023 | $8,313 +0.6% | $52,310 |
| 2022 | $8,267 +2.4% | $52,310 |
| 2021 | $8,073 +13.5% | $52,310 +17.6% |
| 2020 | $7,113 +2.7% | $44,480 |
| 2018 | $6,923 +196.5% | $44,480 |
| 2017 | $2,335 -6.3% | $44,480 |
| 2016 | $2,493 +3.6% | $44,480 |
| 2015 | $2,406 +2.2% | $44,480 |
| 2014 | $2,353 | $44,480 |
| 2013 | $2,353 +1% | $44,480 |
| 2012 | $2,331 | $44,480 |
| 2011 | $2,331 | $44,480 |
| 2010 | $2,331 +13.4% | $44,480 |
| 2009 | $2,056 +8.2% | $44,480 |
| 2008 | $1,901 | $44,480 |
| 2007 | $1,901 | $44,480 |
| 2006 | $1,901 -46.4% | $44,480 |
| 2005 | $3,543 +111.1% | $44,480 |
| 2004 | $1,678 +5.6% | $44,480 |
| 2003 | $1,589 +40.4% | $44,480 |
| 2000 | $1,132 | $44,480 |
Find assessor info on the county website
Monthly payment
Est. payment
Payment breakdown
Explore the cost of this home by adjusting the details. Changes won't be saved.Climate risks
Neighborhood: 17257
Nearby schools
GreatSchools rating
- 5/10James Burd El SchoolGrades: K-3Distance: 0.6 mi
- 6/10Shippensburg Area Middle SchoolGrades: 6-8Distance: 1.6 mi
- 6/10Shippensburg Area Senior High SchoolGrades: 9-12Distance: 1.7 mi
Schools provided by the listing agent
- Elementary: Shippensburg Intrm School
- Middle: Shippensburg Area
- High: Shippensburg Area
- District: Shippensburg Area
Source: Bright MLS. This data may not be complete. We recommend contacting the local school district to confirm school assignments for this home.
- $240,1003 bd2 ba2.8k sqft307 E King St, Shippensburg, PA 17257Off Market
- $194,8002 bd1 ba2.3k sqft309 E King St, Shippensburg, PA 17257Off Market
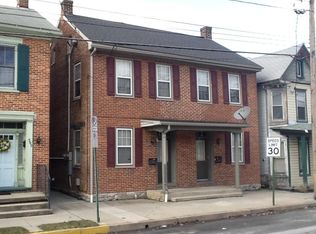
- $---- bd-- ba-- sqft303 E King St, Shippensburg, PA 17257Off Market
- $154,5001 bd1 ba-- sqft5 N Washington St, Shippensburg, PA 17257Off Market
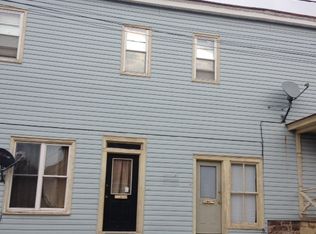
- $166,5002 bd1 ba-- sqft301 E King St APT 2, Shippensburg, PA 17257Off Market
- $245,7002 bd1 ba-- sqft301 E King St APT 1, Shippensburg, PA 17257Off Market
- $245,7002 bd1 ba-- sqft301 E King St APT 3, Shippensburg, PA 17257Off Market
- $154,5001 bd1 ba-- sqft7 N Washington St, Shippensburg, PA 17257Off Market
A local agent can set up tours, give advice and negotiate with sellers.
A local lender can help you make sure your offer is ready when you are.
Similar homes
- $725,0005 bd4 ba5k sqft870 Remington Dr, Shippensburg, PA 17257For Sale

 MLS ID #PAFL2034318, Victoria Dennis, Realty One Group Golden Key. Bright MLS
 - $645,0006 bd4 ba4.2k sqft835 W King St, Shippensburg, PA 17257For Sale
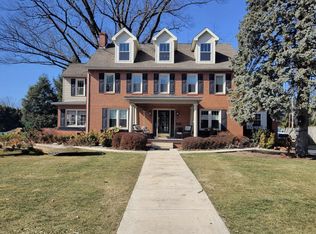 MLS ID #PAFL2034194, Josh Ragno, Berkshire Hathaway HomeServices Homesale Realty. Bright MLS
 - $619,9006 bd5 ba4.2k sqft99 Fogelsanger Rd, Shippensburg, PA 17257For Sale
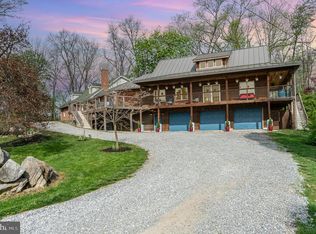 MLS ID #PACB2053640, Ryan Groff, Iron Valley Real Estate of Central PA. Bright MLS
 - $599,9004 bd3 ba2.9k sqft536 Remington Dr, Shippensburg, PA 17257For Sale
 MLS ID #PAFL2034356, MICHAEL STIPE, Coldwell Banker Realty. Bright MLS
 - $719,0004 bd4 ba3.5k sqft21 Loree Ln, Shippensburg, PA 17257For SaleMLS ID #PACB2054692, ADAM OSBORN, Keller Williams of Central PA. Bright MLS
- $360,0003 bd3 ba2.5k sqft124 Park Pl W, Shippensburg, PA 17257For SaleMLS ID #PAFL2036686, Krista Carroll, Berkshire Hathaway HomeServices Homesale Realty. Bright MLS
- $629,0005 bd3 ba4.9k sqft7133 Lone Ridge Ct, Fayetteville, PA 17222For SaleMLS ID #PAFL2036622, Diane Boock, White Rock, Inc.. Bright MLS
- $725,0003 bd3 ba3k sqft5505 Olde Scotland Rd, Shippensburg, PA 17257For SaleMLS ID #PAFL2033844, Ryan Zimmerman, RE/MAX Pinnacle. Bright MLS
- $415,0005 bd3 ba2.6k sqft605 Prospect Ave, Shippensburg, PA 17257For SaleMLS ID #PAFL2035654, Morgan Beck, Coldwell Banker Realty. Bright MLS
- $385,0004 bd3 ba3k sqft109 Pugh Dr, Shippensburg, PA 17257For SaleMLS ID #PAFL2035134, Krista Carroll, Berkshire Hathaway HomeServices Homesale Realty. Bright MLS
- $649,9004 bd3 ba3.6k sqft7246 Smith Rd, Chambersburg, PA 17202For SaleMLS ID #PAFL2036204, Glenda Shull, Iron Valley Real Estate of Central PA. Bright MLS
- $587,9004 bd4 ba3.9k sqft2425 Cornwall Rd, Chambersburg, PA 17202For SaleMLS ID #PAFL2036724, Cara Sheaffer, RE/MAX 1st Advantage. Bright MLS
- $464,9004 bd3 ba3.1k sqft1714 Treeline Dr, Shippensburg, PA 17257For SaleMLS ID #PACB2056800, Padam kadariya, Berkshire Hathaway HomeServices Homesale Realty. Bright MLS
- $599,0004 bd4 ba3.8k sqft5645 Greenvillage Rd, Chambersburg, PA 17202For SaleMLS ID #PAFL2033166, Sam Small, RE/MAX Realty Agency, Inc.. Bright MLS
- $649,9004 bd4 ba4.1k sqft2426 Somerset Rd, Chambersburg, PA 17202For Sale By Owner
- $690,0006 bd4 ba5k sqft239 Abishire Way, Chambersburg, PA 17201For SaleMLS ID #PAFL2033356, Teresa Rodriguez, Your Hometown Real Estate. Bright MLS
- $699,9004 bd5 ba3.8k sqft254 Stuart Rd, Carlisle, PA 17015For SaleMLS ID #PACB2051872, KRISTI KNOX, Iron Valley Real Estate of Central PA. Bright MLS
- $775,0004 bd5 ba4.7k sqft3393 Braemar Dr, Chambersburg, PA 17202For SaleMLS ID #PAFL2035636, Jim Nicklas, The Pineapple Group, LLC.. Bright MLS
- $629,9004 bd3 ba3.4k sqft176 Richland Rd, Carlisle, PA 17015For SaleMLS ID #PACB2054886, TRACY SHARP, Wolfe & Company REALTORS. Bright MLS
- $598,0004 bd4 ba3.6k sqft255 Audubon Ct, Chambersburg, PA 17202For SaleMLS ID #PAFL2035574, RoseAnn Yohn, Iron Valley Real Estate of Chambersburg. Bright MLS
