Open House 5/30 12-2pm Fall in love with this South End Johnstown gem situated on 0.9 acres with 195 feet of road frontage! Enjoy walking into the bright and cozy living room featuring a beautiful fireplace -- the perfect space for relaxing or entertaining. The kitchen includes stainless steel appliances and flows into a formal dining room, creating a warm and functional layout for everyday living. This well-maintained home offers 3 bedrooms and 2 full baths. The second floor highlights all three bedrooms, a full bathroom, and an additional bonus den ideal for a home office, along with a walk-up attic providing plenty of storage space. The home's second full bathroom is located in the basement for added convenience. The basement also offers great additional living space offering a family room/bonus area and laundry room, making it perfect for entertaining, guests, or extra flexibility and is where the 2nd full bathroom is located. Step outside to enjoy the beautiful three-tier deck, ideal for hosting gatherings or unwinding in your private backyard setting. Cool off this summer in the pool and enjoy everything this property has to offer -- making it the perfect home to buy just before summer arrives. The property also presents an attached breezway/mudroom leading to a 3 car garage and a spacious detached two-door heated brick utility garage with electric and a second-floor unfinished walk-up loft, offering ample room for equipment, tools, storage, or recreational items, fantastic condition. Located on a quiet street with easy access to the NYS Thruway, this property offers the perfect combination of space, comfort, and convenience.
Pending
$339,000
307 W Madison Ave Ext, Johnstown, NY 12095
3beds
1,600sqft
Single Family Residence, Residential
Built in 1930
0.9 Acres Lot
$-- Zestimate®
$212/sqft
$-- HOA
What's special
Beautiful fireplacePrivate backyard settingLaundry roomBeautiful three-tier deckFormal dining room
- 64 days |
- 39 |
- 2 |
Zillow last checked:
Listing updated:
Listed by:
Henley Homes, Inc 518-902-5190,
Rachel A Henley 518-496-3149
Source: Global MLS,MLS#: 202617756
Facts & features
Interior
Bedrooms & bathrooms
- Bedrooms: 3
- Bathrooms: 2
- Full bathrooms: 2
Bedroom
- Level: Second
Bedroom
- Level: Second
Bedroom
- Level: Second
Full bathroom
- Level: Second
Full bathroom
- Level: Basement
Den
- Level: Second
Dining room
- Level: First
Family room
- Level: Basement
Kitchen
- Level: First
Laundry
- Level: Basement
Living room
- Level: First
Mud room
- Level: First
Heating
- Baseboard, Hot Water, Natural Gas
Cooling
- None
Appliances
- Included: Dishwasher, Microwave, Range, Refrigerator, Washer/Dryer
- Laundry: In Basement, Laundry Room
Features
- High Speed Internet, Ceiling Fan(s), Ceramic Tile Bath
- Flooring: Tile, Carpet, Hardwood
- Doors: Sliding Doors
- Basement: Finished,Full,Interior Entry
- Has fireplace: Yes
- Fireplace features: Living Room
Interior area
- Total structure area: 1,600
- Total interior livable area: 1,600 sqft
- Finished area above ground: 1,600
- Finished area below ground: 200
Video & virtual tour
Property
Parking
- Total spaces: 6
- Parking features: Off Street, Storage, Workshop in Garage, Paved, Attached, Detached, Driveway, Garage Door Opener, Heated Garage
- Garage spaces: 3
- Has uncovered spaces: Yes
Features
- Patio & porch: Deck, Front Porch, Porch
- Exterior features: Lighting
- Pool features: Above Ground
- Fencing: Back Yard,Chain Link
- Has view: Yes
- View description: Trees/Woods
Lot
- Size: 0.9 Acres
- Features: Road Frontage, Cleared, Landscaped
Details
- Additional structures: Shed(s), Storage, Workshop, Garage(s)
- Parcel number: 170800 174.1162.5
- Special conditions: Standard
Construction
Type & style
- Home type: SingleFamily
- Architectural style: Traditional
- Property subtype: Single Family Residence, Residential
Materials
- Brick, Vinyl Siding
- Foundation: Block
- Roof: Asphalt
Condition
- New construction: No
- Year built: 1930
Utilities & green energy
- Electric: Circuit Breakers
- Sewer: Public Sewer
- Water: Public
Community & HOA
HOA
- Has HOA: No
Location
- Region: Johnstown
Financial & listing details
- Price per square foot: $212/sqft
- Tax assessed value: $308,065
- Annual tax amount: $8,352
- Date on market: 5/21/2026
Estimated market value
Not available
Estimated sales range
Not available
$2,007/mo
Price history
| Date | Event | Price |
|---|---|---|
| 6/3/2026 | Contingent | $339,000$212/sqft |
Source: NY State MLS #11779380 Report a problem | ||
| 6/2/2026 | Pending sale | $339,000$212/sqft |
Source:  Global MLS #202617756 Report a problem Global MLS #202617756 Report a problem | ||
| 5/21/2026 | Listed for sale | $339,000-2.9%$212/sqft |
Source: Global MLS #202617756 Report a problem | ||
| 5/8/2026 | Listing removed | $349,000$218/sqft |
Source: Global MLS #202525801 Report a problem | ||
| 5/7/2026 | Price change | $349,000-2.2%$218/sqft |
Source: Global MLS #202525801 Report a problem | ||
| 5/1/2026 | Price change | $357,000-2.2%$223/sqft |
Source: Global MLS #202525801 Report a problem | ||
| 10/25/2025 | Price change | $365,000-1.1%$228/sqft |
Source: Global MLS #202525801 Report a problem | ||
| 9/29/2025 | Price change | $369,000-1.6%$231/sqft |
Source: Global MLS #202525801 Report a problem | ||
| 9/15/2025 | Listed for sale | $375,000+96.5%$234/sqft |
Source: Global MLS #202525801 Report a problem | ||
| 8/1/2014 | Sold | $190,860-1.1%$119/sqft |
Source: Public Record Report a problem | ||
| 4/15/2014 | Listed for sale | $192,900-3.5%$121/sqft |
Source: Ruggiero Realty LLC #201317424 Report a problem | ||
| 12/4/2013 | Listing removed | $199,900$125/sqft |
Source: Ruggiero Realty LLC #201317424 Report a problem | ||
| 4/26/2013 | Listed for sale | $199,900-7%$125/sqft |
Source: Ruggiero Realty LLC #201317424 Report a problem | ||
| 2/19/2011 | Listing removed | $215,000$134/sqft |
Source: Virginia M. Mackey Real Estate #215121 Report a problem | ||
| 11/23/2010 | Price change | $215,000-6.5%$134/sqft |
Source: Virginia M. Mackey Real Estate #215121 Report a problem | ||
| 4/13/2010 | Listed for sale | $229,900-7.3%$144/sqft |
Source: Virginia M. Mackey Real Estate #215121 Report a problem | ||
| 1/23/2010 | Listing removed | $248,000$155/sqft |
Source: Arlene M. Sitterly, Inc. #214112 Report a problem | ||
| 7/4/2009 | Listed for sale | $248,000$155/sqft |
Source: Arlene M. Sitterly, Inc. #214112 Report a problem | ||
Public tax history
| Year | Property taxes | Tax assessment |
|---|---|---|
| 2025 | -- | $191,000 |
| 2024 | -- | $191,000 |
| 2023 | -- | $191,000 |
| 2022 | -- | $191,000 |
| 2021 | -- | $191,000 |
| 2020 | -- | $191,000 |
| 2019 | -- | $191,000 |
| 2018 | -- | $191,000 |
| 2017 | $6,113 | $191,000 |
| 2016 | -- | $191,000 |
| 2015 | -- | $191,000 +155.3% |
| 2014 | -- | $74,800 |
| 2013 | -- | $74,800 |
| 2012 | -- | $74,800 |
| 2011 | -- | $74,800 |
| 2010 | -- | $74,800 |
| 2009 | -- | $74,800 |
| 2008 | -- | $74,800 |
| 2007 | -- | $74,800 |
| 2006 | -- | $74,800 +41.9% |
| 2005 | -- | $52,700 |
| 2004 | -- | $52,700 |
| 2003 | -- | $52,700 |
| 2002 | -- | $52,700 |
| 2001 | -- | $52,700 |
| 2000 | -- | $52,700 |
Find assessor info on the county website
Monthly payment
Climate risks
Neighborhood: 12095
Nearby schools
GreatSchools rating
- 3/10Warren Street SchoolGrades: 2-4Distance: 0.7 mi
- 5/10Johnstown Senior High SchoolGrades: 8-12Distance: 0.8 mi
- NAPleasant Avenue SchoolGrades: PK-2Distance: 1.7 mi
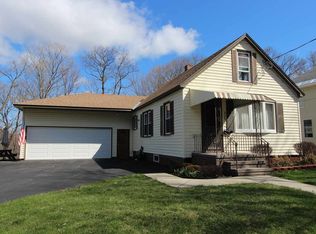
- $232,9003 bd2 ba1.5k sqft309 W Madison Avenue Ext, Johnstown, NY 12095Off Market
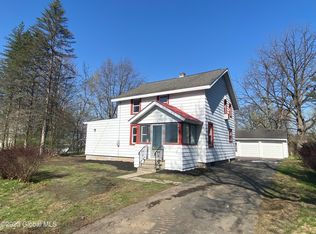
- $257,0003 bd2 ba1.4k sqft4 Nare St, Johnstown, NY 12095Off Market
- $243,0003 bd1 ba2.1k sqft301 W Madison Avenue Ext, Johnstown, NY 12095Off Market
- $227,9003 bd1 ba1.2k sqft1 Nare St, Johnstown, NY 12095Off Market
- $235,7003 bd1 ba1.3k sqft400 W Madison Avenue Ext, Johnstown, NY 12095Off Market
- $233,9003 bd2 ba1.4k sqft6 Nare St, Johnstown, NY 12095Off Market
- $232,4003 bd2 ba1.3k sqft5 Nare St, Johnstown, NY 12095Off Market
- $281,5003 bd2 ba2k sqft405 W Madison Avenue Ext, Johnstown, NY 12095Off Market
A local agent can set up tours, give advice and negotiate with sellers.
Similar homes
- $349,5003 bd2 ba1.6k sqft16 Breckenridge Drive, Johnstown, NY 12095Active
 MLS ID #202614859, Bradley S Yerdon, Listing by: Howard Hanna Capital Inc. Global MLS
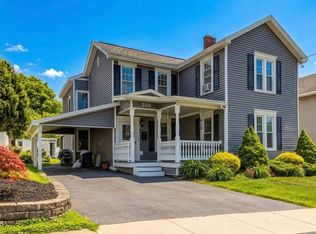
 - $325,0003 bd2 ba2.1k sqft300 S Perry Street, Johnstown, NY 12095Active
 MLS ID #202620195, Darci D Miller, Listing by: Howard Hanna Capital Inc. Global MLS
 - $285,0005 bd2 ba2.2k sqft709 S Perry Street, Johnstown, NY 12095Active
 MLS ID #202619147, Bradley S Yerdon, Listing by: Howard Hanna Capital Inc. Global MLS
 - $359,0003 bd3 ba2.2k sqft12 Pine Avenue, Johnstown, NY 12095Active
 MLS ID #202616653, Katie-Anne Isabella, Listing by: Own It Realty LLC. Global MLS
 - $445,0003 bd2 ba1.4k sqft2 Killington Lane, Johnstown, NY 12095ActiveMLS ID #202620232, Sarah Itterman, Listing by: Sterling Real Estate Group. Global MLS
- $249,9004 bd2 ba1.9k sqft312 E Main Street, Johnstown, NY 12095ActiveMLS ID #202619498, Rochelle Bailey, Listing by: Krutz Properties, LLC. Global MLS
- $187,5003 bd2 ba1.4k sqft30 W Decker Street, Johnstown, NY 12095ActiveMLS ID #202621171, Colleen M Ioele-DeCristofaro, Listing by: Gateway Realty Solutions. Global MLS
- $225,0004 bd2 ba1.5k sqft19 Matthew Street, Johnstown, NY 12095ActiveMLS ID #202621223, Joseph P Cardinale, Listing by: Howard Hanna Capital Inc. Global MLS
- $275,0003 bd2 ba1.1k sqft4324 State Highway 29, Johnstown, NY 12095ActiveMLS ID #202620210, Charlene Strauser, Listing by: Coldwell Banker Prime Properties. Global MLS
- $249,5003 bd1 ba1.2k sqft430 County Highway 101, Gloversville, NY 12078ActiveMLS ID #202622258, Christian Klueg, Listing by: Howard Hanna Capital Inc. Global MLS
- $315,0004 bd2 ba1.4k sqft117 Blanchard Road, Gloversville, NY 12078ActiveMLS ID #202617412, Bonnie VanPatten, Listing by: Gateway Realty Solutions. Global MLS
- $349,9994 bd2 ba2.2k sqft905 Midline Road, Amsterdam, NY 12010ActiveMLS ID #202616753, Chad J Majewski, Listing by: Chad Majewski Real Estate. Global MLS
- $330,0003 bd2 ba1.7k sqft5 Coolidge Road, Amsterdam, NY 12010ActiveMLS ID #202620776, Chad J Majewski, Listing by: Chad Majewski Real Estate. Global MLS
- $345,0003 bd2 ba1.2k sqft422 Vandenburgh Point Road, Gloversville, NY 12078ActiveMLS ID #202617893, Kimberly Kemper, Listing by: Howard Hanna Capital Inc. Global MLS
- $385,0003 bd2 ba1.7k sqft1302 County Highway 107, Fort Johnson, NY 12070ActiveMLS ID #202611424, Robert Gordon, Listing by: Inglenook Realty Inc. Global MLS
- $204,9003 bd1 ba1k sqft147 State Highway 10A, Johnstown, NY 12095ActiveMLS ID #202621563, Matthew Wendt, Listing by: Crystal Coleman Realty LLC. Global MLS
- $199,0003 bd2 ba1.3k sqft409 W Fulton Street Extension, Gloversville, NY 12078ActiveMLS ID #202621490, Chester O Enders, Listing by: Howard Hanna Capital Inc. Global MLS
- $375,0003 bd2 ba1.2k sqft601 N Shore Peck Lake Road, Gloversville, NY 12078ActiveMLS ID #202619170, Clayton J Sitterly, Listing by: Coldwell Banker Prime Properties. Global MLS
- $240,0005 bd3 ba2.3k sqft212 E Main Street, Johnstown, NY 12095ActiveMLS ID #202620733, Trevor Askew, Listing by: Empire Real Estate Firm LLC. Global MLS
- $349,9004 bd2 ba2k sqft149 Main Street, Esperance, NY 12066ActiveMLS ID #202622151, Emilie Reimer, Listing by: Country Boy Realty. Global MLS
