Beautiful Mid-Century Modern beachside ranch blends contemporary coastal finishes located less than a block from dedicated direct beach access at the end of quiet, well kept Williams Ave. This 3-bedroom, 2-bath home features an open floor plan filled with natural light, designer kitchen, luxury vinyl flooring, custom cabinetry, and a flex space with a private entrance ideal as a primary suite, home office, or guest space. Situated on a rare oversized 11/2-lot, fully fenced in maintenance-free vinyl, it provides gated backyard access for your boat, RV, and toys. Enjoy an outdoor kitchen, composite deck, artificial turf, large 10x14 shed with electric, garden, RV hookups, and room to experience the joy of beachside living in a home designed for exactly that!
Pending
Price cut: $4K (7/15)
$405,000
307 Williams Ave, Daytona Beach, FL 32118
3beds
1,515sqft
:
Get pre-qualified$2,736/mo
Single Family Residence, Residential
Built in 1953
9,583 Square Feet Lot
$-- Zestimate®
$267/sqft
$-- HOA
What's special
Rv hookupsOutdoor kitchenComposite deckContemporary coastal finishesCustom cabinetryDesigner kitchenLuxury vinyl flooring
- 15 days |
- 636 |
- 33 |
Likely to sell faster than
Zillow last checked:
Listing updated:
Listed by:
Steven Koleno 804-656-5007,
Beycome of Florida LLC
Source: DBAMLS,MLS#: 1228375
Facts & features
Interior
Bedrooms & bathrooms
- Bedrooms: 3
- Bathrooms: 2
- Full bathrooms: 2
Bedroom 1
- Level: Main
- Area: 169 Square Feet
- Dimensions: 13.00 x 13.00
Bedroom 3
- Level: Main
- Area: 240 Square Feet
- Dimensions: 15.00 x 16.00
Primary bathroom
- Level: Main
- Area: 40 Square Feet
- Dimensions: 4.00 x 10.00
Bathroom 2
- Level: Main
- Area: 40 Square Feet
- Dimensions: 4.00 x 10.00
Kitchen
- Level: Main
- Area: 168 Square Feet
- Dimensions: 12.00 x 14.00
Kitchen
- Level: Main
- Area: 168 Square Feet
- Dimensions: 12.00 x 14.00
Living room
- Level: Main
- Area: 300 Square Feet
- Dimensions: 15.00 x 20.00
Heating
- Central
Cooling
- Central Air
Appliances
- Included: Washer/Dryer Stacked, Washer, Refrigerator, Microwave, ENERGY STAR Qualified Dishwasher, Electric Water Heater, Electric Range, Dryer, Disposal, Dishwasher
Features
- Eat-in Kitchen, Open Floorplan, Pantry, Split Bedrooms
Interior area
- Total structure area: 1,632
- Total interior livable area: 1,515 sqft
Property
Parking
- Parking features: Additional Parking, Off Street, On Street, RV Access/Parking
- Has uncovered spaces: Yes
Features
- Stories: 1
- Exterior features: Other
Lot
- Size: 9,583 Square Feet
- Dimensions: 75.0 ft x 125.0 ft
Details
- Parcel number: 422503040280
Construction
Type & style
- Home type: SingleFamily
- Property subtype: Single Family Residence, Residential
Condition
- New construction: No
- Year built: 1953
Utilities & green energy
- Sewer: Public Sewer
- Water: Public
- Utilities for property: Cable Connected, Electricity Connected, Sewer Connected, Water Connected
Community & HOA
Community
- Subdivision: Ortona North
HOA
- Has HOA: No
Location
- Region: Daytona Beach
Financial & listing details
- Price per square foot: $267/sqft
- Tax assessed value: $277,289
- Annual tax amount: $4,225
- Date on market: 7/8/2026
- Listing terms: Cash,Conventional,FHA,VA Loan,Other
- Electric utility on property: Yes
Estimated market value
Not available
Estimated sales range
Not available
Not available
Price history
| Date | Event | Price |
|---|---|---|
| 7/20/2026 | Pending sale | $405,000$267/sqft |
Source:  DBAMLS #1228375 Report a problem DBAMLS #1228375 Report a problem | ||
| 7/15/2026 | Price change | $405,000-1%$267/sqft |
Source: DBAMLS #1228375 Report a problem | ||
| 7/8/2026 | Listed for sale | $409,000-1.4%$270/sqft |
Source: DBAMLS #1228375 Report a problem | ||
| 7/7/2026 | Listing removed | $415,000$274/sqft |
Source: DBAMLS #1227250 Report a problem | ||
| 6/5/2026 | Listed for sale | $415,000$274/sqft |
Source: DBAMLS #1227250 Report a problem | ||
| 5/25/2026 | Listing removed | $415,000$274/sqft |
Source: DBAMLS #1225332 Report a problem | ||
| 5/12/2026 | Price change | $415,000-1.2%$274/sqft |
Source: DBAMLS #1225332 Report a problem | ||
| 4/16/2026 | Listed for sale | $419,900+40%$277/sqft |
Source: DBAMLS #1225332 Report a problem | ||
| 5/14/2024 | Sold | $299,900$198/sqft |
Source: DBAMLS #1114502 Report a problem | ||
| 5/8/2024 | Pending sale | $299,900$198/sqft |
Source: DBAMLS #1114502 Report a problem | ||
| 4/18/2024 | Contingent | $299,900$198/sqft |
Source: DBAMLS #1114502 Report a problem | ||
| 3/11/2024 | Price change | $299,900-1.7%$198/sqft |
Source: DBAMLS #1114502 Report a problem | ||
| 2/10/2024 | Price change | $305,000-4.4%$201/sqft |
Source: DBAMLS #1114502 Report a problem | ||
| 12/28/2023 | Price change | $319,000-3%$211/sqft |
Source: DBAMLS #1114502 Report a problem | ||
| 11/1/2023 | Price change | $329,000-3.2%$217/sqft |
Source: DBAMLS #1114502 Report a problem | ||
| 9/30/2023 | Listed for sale | $340,000+146.4%$224/sqft |
Source: DBAMLS #1114502 Report a problem | ||
| 9/27/2019 | Sold | $138,000$91/sqft |
Source: Public Record Report a problem | ||
Public tax history
| Year | Property taxes | Tax assessment |
|---|---|---|
| 2025 | $4,225 -6.3% | $277,289 +16.1% |
| 2024 | $4,512 +8.6% | $238,893 +10% |
| 2023 | $4,155 +12.6% | $217,175 +10% |
| 2022 | $3,691 | $197,432 +10% |
| 2021 | -- | $179,484 +9.3% |
| 2020 | $3,179 | $164,255 +96% |
| 2019 | $3,179 +739.2% | $83,813 +1.9% |
| 2018 | $379 -0.4% | $82,250 +2.1% |
| 2017 | $380 -0.7% | $80,558 +2.1% |
| 2016 | $383 -4.3% | $78,901 +0.7% |
| 2015 | $400 -5.7% | $78,353 +0.8% |
| 2014 | $424 | $77,731 +1.5% |
| 2013 | -- | $76,582 +1.7% |
| 2012 | -- | $75,302 +2.7% |
| 2011 | -- | $73,346 +1.5% |
| 2010 | -- | $72,262 +2.7% |
| 2009 | -- | $70,362 +3.1% |
| 2007 | -- | $68,245 -0.5% |
| 2006 | -- | $68,577 +6.1% |
| 2005 | -- | $64,641 +3% |
| 2004 | -- | $62,758 +1.9% |
| 2003 | -- | $61,588 +2.4% |
| 2002 | -- | $60,145 +1.6% |
| 2001 | -- | $59,198 +3% |
| 2000 | -- | $57,474 |
Find assessor info on the county website
Monthly payment
Est. payment
Payment breakdown
Explore the cost of this home by adjusting the details. Changes won't be saved.Climate risks
Neighborhood: 32118
Nearby schools
GreatSchools rating
- 6/10Beachside Elementary SchoolGrades: PK-5Distance: 2.1 mi
- 4/10Campbell Middle SchoolGrades: 6-8Distance: 4.5 mi
- 7/10Seabreeze High SchoolGrades: 9-12Distance: 0.5 mi
- $290,9002 bd1 ba1.1k sqft315 Williams Ave, Daytona Beach, FL 32118Off Market
- $442,5003 bd2 ba1.5k sqft303 Williams Ave, Daytona Beach, FL 32118Off Market
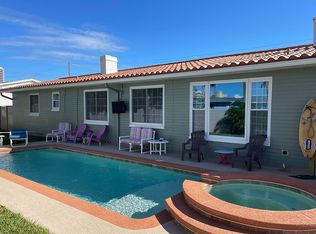
- $410,6003 bd2 ba1.9k sqft322 Boylston Ave, Daytona Beach, FL 32118Off Market
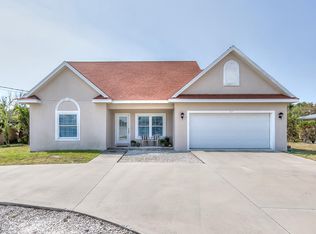
- $364,7003 bd2 ba1.6k sqft316 Boylston Ave, Daytona Beach, FL 32118Off Market
- $309,9002 bd2 ba1.4k sqft319 Williams Ave, Daytona Beach, FL 32118Off Market
- $371,2003 bd2 ba1.6k sqft2306 N Oleander Ave, Daytona Beach, FL 32118Off Market
- $343,7003 bd3 ba1.9k sqft2214 N Oleander Ave, Daytona Beach, FL 32118Off Market
- $265,1002 bd1 ba1k sqft328 Boylston Ave, Daytona Beach, FL 32118Off Market
A local agent can set up tours, give advice and negotiate with sellers.
A local lender can help you make sure your offer is ready when you are.
Similar homes
- $349,0003 bd2 ba1.7k sqft18 Jefferson Lndg, Daytona Beach, FL 32118For Sale

 MLS ID #1227795, Michael Singletary, Coldwell Banker Commercial Benchmark. DBAMLS
 - $394,0004 bd2 ba1.2k sqft204 Osceola Ave, Ormond Beach, FL 32176For Sale
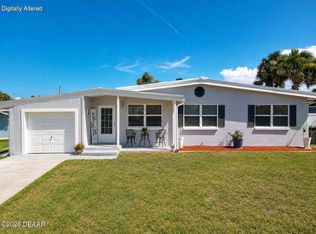 MLS ID #1228401, Kathrin Rennebeck, RE/MAX Signature. DBAMLS
 - $424,0004 bd2 ba1.5k sqft455 Brentwood Dr, Daytona Beach, FL 32117For Sale
 MLS ID #1225948, Robert Jenkins, A.H. Stone & Associates Inc. DBAMLS
 - $449,0003 bd2 ba1.4k sqft246 Ponce De Leon Dr, Ormond Beach, FL 32176For Sale
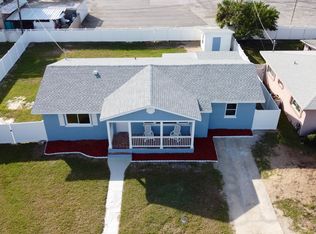 MLS ID #1225945, Bill Lutts, Align Right Realty Horizons. DBAMLS
 - $399,9003 bd2 ba1.6k sqft622 Ridge Blvd, South Daytona, FL 32119For SaleMLS ID #1228356, Peter John Graulich, Never 6 Percent Realty Inc.. DBAMLS
- $289,9993 bd1 ba1.1k sqft1517 N Grandview Ave, Daytona Beach, FL 32118For SaleMLS ID #1216454, Sarah Amarasinghe, Epique Realty Inc. DBAMLS
- $225,0002 bd2 ba972 sqft405 N Halifax Ave #3090, Daytona Beach, FL 32118For SaleMLS ID #1228727, Lori Spada, LoKation. DBAMLS
- $318,0003 bd2 ba1.3k sqft1623 Ridge Ave, Holly Hill, FL 32117For SaleMLS ID #1227842, Chevon M Eaton, Chevon Eaton. DBAMLS
- $399,9004 bd2 ba1.9k sqft1325 Mollie Rd, Daytona Beach, FL 32114For SaleMLS ID #1226271, Ashlee Selman, Adams, Cameron & Co., Realtors. DBAMLS
- $498,0005 bd2 ba2.2k sqft1711 Ocean Dunes Ter, Daytona Beach, FL 32118For SaleMLS ID #1223065, Richard Merlino, Liberty Group Realty, Inc.. DBAMLS
- $350,0004 bd3 ba1.9k sqft2201 S Peninsula Dr, Daytona Beach, FL 32118For SaleMLS ID #1208912, DeAnn Yount, Next Gen Realty. DBAMLS
- $400,0002 bd2 ba1.8k sqft123 Royal Dunes Blvd, Ormond Beach, FL 32176For SaleMLS ID #1227208, Will Ferro, LPT Realty, LLC. DBAMLS
- $259,0002 bd2 ba1k sqft2800 N Atlantic Ave APT 801, Daytona Beach, FL 32118For SaleMLS ID #1119499, Carlos Martinez-Ceri, Martinez Realty LLC. DBAMLS
- $499,0003 bd2 ba1.4k sqft2601 S Peninsula Dr, Daytona Beach, FL 32118For SaleMLS ID #1227768, Bobby Mickis, Coldwell Banker Coast Realty. DBAMLS
- $395,0002 bd2 ba1.5k sqft147 Lindley Rd #A & B, Daytona Beach, FL 32118For SaleMLS ID #1225042, Janisse Martinez Ruiz, JM Realty Florida. LLC. DBAMLS
- $440,0003 bd2 ba2k sqft436 Sea Duck Dr, Daytona Beach, FL 32119For SaleMLS ID #1227931, Leslie Wackerman, Coldwell Banker Coast Realty. DBAMLS
- $574,9902 bd2 ba1.3k sqft2900 N Atlantic Ave APT 2002, Daytona Beach, FL 32118For SaleMLS ID #1208228, Kathy O'Connor, LoKation. DBAMLS
- $384,9002 bd1 ba1k sqft3114 Esperanza Ave, Daytona Beach Shores, FL 32118For SaleMLS ID #1228246, Raquel Sotolongo, Roy & Company. DBAMLS
- $364,0003 bd2 ba1.7k sqft711 Lindenwood Cir E, Ormond Beach, FL 32174For SaleMLS ID #1226134, Alexis Strong, Culver Realty & Property Management. DBAMLS
- $350,0003 bd2 ba1.5k sqft1425 Suwanee Rd, Daytona Beach, FL 32114For SaleMLS ID #1215783, Pat Norman, 1st Florida Realty LLC. DBAMLS
