Enjoy the bright, open-concept living space highlighted by an excellent split-bedroom layout that offers privacy for the master suite. The primary bedroom features a walk-in closet and a roomy en-suite bath with a double vanity. The two secondary bedrooms share the second full bath. This house is great for the outdoor enthusiast, hidden behind a wood privacy fence is a large deck that spans across the rear of the house. The once-finished basement offers 1,100+ square feet of potential recreation and living space. Due to past water damage, the basement requires remediation and finishing. The lower level has had the damaged drywall (up to 4 feet) removed. All offers must be submitted by the Buyer's agent via the RESNET Agent Portal. Understand RESNET's submission requirements before submission
Active
$264,900
307 Windstone Dr, Tolono, IL 61880
3beds
1,555sqft
Single Family Residence
Built in 2005
7,150 Square Feet Lot
$260,100 Zestimate®
$170/sqft
$-- HOA
What's special
Bright open-concept living spaceExcellent split-bedroom layout
- 92 days
- 549
- 16
Likely to sell faster than
Zillow last checked:
Listing updated:
Listed by:
Maria Allen, ABR,GREEN (217)520-0143,
KELLER WILLIAMS-TREC
Source: MRED as distributed by MLS GRID,MLS#: 12682622
Facts & features
Interior
Bedrooms & bathrooms
- Bedrooms: 3
- Bathrooms: 2
- Full bathrooms: 2
Rooms
- Room types: No additional rooms
Primary bedroom
- Features: Flooring (Carpet), Window Treatments (Bay Window(s)), Bathroom (Full)
- Level: Main
- Area: 266 Square Feet
- Dimensions: 14X19
Bedroom 2
- Features: Flooring (Carpet), Window Treatments (Blinds)
- Level: Main
- Area: 140 Square Feet
- Dimensions: 10X14
Bedroom 3
- Features: Flooring (Carpet)
- Level: Main
- Area: 144 Square Feet
- Dimensions: 12X12
Dining room
- Level: Main
- Dimensions: COMBO
Kitchen
- Features: Flooring (Hardwood)
- Level: Main
- Area: 306 Square Feet
- Dimensions: 18X17
Laundry
- Features: Flooring (Vinyl)
- Level: Main
- Area: 72 Square Feet
- Dimensions: 9X8
Living room
- Features: Flooring (Hardwood), Window Treatments (Blinds)
- Level: Main
- Area: 289 Square Feet
- Dimensions: 17X17
Heating
- Natural Gas
Cooling
- Central Air
Appliances
- Included: Microwave
- Laundry: Main Level, Electric Dryer Hookup
Features
- Vaulted Ceiling(s), 1st Floor Bedroom, 1st Floor Full Bath, Walk-In Closet(s), Open Floorplan
- Flooring: Carpet, Wood
- Basement: Unfinished,Partial
- Number of fireplaces: 1
- Fireplace features: Living Room
Interior area
- Total structure area: 2,814
- Total interior livable area: 1,555 sqft
- Finished area below ground: 0
Property
Parking
- Total spaces: 2
- Parking features: Concrete, No Garage, Yes, Attached, Garage
- Attached garage spaces: 2
Accessibility
- Accessibility features: No Disability Access
Features
- Stories: 1
- Patio & porch: Deck
- Exterior features: Other
Lot
- Size: 7,150 Square Feet
- Dimensions: 65X110
Details
- Parcel number: 292626253024
- Special conditions: Real Estate Owned
Construction
Type & style
- Home type: SingleFamily
- Architectural style: Ranch
- Property subtype: Single Family Residence
Materials
- Vinyl Siding
- Foundation: Concrete Perimeter
Condition
- New construction: No
- Year built: 2005
Utilities & green energy
- Electric: Circuit Breakers
- Sewer: Public Sewer
- Water: Public
Community & HOA
HOA
- Services included: None
Location
- Region: Tolono
Financial & listing details
- Price per square foot: $170/sqft
- Tax assessed value: $236,790
- Annual tax amount: $4,753
- Date on market: 6/19/2026
- Ownership: Fee Simple
Foreclosure details
Estimated market value
$260,100
$247,000 - $273,000
$2,157/mo
Price history
| Date | Event | Price |
|---|---|---|
| 8/30/2024 | Sold | $320,000-1.5%$206/sqft |
Source:  MRED as distributed by MLS GRID #12109893 Report a problem MRED as distributed by MLS GRID #12109893 Report a problem | ||
| 7/30/2024 | Pending sale | $325,000$209/sqft |
Source: MRED as distributed by MLS GRID #12109893 Report a problem | ||
| 7/24/2024 | Listed for sale | $325,000+63.3%$209/sqft |
Source: MRED as distributed by MLS GRID #12109893 Report a problem | ||
| 9/9/2010 | Sold | $199,000-0.5%$128/sqft |
Source: MRED as distributed by MLS GRID #09464301 Report a problem | ||
| 6/24/2010 | Listed for sale | $199,900+11.7%$129/sqft |
Source: Holdren & Associates, Inc. #2103271 Report a problem | ||
| 5/2/2006 | Sold | $179,000+7.5%$115/sqft |
Source: Public Record Report a problem | ||
| 12/20/2004 | Sold | $166,500$107/sqft |
Source: Public Record Report a problem | ||
Public tax history
| Year | Property taxes | Tax assessment |
|---|---|---|
| 2024 | $4,568 +6.3% | $78,930 +7.7% |
| 2023 | $4,298 +5.9% | $73,290 +7.6% |
| 2022 | $4,057 +5.2% | $68,120 +5.4% |
| 2021 | $3,857 +1.3% | $64,630 +2.3% |
| 2020 | $3,806 -5.2% | $63,170 +1.4% |
| 2019 | $4,015 | $62,300 |
| 2018 | $4,015 -0.3% | $62,300 +4.5% |
| 2017 | $4,027 +3.2% | $59,610 +4.6% |
| 2016 | $3,902 | $56,980 +3.7% |
| 2015 | $3,902 +0.3% | $54,950 -1.6% |
| 2014 | $3,891 +2.1% | $55,840 |
| 2013 | $3,812 +1.2% | $55,840 |
| 2012 | $3,765 +1.3% | $55,840 -2.5% |
| 2011 | $3,717 +1.8% | $57,270 |
| 2010 | $3,651 | $57,270 |
| 2009 | -- | $57,270 +1.2% |
| 2008 | -- | $56,590 +3.9% |
| 2007 | $3,636 +1.2% | $54,460 +4.5% |
| 2006 | $3,594 +7.7% | $52,120 +10% |
| 2005 | $3,335 +31545% | $47,380 +4.1% |
| 2004 | $11 +3.5% | $45,510 +34907.7% |
| 2003 | $10 | $130 +8.3% |
| 2002 | -- | $120 |
Find assessor info on the county website
Monthly payment
Climate risks
Neighborhood: 61880
Nearby schools
Schools provided by the listing agent
- Elementary: Unity East Elementary School
- Middle: Unity Junior High School
- High: Unity High School
- District: 7
Source: MRED as distributed by MLS GRID. This data may not be complete. We recommend contacting the local school district to confirm school assignments for this home.
Similar homes
- $310,0003 bd3 ba2.1k sqft808 E Marshall St, Tolono, IL 61880New
 MLS ID #12762889, Katie Bak, ABR,CRS,e-PRO,MRP,SFR, Gates and Gables Realty. MRED as distributed by MLS GRID
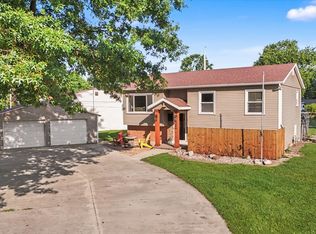
 - $245,0003 bd2 ba1.6k sqft106 McKinley Cir, Philo, IL 61864Price Change
 MLS ID #12748059, Caryn Happ, Happ Realty. MRED as distributed by MLS GRID
 - $185,0002 bd1 ba1k sqft221 E Main St, Tolono, IL 61880Active
 MLS ID #12725937, Dawson Dodd, KELLER WILLIAMS-TREC. MRED as distributed by MLS GRID
 - $269,9004 bd2 ba1.8k sqft3110 Ridge Park Rd, Urbana, IL 61802Active
 MLS ID #12735342, Mark Waldhoff, CRS,GRI, KELLER WILLIAMS-TREC. MRED as distributed by MLS GRID
