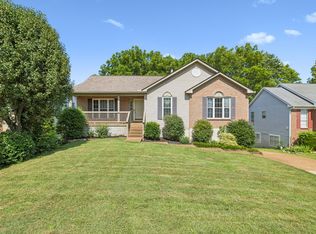
Welcome to 307 Woodlawn Drive in the heart of Mt. Juliet! Situated on a beautiful 1.02-acre lot, this well-maintained all-brick ranch offers the perfect combination of peaceful living and everyday convenience. Featuring 3 bedrooms and 2 bathrooms, this home has been lovingly cared for and provides a wonderful opportunity to personalize the interior to reflect your own style and vision. Enjoy the ease of one-level living with the durability and low maintenance of an all-brick exterior. The picturesque yard is shaded by mature trees, creating a private, park-like setting that’s perfect for relaxing or entertaining. A garden shed in the back yard allows storage for creating a vegetable or flower garden.
One of this property’s biggest advantages is its prime location—enjoy the convenience of being in town while benefiting from county-only taxes. Families will also appreciate being zoned for the highly sought-after Green Hill schools. Whether you’re looking for your forever home or a property with incredible potential in an unbeatable location, this is a rare opportunity you won’t want to miss.
Under contract - not showing
$474,900
307 Woodlawn Dr, Mount Juliet, TN 37122
3beds
2,392sqft
:
Get pre-qualified$2,781/mo
Single Family Residence, Residential
Built in 1969
1.02 Acres Lot
$-- Zestimate®
$199/sqft
$-- HOA
What's special
- 41 days |
- 135 |
- 13 |
Likely to sell faster than
Zillow last checked:
Listing updated:
Listed by:
Lynda C. Burge 615-485-8200,
RE/MAX Exceptional Properties 615-754-0200,
Becky H Andrews 615-969-6751,
RE/MAX Exceptional Properties
Source: RealTracs MLS as distributed by MLS GRID,MLS#: 3251342
Facts & features
Interior
Bedrooms & bathrooms
- Bedrooms: 3
- Bathrooms: 2
- Full bathrooms: 2
- Main level bedrooms: 3
Den
- Features: Paneled
- Level: Paneled
Dining room
- Features: Formal
- Level: Formal
Kitchen
- Features: Eat-in Kitchen
- Level: Eat-in Kitchen
Living room
- Features: Formal
- Level: Formal
Recreation room
- Features: Main Level
- Level: Main Level
Heating
- Heat Pump
Cooling
- Central Air
Appliances
- Included: Built-In Electric Oven, Cooktop, Dishwasher, Microwave, Refrigerator
- Laundry: Electric Dryer Hookup, Washer Hookup
Features
- Ceiling Fan(s), Entrance Foyer, Extra Closets, High Speed Internet
- Flooring: Carpet, Wood, Luxury Vinyl, Tile
- Basement: Crawl Space
- Number of fireplaces: 1
- Fireplace features: Family Room
Interior area
- Total structure area: 2,392
- Total interior livable area: 2,392 sqft
- Finished area above ground: 2,392
Property
Features
- Levels: One
- Stories: 1
- Patio & porch: Patio, Covered, Porch
- Fencing: Chain Link
Lot
- Size: 1.02 Acres
- Dimensions: 160.04 FF
- Features: Sloped
- Topography: Sloped
Details
- Parcel number: 053N A 00800 000
- Special conditions: Standard
Construction
Type & style
- Home type: SingleFamily
- Architectural style: Ranch
- Property subtype: Single Family Residence, Residential
Materials
- Brick
- Roof: Shingle
Condition
- New construction: No
- Year built: 1969
Utilities & green energy
- Sewer: Septic Tank
- Water: Public
- Utilities for property: Water Available
Community & HOA
Community
- Subdivision: Hillhurst Est Sec 2
HOA
- Has HOA: No
Location
- Region: Mount Juliet
Financial & listing details
- Price per square foot: $199/sqft
- Tax assessed value: $322,400
- Annual tax amount: $1,539
- Date on market: 6/27/2026
Estimated market value
Not available
Estimated sales range
Not available
Not available
Price history
| Date | Event | Price |
|---|---|---|
| 7/12/2026 | Pending sale | $474,900$199/sqft |
Source:  RealTracs MLS as distributed by MLS GRID #3251342 Report a problem RealTracs MLS as distributed by MLS GRID #3251342 Report a problem | ||
| 7/3/2026 | Contingent | $474,900$199/sqft |
Source: RealTracs MLS as distributed by MLS GRID #3251342 Report a problem | ||
| 6/29/2026 | Listed for sale | $474,900$199/sqft |
Source: RealTracs MLS as distributed by MLS GRID #3251342 Report a problem | ||
Public tax history
| Year | Property taxes | Tax assessment |
|---|---|---|
| 2023 | $1,539 | $80,600 |
| 2022 | $1,539 | $80,600 |
| 2021 | -- | $80,600 +84.9% |
| 2020 | $1,098 | $43,600 |
| 2019 | $1,098 | $43,600 |
| 2018 | $1,098 +0% | $43,600 |
| 2017 | $1,098 0% | $43,600 |
| 2016 | $1,098 -2% | $43,600 |
| 2015 | $1,121 +8% | $43,600 +8% |
| 2014 | $1,038 | $40,376 |
| 2013 | $1,038 +0% | $40,376 |
| 2012 | $1,038 +2.8% | $40,376 |
| 2011 | $1,010 | $40,376 |
| 2010 | -- | $40,376 -6.6% |
| 2009 | $1,051 | $43,206 |
| 2008 | $1,051 +9.3% | $43,206 +11.4% |
| 2007 | $962 +1.9% | $38,777 +1.9% |
| 2006 | $944 | $38,056 |
| 2005 | $944 -16.5% | $38,056 |
| 2003 | $1,130 +15.2% | $38,056 +15.2% |
| 2002 | $981 | $33,042 |
| 2001 | -- | $33,042 -75% |
| 2000 | -- | $132,167 |
Find assessor info on the county website
Monthly payment
Est. payment
Payment breakdown
Explore the cost of this home by adjusting the details. Changes won't be saved.Climate risks
Neighborhood: 37122
Nearby schools
GreatSchools rating
- 7/10Mt. Juliet Elementary SchoolGrades: PK-5Distance: 1.6 mi
- 7/10Mt. Juliet Middle SchoolGrades: 6-8Distance: 1.7 mi
- 9/10Green Hill High SchoolGrades: 9-12Distance: 0.6 mi
Schools provided by the listing agent
- Elementary: Mt. Juliet Elementary
- Middle: Mt. Juliet Middle School
- High: Green Hill High School
Source: RealTracs MLS as distributed by MLS GRID. This data may not be complete. We recommend contacting the local school district to confirm school assignments for this home.
- $379,500-- bd1 ba2.2k sqft101 Hickory Trce, Mount Juliet, TN 37122Off Market
- $440,0003 bd2 ba1.9k sqft305 Woodlawn Dr, Mount Juliet, TN 37122Sold

- $460,900-- bd2 ba2.3k sqft103 Hickory Trce, Mount Juliet, TN 37122Off Market
- $370,9003 bd2 ba1.5k sqft119 Hickory Station Ln, Mount Juliet, TN 37122Off Market

- $370,9003 bd2 ba1.5k sqft135 Hickory Station Ln, Mount Juliet, TN 37122Off Market
- $390,4004 bd3 ba1.6k sqft101 Hickory Station Ln, Mount Juliet, TN 37122Off Market
- $445,600-- bd1 ba1.4k sqft304 Woodlawn Dr, Mount Juliet, TN 37122Off Market
- $370,9003 bd2 ba1.5k sqft143 Hickory Station Ln, Mount Juliet, TN 37122Off Market
A local agent can set up tours, give advice and negotiate with sellers.
A local lender can help you make sure your offer is ready when you are.
Similar homes
- $474,9004 bd3 ba2.4k sqft1908 Hobart Way, Mount Juliet, TN 37122For Sale
 MLS ID #3256033, Wes Stone. RealTracs MLS as distributed by MLS GRID
 - $380,0003 bd2 ba1.2k sqft76 W Caldwell St, Mount Juliet, TN 37122For Sale
 MLS ID #3260337, Gary Ashton. RealTracs MLS as distributed by MLS GRID
 - $649,9003 bd3 ba3.3k sqft1517 Anthony Way, Mount Juliet, TN 37122For Sale
 MLS ID #3295009, Corey Ross. RealTracs MLS as distributed by MLS GRID
 - $429,0004 bd3 ba2.1k sqft4208 New Hope Meadow Rd, Hermitage, TN 37076For Sale
 MLS ID #3333895, Gary Ashton. RealTracs MLS as distributed by MLS GRID
 - $469,9004 bd2 ba2k sqft100 Jonquil Way, Lebanon, TN 37090For SaleMLS ID #3251312, Michelle Snee. RealTracs MLS as distributed by MLS GRID
- $465,0003 bd2 ba2k sqft445 Harwell Dr, Hermitage, TN 37076For SaleMLS ID #3305262, Sherry Snider. RealTracs MLS as distributed by MLS GRID
- $529,9004 bd3 ba3.1k sqft2032 Eversong Ln, Hermitage, TN 37076For SaleMLS ID #3255400, John Hobbs. RealTracs MLS as distributed by MLS GRID
- $475,0003 bd3 ba1.7k sqft616 Belgium Dr, Hermitage, TN 37076For SaleMLS ID #3261469, Selist Gerges. RealTracs MLS as distributed by MLS GRID
- $399,9004 bd2 ba1.9k sqft229 Grandview Dr, Old Hickory, TN 37138For SaleMLS ID #3213686, Marinela Lautt. RealTracs MLS as distributed by MLS GRID
- $507,0003 bd2 ba1.9k sqft208 Lake Terrace Dr, Hendersonville, TN 37075For SaleMLS ID #3246424, Beverly Jones. RealTracs MLS as distributed by MLS GRID
- $449,9004 bd3 ba2.1k sqft1808 N Bonham Ct, Old Hickory, TN 37138For SaleMLS ID #3243561, Jessica Huggett. RealTracs MLS as distributed by MLS GRID
- $439,9003 bd2 ba1.7k sqft868 Bates Rd, Lebanon, TN 37087For SaleMLS ID #3336309, Gene Carman, IV. RealTracs MLS as distributed by MLS GRID
- $399,9904 bd3 ba2.4k sqft4059 Lake Pkwy, Hermitage, TN 37076For SaleMLS ID #3336019, Yessenia M. Cardenas. RealTracs MLS as distributed by MLS GRID
- $449,0003 bd3 ba2k sqft5601 Chestnutwood Trl, Hermitage, TN 37076For SaleMLS ID #3246011, Natalie L Marty. RealTracs MLS as distributed by MLS GRID
- $469,9003 bd2 ba1.8k sqft2801 Capella Ct, Nashville, TN 37214For SaleMLS ID #3246558, Maggie Edwards. RealTracs MLS as distributed by MLS GRID
- $425,0003 bd2 ba1.8k sqft108 Savely Dr, Hendersonville, TN 37075For SaleMLS ID #3319012, Brittany Nicole Bratcher. RealTracs MLS as distributed by MLS GRID
- $515,0003 bd2 ba1.4k sqft902 McMahan Ave, Nashville, TN 37216For SaleMLS ID #3322370, Dorothea Meisch. RealTracs MLS as distributed by MLS GRID
- $399,9003 bd2 ba1.5k sqft104 Lagrange Dr, Hendersonville, TN 37075For SaleMLS ID #3319809, Bernie Gallerani. RealTracs MLS as distributed by MLS GRID
- $400,0003 bd1 ba1.6k sqft318 Jacksonian Dr, Hermitage, TN 37076For SaleMLS ID #3320541, Ben Wilson. RealTracs MLS as distributed by MLS GRID
- $675,0005 bd4 ba3k sqft920 Kelly June Dr, Mount Juliet, TN 37122For SaleMLS ID #3262963, Patrick Higgins. RealTracs MLS as distributed by MLS GRID
