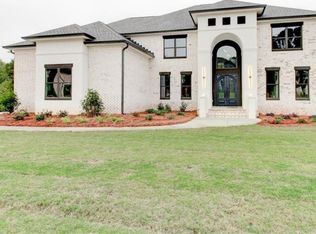
SELLER IS WILLING TO OFFER A RATE BUYDOWN! Experience luxury living in sought-after Waterford Reserve in Conyers! Avalon plan, Built in 2025, this stunning all brick 5-bedroom, 4-bath home offers 4,200 square feet on a spacious 1.04-acre lot with an exceptionally level, private backyard. Grand double metal entry doors welcome you into a soaring two-story foyer, while the impressive two-story family room features a fireplace and a wall of windows that fills the home with natural light. Formal living and dining rooms provide additional space for entertaining. The open kitchen showcases quartz countertops, a waterfall island, white and modern brown cabinetry, a stylish backsplash, an upgraded stainless steel sink, and stainless steel appliances. Enjoy carpet-free flooring throughout and a main-level guest suite with a walk-in shower and upgraded toilet. Upstairs, the oversized primary suite offers a sitting area, an expansive dressing-room-sized walk-in closet, and a spa-inspired bathroom with quartz countertops, dual vanities, an oversized frameless glass shower, and a freestanding soaking tub. A secondary bedroom with an en suite bath and tiled shower, along with two generously sized bedrooms sharing a Jack-and-Jill bathroom with dual vanities and a tiled shower, completes the upper level. The unfinished daylight basement features walk-out access and plumbing stub-outs, offering endless possibilities for a future entertainment space, home theater, gym, or additional living area. A three-car garage and thoughtfully designed floor plan complete this exceptional property. Located approximately 30 minutes from Hartsfield-Jackson Atlanta International Airport with convenient access to Atlanta, this nearly new home offers space, privacy, and refined living.
Active
$950,000
3071 Reserve Ct, Conyers, GA 30094
5beds
4,200sqft
Single Family Residence, Residential
Built in 2024
1.04 Acres Lot
$-- Zestimate®
$226/sqft
$29/mo HOA
What's special
Three-car garageWaterfall islandStainless steel appliancesSoaring two-story foyerUpgraded toiletUpgraded stainless steel sinkExpansive dressing-room-sized walk-in closet
- 6 days
- 178
- 28
Zillow last checked:
Listing updated:
Listed by:
Claire Shoener,
OneDoor Inc. 404-220-7797
Source: FMLS GA,MLS#: 7853958
Facts & features
Interior
Bedrooms & bathrooms
- Bedrooms: 5
- Bathrooms: 4
- Full bathrooms: 4
- Main level bathrooms: 1
- Main level bedrooms: 1
Rooms
- Room types: Basement
Primary bedroom
- Features: Oversized Master
- Level: Oversized Master
Bedroom
- Features: Oversized Master
Primary bathroom
- Features: Double Vanity
Dining room
- Features: Open Concept, Separate Dining Room
Kitchen
- Features: Cabinets White, Kitchen Island, Pantry, Pantry Walk-In, Stone Counters, View to Family Room
Heating
- Central, Forced Air
Cooling
- Ceiling Fan(s), Central Air
Appliances
- Included: Dishwasher, Disposal, Double Oven, ENERGY STAR Qualified Appliances, Gas Cooktop, Gas Water Heater, Microwave, Range Hood, Refrigerator
- Laundry: Laundry Room, Sink, Upper Level
Features
- Double Vanity, Entrance Foyer, Entrance Foyer 2 Story, Tray Ceiling(s)
- Flooring: Luxury Vinyl, Tile
- Windows: None
- Basement: Bath/Stubbed,Daylight,Unfinished
- Number of fireplaces: 2
- Fireplace features: Decorative, Electric, Factory Built, Family Room, Master Bedroom
- Common walls with other units/homes: No Common Walls
Interior area
- Total structure area: 4,200
- Total interior livable area: 4,200 sqft
Video & virtual tour
Property
Parking
- Total spaces: 3
- Parking features: Garage, Garage Faces Side, Kitchen Level, Electric Vehicle Charging Station(s)
- Garage spaces: 3
Accessibility
- Accessibility features: None
Features
- Levels: Three Or More
- Patio & porch: Deck
- Exterior features: None
- Pool features: None
- Spa features: None
- Fencing: None
- Has view: Yes
- View description: Trees/Woods, Other
- Waterfront features: None
- Body of water: None
Lot
- Size: 1.04 Acres
- Features: Back Yard, Wooded
Details
- Additional structures: None
- Parcel number: 0120010101
- Other equipment: None
- Horse amenities: None
Construction
Type & style
- Home type: SingleFamily
- Architectural style: Modern
- Property subtype: Single Family Residence, Residential
Materials
- Brick 4 Sides
- Foundation: Concrete Perimeter
- Roof: Composition
Condition
- Resale
- New construction: No
- Year built: 2024
Utilities & green energy
- Electric: 110 Volts, 220 Volts in Garage
- Sewer: Septic Tank
- Water: Public
- Utilities for property: Cable Available, Electricity Available, Natural Gas Available, Phone Available, Underground Utilities, Water Available
Green energy
- Energy efficient items: Appliances
- Energy generation: None
Community & HOA
Community
- Features: None
- Security: Smoke Detector(s)
- Subdivision: Waterford Reserve
HOA
- Has HOA: Yes
- HOA fee: $350 annually
Location
- Region: Conyers
Financial & listing details
- Price per square foot: $226/sqft
- Annual tax amount: $12,760
- Date on market: 10/16/2026
- Cumulative days on market: 6 days
- Electric utility on property: Yes
- Road surface type: Asphalt
Estimated market value
Not available
Estimated sales range
Not available
Not available
Price history
| Date | Event | Price |
|---|---|---|
| 10/17/2026 | Listed for sale | $950,000$226/sqft |
Source:  FMLS GA #7853958 Report a problem | ||
Public tax history
Tax history is unavailable.
Monthly payment
Est. payment
Payment breakdown
Explore the cost of this home by adjusting the details. Changes won't be saved.Climate risks
Neighborhood: 30094
Nearby schools
Schools provided by the listing agent
- Elementary: Shoal Creek
- Middle: General Ray Davis
- High: Heritage - Rockdale
Source: FMLS GA. This data may not be complete. We recommend contacting the local school district to confirm school assignments for this home.


Similar homes
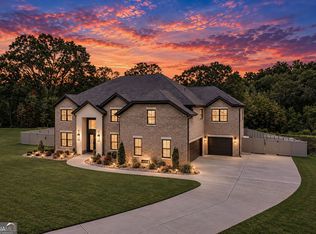
- $959,5005 bd4 ba4.3k sqft2944 SW Waterford Dr, Conyers, GA 30094Active

 MLS ID #10772880, Jill Jones, Realty Hub of Georgia, LLC. GAMLS
- $963,4997 bd5 ba4.4k sqft2961 SW Waterford Dr, Conyers, GA 30094Active
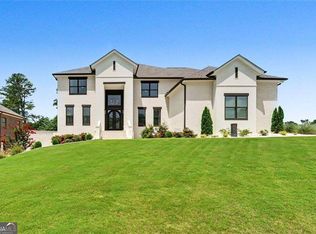 MLS ID #10811853, Faye Ette' Williams, Maximum One Realty Greater Atlanta. GAMLS
- $750,0005 bd4 ba4.1k sqft2504 Beech Tree Ct SW, Conyers, GA 30094Active
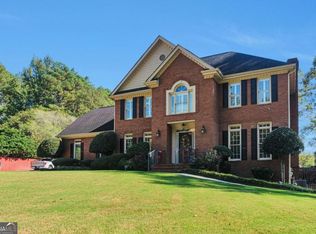 MLS ID #10874521, James Brightwell, Keller Williams Realty Atl. Partners. GAMLS
- $789,9005 bd4 ba4k sqft3012 Flat Shoals Rd, Conyers, GA 30094Active
 MLS ID #10801247, The Dana Durham Group, Keller Williams Realty Atl. Partners. GAMLS
- $799,0004 bd4 ba4.1k sqft2150 Smyrna Ridge Ct SW, Conyers, GA 30094ActiveMLS ID #10653201, Jamie Bertone, eXp Realty. GAMLS
- $1,200,0005 bd4 ba3.3k sqft2856 Flat Shoals Rd SW, Conyers, GA 30094ActiveMLS ID #10641161, Taurus J Ligon, Heir Realty. GAMLS
- $1,289,0005 bd5 ba4.5k sqft2862 Flat Shoals Rd SW, Conyers, GA 30094ActiveMLS ID #10758064, Taurus J Ligon, Heir Realty. GAMLS
- $539,9005 bd4 ba3.2k sqft3351 Branch Valley Trl, Conyers, GA 30094ActiveMLS ID #10876187, Billie Hubbard, Maximum One Realtor Partners. GAMLS
- $500,0005 bd4 ba5.2k sqft1900 Buford Ct, Conyers, GA 30094ActiveMLS ID #10869699, Rachelle S Louis, Sanders Real Estate. GAMLS
- $520,0006 bd5 ba3.1k sqft5230 W Shore Dr SW, Conyers, GA 30094ActiveMLS ID #10868874, Victoria Hill, Keller Williams Realty Atl. Partners. GAMLS
- $500,0005 bd4 ba3.4k sqft1221 SW Rhodes Walk, Conyers, GA 30094ActiveMLS ID #10338995, Trudie Ann Wade, Wade Realty, Inc.. GAMLS
- $549,9005 bd4 ba3.4k sqft2421 Mercer Walk, Conyers, GA 30094ActiveMLS ID #10851259, Andrea G Ashby, Bluebird Realty. GAMLS
- $699,9004 bd4 ba5.1k sqft763 McDaniel Mill Rd SW, Conyers, GA 30094ActiveMLS ID #10766331, Charles Staples, Lee Staples Realty, Inc.. GAMLS
- $980,0005 bd5 ba5.3k sqft1049 N Main St NW, Conyers, GA 30012ActiveMLS ID #10785511, Charles Dyer, Dwayne Walker Realty. GAMLS
- $599,9004 bd4 ba3.3k sqft2741 Highway 212 SW, Conyers, GA 30094ActiveMLS ID #10829782, Robyn Hazelrigs, Coldwell Banker Realty. GAMLS
- $604,9004 bd2 ba2.6k sqft2502 Flat Shoals Rd SW, Conyers, GA 30094ActiveMLS ID #10793669, Esperanza Arteaga, Keller Williams Realty Atl. Partners. GAMLS
- $595,0005 bd5 ba3.7k sqft2955 Ash Grove Dr, Conyers, GA 30094ActiveMLS ID #10818509, AnnMarie Sinclair, Maximum One Realty Partners. GAMLS
- $625,0005 bd6 ba4.6k sqft3440 Monica Ln SW, Conyers, GA 30094ActiveMLS ID #10798923, Wanda Collazo, Cross Creek Realty. GAMLS
- $700,0005 bd5 ba5.6k sqft1302 Jimson Cir SE, Conyers, GA 30013For Sale
 MLS ID #7855491, ANNE TAMM, Anne Tamm, LLC.. FMLS GA
- $575,0005 bd5 ba3.6k sqft3004 Thimbleberry Trce, Conyers, GA 30094ActiveMLS ID #10830490, Tameka Nesby, Keller Williams Premier. GAMLS
