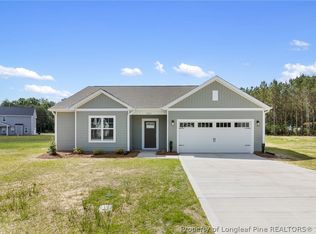
Spacious living areas, an open layout, and thoughtful details welcome you to this 4-bedroom, 2-bath home in Saint Pauls. The expansive living room features a tray ceiling, recessed lighting, and wood-look flooring that continues throughout the main living areas and bedrooms. The kitchen offers a center island, stainless steel appliances, a farmhouse-style sink, tile backsplash, and generous cabinet storage. An adjoining dining area provides access to the backyard. The split-bedroom layout places the primary suite apart from the three additional bedrooms. Its private bath includes a dual-sink vanity, a tiled shower, and an adjoining walk-in closet. Three additional bedrooms each feature walk-in closets and share a bathroom with a dual-sink vanity and tiled shower. A separate utility room includes a sink, cabinetry, and exterior access. Outside, a covered front entry and an expansive lawn bordered by trees complete the setting.
Pending
$271,000
3071 State Highway 20, Saint Pauls, NC 28384
4beds
2,174sqft
Single Family Residence
Built in 2006
0.46 Acres Lot
$271,400 Zestimate®
$125/sqft
$-- HOA
What's special
Farmhouse-style sinkRecessed lightingTray ceilingCovered front entryTiled showerAccess to the backyardCenter island
- 30 days
- 478
- 20
Zillow last checked:
Listing updated:
Listed by:
ROSARIO SOTO,
KELLER WILLIAMS REALTY (FAYETTEVILLE)
Source: LPRMLS,MLS#: 771057 Originating MLS: Longleaf Pine Realtors
Facts & features
Interior
Bedrooms & bathrooms
- Bedrooms: 4
- Bathrooms: 2
- Full bathrooms: 2
Heating
- Forced Air
Cooling
- Has cooling: Yes
Appliances
- Included: Microwave, Range, Refrigerator, Stainless Steel Appliance(s)
- Laundry: Washer Hookup, Dryer Hookup, Main Level, In Unit
Features
- Breakfast Bar, Tray Ceiling(s), Ceiling Fan(s), Dining Area, Coffered Ceiling(s), Separate/Formal Dining Room, Eat-in Kitchen, Kitchen/Dining Combo, Primary Downstairs, Bath in Primary Bedroom, Open Concept, Open Floorplan, Recessed Lighting, Utility Room, Walk-In Closet(s), Walk-In Shower
- Flooring: Luxury Vinyl Plank
- Basement: Crawl Space
- Has fireplace: No
- Fireplace features: None
Interior area
- Total interior livable area: 2,174 sqft
Property
Parking
- Parking features: No Garage
Features
- Patio & porch: Covered, Front Porch, Patio, Porch
- Exterior features: Porch
Lot
- Size: 0.46 Acres
- Features: 1/4 to 1/2 Acre Lot
Details
- Parcel number: 21080301220
- Zoning description: Residential District
- Special conditions: Standard
Construction
Type & style
- Home type: SingleFamily
- Architectural style: Modular/Prefab
- Property subtype: Single Family Residence
Materials
- Vinyl Siding
Condition
- New construction: No
- Year built: 2006
Utilities & green energy
- Sewer: Septic Tank
- Water: Public
Community & HOA
Community
- Subdivision: None
HOA
- Has HOA: No
Location
- Region: Saint Pauls
Financial & listing details
- Price per square foot: $125/sqft
- Date on market: 10/20/2026
- Cumulative days on market: 23 days
- Listing terms: Cash,Conventional,FHA,VA Loan
- Inclusions: None
- Exclusions: None
- Ownership: More than a year
Estimated market value
$271,400
$258,000 - $285,000
$2,044/mo
Price history
| Date | Event | Price |
|---|---|---|
| 10/22/2026 | Pending sale | $271,000$125/sqft |
Source:  LPRMLS #771057 Report a problem | ||
| 10/20/2026 | Listed for sale | $271,000$125/sqft |
Source: LPRMLS #771057 Report a problem | ||
Public tax history
Tax history is unavailable.
Monthly payment
Est. payment
Payment breakdown
Explore the cost of this home by adjusting the details. Changes won't be saved.Climate risks
Neighborhood: 28384
Nearby schools
Schools provided by the listing agent
- Middle: St. Pauls Middle School
- High: St. Pauls Senior High
Source: LPRMLS. This data may not be complete. We recommend contacting the local school district to confirm school assignments for this home.
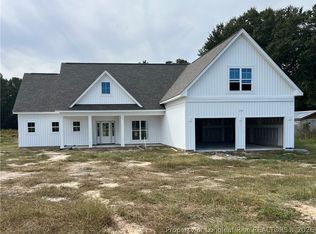
- $369,9004 bd3 ba2k sqft3369 State Highway 20, Fayetteville, NC 28306New Construction
- $22,860-- bd-- ba1k sqft3042 State Highway 20, Saint Pauls, NC 28384Off Market
- $55,110-- bd-- ba2.3k sqft3006 State Highway 20, Saint Pauls, NC 28384Off Market
- $136,700-- bd-- ba1.4k sqft3036 State Highway 20, Saint Pauls, NC 28384Off Market
Similar homes
- $239,9003 bd2 ba2.1k sqft410 W McLean St, Saint Pauls, NC 28384For Sale
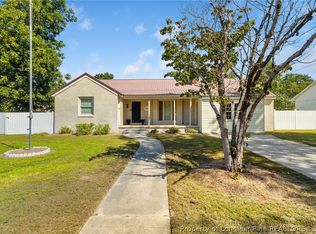 MLS ID #768981, CHARISSA STEDMAN, RE/MAX CHOICE. LPRMLS
- $330,0004 bd3 ba2.2k sqft7810 Rufus Johnson Rd, Fayetteville, NC 28306For Sale
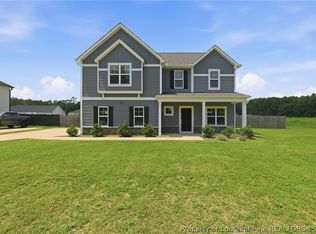 MLS ID #766703, HERITAGE HOMES GROUP POWERED BY KELLER WILLIAMS, KELLER WILLIAMS REALTY (FAYETTEVILLE). LPRMLS
- $289,9003 bd2 ba2k sqft3920 Dickens Ave, Hope Mills, NC 28348For Sale
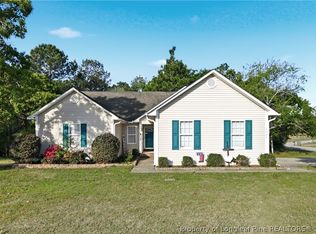 MLS ID #772205, MELISSA MCKINNEY, EVERYTHING PINES PARTNERS-FAYETTEVILLE. LPRMLS
- $309,9003 bd2 ba1.6k sqft7819 Iron Ct, Fayetteville, NC 28306New Construction
 MLS ID #762640, HOLLY JOHNSON PENDERGRAFT, FRANKLIN JOHNSON COMMERCIAL REAL ESTATE. LPRMLS
