Renovated 1895 Italianate seamlessly blends historic character with modern convenience. Completed in 2017, the comprehensive renovation included all-new HVAC, electrical, plumbing, roofing, windows, siding, and concrete. Fresh interior paint and new second-floor carpeting make this home truly move-in ready. The restored original front porch and ornate cornice preserve the home's historic charm, while the thoughtfully reconfigured floor plan offers the open-concept living spaces today's buyers desire. Spacious rooms, generous bedroom closets, and abundant natural light create an inviting atmosphere throughout. The Large kitchen features maple cabinetry, a center island with counter seating, a walk-in pantry, and stainless steel appliances. A convenient Laundry could be moved from basement with minimal expense in either the pantry or the hall closet. Spacious rooms, generous sized closet with huge walk in in primary bedroom. Large full bath with double vanity & ceramic tile floor
Pending
$224,900
3072 Sidney Ave, Cincinnati, OH 45225
3beds
1,630sqft
:
Get pre-qualified$1,672/mo
Single Family Residence
Built in 1895
2,570 Square Feet Lot
$-- Zestimate®
$138/sqft
$-- HOA
What's special
Open-concept living spacesSpacious roomsStainless steel appliancesRestored original front porchOrnate corniceAbundant natural lightWalk-in pantry
- 28 days |
- 146 |
- 9 |
Likely to sell faster than
Zillow last checked:
Listing updated:
Listed by:
Adam Sanregret 513-259-3001,
Keller Williams Advisors 513-766-9200,
Holly N. Tumbleson 513-315-6988,
Keller Williams Advisors
Source: Cincy MLS,MLS#: 1884297 Originating MLS: Cincinnati Area Multiple Listing Service
Originating MLS: Cincinnati Area Multiple Listing Service
Facts & features
Interior
Bedrooms & bathrooms
- Bedrooms: 3
- Bathrooms: 2
- Full bathrooms: 1
- 1/2 bathrooms: 1
Primary bedroom
- Features: Wall-to-Wall Carpet
- Level: Second
- Area: 195
- Dimensions: 15 x 13
Bedroom 2
- Level: Second
- Area: 143
- Dimensions: 13 x 11
Bedroom 3
- Level: Second
- Area: 140
- Dimensions: 14 x 10
Bedroom 4
- Area: 0
- Dimensions: 0 x 0
Bedroom 5
- Area: 0
- Dimensions: 0 x 0
Primary bathroom
- Features: Tile Floor, Double Vanity, Tub w/Shower
Bathroom 1
- Features: Full
- Level: Second
Bathroom 2
- Features: Partial
- Level: First
Dining room
- Features: Laminate Floor, Wood Floor
- Level: First
- Area: 150
- Dimensions: 15 x 10
Family room
- Area: 0
- Dimensions: 0 x 0
Kitchen
- Features: Eat-in Kitchen, Wood Cabinets, Laminate Floor, Wood Floor
- Area: 225
- Dimensions: 15 x 15
Living room
- Features: Wood Floor, Laminate Floor
- Area: 225
- Dimensions: 15 x 15
Office
- Area: 0
- Dimensions: 0 x 0
Heating
- Forced Air, Gas
Cooling
- Central Air
Appliances
- Included: Dishwasher, Oven/Range, Refrigerator, Gas Water Heater
Features
- Windows: Vinyl, Insulated Windows
- Basement: Full
Interior area
- Total structure area: 1,630
- Total interior livable area: 1,630 sqft
Property
Features
- Levels: Two
- Stories: 2
Lot
- Size: 2,570 Square Feet
- Dimensions: 25 x 101
Details
- Parcel number: 1890023006000
Construction
Type & style
- Home type: SingleFamily
- Architectural style: Italianate
- Property subtype: Single Family Residence
Materials
- Brick
- Foundation: Stone
- Roof: Shingle
Condition
- New construction: No
- Year built: 1895
Utilities & green energy
- Gas: Natural
- Sewer: Public Sewer
- Water: Public
Community & HOA
HOA
- Has HOA: No
Location
- Region: Cincinnati
Financial & listing details
- Price per square foot: $138/sqft
- Tax assessed value: $101,230
- Annual tax amount: $2,192
- Date on market: 6/26/2026
- Listing terms: No Special Financing
Estimated market value
Not available
Estimated sales range
Not available
Not available
Price history
| Date | Event | Price |
|---|---|---|
| 6/27/2026 | Pending sale | $224,900$138/sqft |
Source:  Cincy MLS #1884297 Report a problem Cincy MLS #1884297 Report a problem | ||
| 6/26/2026 | Listed for sale | $224,900+115.2%$138/sqft |
Source: Cincy MLS #1884297 Report a problem | ||
| 2/25/2021 | Listing removed | -- |
Source: Owner Report a problem | ||
| 8/25/2020 | Listing removed | $1,250$1/sqft |
Source: Owner Report a problem | ||
| 8/20/2020 | Listed for rent | $1,250$1/sqft |
Source: Owner Report a problem | ||
| 3/13/2017 | Sold | $104,500-5%$64/sqft |
Source: Cincy MLS #1517046 Report a problem | ||
| 1/16/2017 | Pending sale | $110,000$67/sqft |
Source: Comey & Shepherd #1517046 Report a problem | ||
| 1/10/2017 | Price change | $110,000-4.3%$67/sqft |
Source: Comey & Shepherd #1517046 Report a problem | ||
| 11/7/2016 | Listed for sale | $115,000+48.4%$71/sqft |
Source: Comey & Shepherd #1517046 Report a problem | ||
| 11/18/2008 | Sold | $77,500+210%$48/sqft |
Source: Public Record Report a problem | ||
| 7/18/2006 | Sold | $25,000$15/sqft |
Source: Public Record Report a problem | ||
Public tax history
| Year | Property taxes | Tax assessment |
|---|---|---|
| 2024 | $2,127 -2.2% | $35,431 |
| 2023 | $2,175 -15.5% | $35,431 -6% |
| 2022 | $2,574 +1.1% | $37,674 |
| 2021 | $2,547 | $37,674 |
| 2020 | $2,547 +322.1% | $37,674 +3% |
| 2019 | $603 +5.3% | $36,575 |
| 2018 | $573 | $36,575 |
| 2017 | $573 +6.2% | $36,575 +41.9% |
| 2016 | $539 | $25,767 |
| 2015 | $539 -0.7% | $25,767 |
| 2014 | $543 -6.4% | $25,767 -5% |
| 2013 | $580 +1.8% | $27,126 |
| 2012 | $570 +3.1% | $27,126 |
| 2011 | $553 -65.6% | $27,126 +0% |
| 2010 | $1,607 +3.8% | $27,125 |
| 2009 | $1,548 +194% | $27,125 +210% |
| 2008 | $527 +14% | $8,750 |
| 2007 | $462 +5.4% | $8,750 |
| 2006 | $439 -43.8% | $8,750 -43.4% |
| 2005 | $780 +28.9% | $15,470 +41.2% |
| 2003 | $605 +6.7% | $10,955 |
| 2002 | $567 0% | $10,955 +4.7% |
| 2001 | $567 +3.5% | $10,465 |
| 2000 | $548 | $10,465 |
Find assessor info on the county website
Monthly payment
Est. payment
Payment breakdown
Explore the cost of this home by adjusting the details. Changes won't be saved.Climate risks
Neighborhood: Camp Washington
Nearby schools
GreatSchools rating
- 3/10Ethel M. Taylor AcademyGrades: PK-6Distance: 1 mi
- 3/10Hughes STEM High SchoolGrades: 7-12Distance: 1.1 mi
- 3/10Robert A. Taft Information Technology High SchoolGrades: 7-12Distance: 2.3 mi
- $204,5004 bd2 ba1.6k sqft3070 Sidney Ave, Cincinnati, OH 45225Off Market
- $252,2003 bd3 ba3.8k sqft3074 Sidney Ave, Cincinnati, OH 45225Off Market
- $--1 bd1 ba900 sqft3068 Sidney Ave APT 1, Cincinnati, OH 45225Off Market
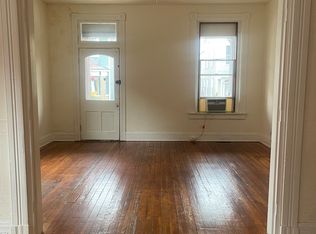
- $153,7004 bd2 ba2.7k sqft3076 Sidney Ave, Cincinnati, OH 45225Off Market
- $155,3004 bd2 ba2.7k sqft3078 Sidney Ave, Cincinnati, OH 45225Off Market
- $4,680-- bd1 ba1k sqft3066 Sidney Ave, Cincinnati, OH 45225Off Market
- $255,2004 bd2 ba2.5k sqft3064 Sidney Ave, Cincinnati, OH 45225Off Market
- $7,060-- bd-- ba-- sqft3080 Sidney Ave, Cincinnati, OH 45225Off Market
A local agent can set up tours, give advice and negotiate with sellers.
Similar homes
- $235,0003 bd2 ba1k sqft2956 Henshaw Ave, Cincinnati, OH 45225For Sale
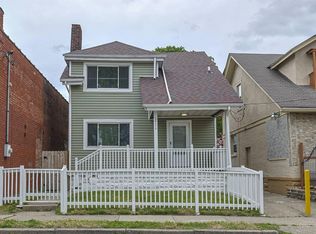
 MLS ID #1877040, Nat Comisar, Sibcy Cline, Inc.. Cincy MLS
 - $229,9003 bd2 ba1.8k sqft437 Samoht Ridge Rd, Cincinnati, OH 45238For Sale
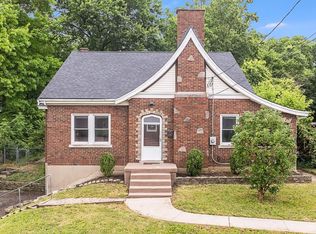 MLS ID #1883089, Angela M. Kuhl, Lohmiller Real Estate. Cincy MLS
 - $220,0002 bd2 ba1.7k sqft411 Jefferson Ave, Cincinnati, OH 45217For Sale
 MLS ID #1884873, Erin P. Fay, Keller Williams Advisors. Cincy MLS
 - $239,9002 bd2 ba1.1k sqft2105 W Clifton Ave, Cincinnati, OH 45219For Sale
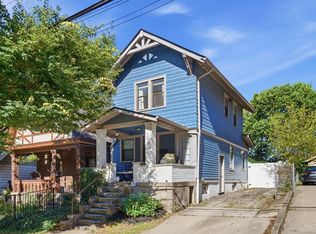 MLS ID #1884464, Kelly A Gibbs, Comey & Shepherd. Cincy MLS
 - $225,0003 bd2 ba1.2k sqft3302 Rogers St, Covington, KY 41015For SaleMLS ID #644574, The Meece Home Team, Berkshire Hathaway HomeService. NKMLS
- $229,9003 bd3 ba1.9k sqft3329 Hackberry St, Cincinnati, OH 45207For SaleMLS ID #1884019, Wendy Geiger, Coldwell Banker Realty. Cincy MLS
- $244,9002 bd3 ba1.4k sqft4399 Virginia Ave, Cincinnati, OH 45223For SaleMLS ID #1873941, Rob Porter, Cutler Real Estate. Cincy MLS
- $264,9004 bd2 ba1.2k sqft6943 Rob Vern Dr, Cincinnati, OH 45239For SaleMLS ID #1887784, Brian P Leisgang, Keller Williams Advisors. Cincy MLS
- $249,9003 bd3 ba1.3k sqft2419 Nova Ave, Cincinnati, OH 45238For SaleMLS ID #1884865, Mark Vilas, Coldwell Banker Realty. Cincy MLS
- $219,0003 bd2 ba1.2k sqft509 S Cooper Ave, Cincinnati, OH 45215For SaleMLS ID #1883112, Flor D McNally, Keller Williams Advisors. Cincy MLS
- $265,0003 bd2 ba1.8k sqft4615 Mayhew Ave, Delhi, OH 45238For SaleMLS ID #1876234, Anthony Vanjohnson, eXp Realty. Cincy MLS
- $235,0003 bd3 ba2.1k sqft3914 Meyerfeld Ave, Cincinnati, OH 45211For SaleMLS ID #1869802, Matthew Wielgos, Plum Tree Realty. Cincy MLS
- $239,0003 bd2 ba1.1k sqft5228 Woodlake Dr, Cincinnati, OH 45238For SaleMLS ID #1880832, Scott Windsor, Align Right Realty Infinity. Cincy MLS
- $259,9003 bd2 ba1.4k sqft3260 Harry Lee Ln, Cincinnati, OH 45239For SaleMLS ID #1885147, Jason Smith, Plum Tree Realty. Cincy MLS
- $239,9002 bd1 ba1.3k sqft550 Delta Avenue, Cincinnati, OH 45226For SaleMLS ID #1871014, Jennifer C. Van Kirk. eXp Realty
- $239,9003 bd2 ba1.2k sqft3722 Neiheisel Ave, Cincinnati, OH 45248For SaleMLS ID #1885950, Brian Kelly, e-Merge Real Estate Victory. Cincy MLS
- $234,9003 bd2 ba1.3k sqft166 E 42nd St, Covington, KY 41015For SaleMLS ID #643692, Cory Behm, Transaction Alliance LLC. NKMLS
- $294,9004 bd3 ba1.9k sqft6586 S Oak Knoll Dr, Cincinnati, OH 45224For SaleMLS ID #1887354, Charles R Eads, Comey & Shepherd. Cincy MLS
- $254,0003 bd1 ba1.2k sqft5659 Bramble Ave, Cincinnati, OH 45227For SaleMLS ID #1881240, Robert C Speckert, eXp Realty. Cincy MLS
- $249,9993 bd2 ba1.4k sqft10757 Shadowridge Ln, Cincinnati, OH 45240For SaleMLS ID #1887364, Daisy Jimenez-Fabian, Fortune Vine Realty. Cincy MLS
