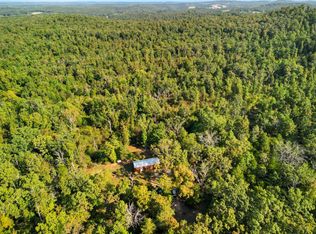
PRICE REDUCED TO $549,900! Discover 63 acres of privacy, usable land, water, and comfortable country living in the Southern Missouri Ozarks. Enjoy mornings on the screened porch, afternoons fishing in the stocked pond, and evenings watching deer cross the pasture.The property offers approximately 34 acres of productive pasture and hay ground, with the balance in mature woods providing privacy, wildlife habitat, hunting, and recreation. Three ponds, including a large stocked fishing pond, add beauty and provide water for livestock and wildlife. The old fencing was removed due to its condition, allowing the new owner to design fencing around their own needs. No easements and unrestrictedThe spacious 3-bedroom, 3-bath home offers approximately 2,400 square feet of comfortable one-level living. The original home was built in 1970 and greatly expanded in 2003. The kitchen was completely remodeled in 2025, and all the windows throughout the home have been replaced. Additional features include an open floor plan, vaulted ceilings, generous bedrooms, a wood-burning stove, abundant natural light, and a large screened porch overlooking the countryside and beautiful sunsets.Property improvements include a large older barn with electric and water, a separate workshop with electric, additional storage, and a vintage storm shelter/root cellar. The barn offers flexible space for livestock, vehicles, tractors, or farm equipment. A former two-car garage now provides practical space for side-by-sides, lawn equipment, storage, and workshop projects. An oversized poured-concrete pad is already in place for a future garage or carport.Located only one-quarter mile down a gravel road from Highway 14, approximately eight miles from Dora school, and on the school bus route. Whether you want a small livestock operation, horse property, hobby farm, homestead, hunting retreat, or peaceful Ozarks getaway, this versatile property is ready for its next chapter.
Active short sale
Price cut: $10.6K (9/11)
$539,300
3078 County Road E 14-353, Drury, MO 65638
3beds
2,400sqft
Single Family Residence
Built in 1970
63 Acres Lot
$-- Zestimate®
$225/sqft
$-- HOA
What's special
- 389 days
- 337
- 32
Zillow last checked:
Listing updated:
Listed by:
Calvin Chambers 417-894-8005,
Southern Missouri Homes and Farms LLC,
Gwen Chambers 417-712-0077,
Southern Missouri Homes and Farms LLC
Source: SOMOMLS as distributed by MLS GRID,MLS#: 60305096
Facts & features
Interior
Bedrooms & bathrooms
- Bedrooms: 3
- Bathrooms: 3
- Full bathrooms: 3
Rooms
- Room types: Master Bedroom, Storm Shelter, Pantry, Workshop, Living Room
Primary bedroom
- Area: 165
- Dimensions: 15 x 11
Bedroom 2
- Description: private bath
- Area: 195
- Dimensions: 15 x 13
Bedroom 3
- Area: 168
- Dimensions: 14 x 12
Primary bathroom
- Description: private bath
- Area: 81
- Dimensions: 9 x 9
Bathroom full
- Area: 54
- Dimensions: 9 x 6
Bathroom full
- Area: 54
- Dimensions: 9 x 6
Bonus room
- Description: Sitting room w/ wood stove
- Area: 256
- Dimensions: 16 x 16
Dining room
- Area: 150
- Dimensions: 15 x 10
Kitchen
- Area: 255
- Dimensions: 17 x 15
Laundry
- Area: 100
- Dimensions: 10 x 10
Living room
- Area: 408
- Dimensions: 24 x 17
Patio
- Area: 240
- Dimensions: 16 x 15
Patio
- Area: 240
- Dimensions: 15 x 16
Porch
- Description: screened
- Area: 210
- Dimensions: 21 x 10
Utility room
- Area: 104
- Dimensions: 13 x 8
Heating
- Forced Air, Central, Stove, Electric, Wood
Cooling
- Central Air, Ceiling Fan(s)
Appliances
- Included: Dishwasher, Propane Cooktop, Wall Oven - Propane, Microwave
- Laundry: Main Level
Features
- Walk-In Closet(s), Solid Surface Counters, Granite Counters, Vaulted Ceiling(s)
- Flooring: Carpet, Laminate
- Doors: Storm Door(s)
- Windows: Tilt-In Windows, Double Pane Windows, Window Coverings
- Has basement: No
- Has fireplace: No
Interior area
- Total structure area: 2,400
- Total interior livable area: 2,400 sqft
- Finished area above ground: 2,400
- Finished area below ground: 0
Property
Parking
- Parking features: Circular Driveway, Oversized, Driveway
- Has uncovered spaces: Yes
Features
- Levels: One
- Stories: 1
- Patio & porch: Patio, Screened, Front Porch
- Has spa: Yes
- Spa features: Bath
- Fencing: None
- Waterfront features: Pond
Lot
- Size: 63 Acres
- Features: Split Possible, Level, Wooded/Cleared Combo, Horses Allowed, Rolling Slope, Pasture, Acreage
Details
- Additional structures: Outbuilding, Other, Shed(s)
- Parcel number: 180.5210000008.0001
- Horses can be raised: Yes
Construction
Type & style
- Home type: SingleFamily
- Architectural style: Ranch
- Property subtype: Single Family Residence
Materials
- Vinyl Siding
- Foundation: Poured Concrete
- Roof: Metal
Condition
- Year built: 1970
Utilities & green energy
- Sewer: Septic Tank
- Water: Private
Community & HOA
Community
- Security: Smoke Detector(s)
- Subdivision: N/A
Location
- Region: Drury
Financial & listing details
- Price per square foot: $225/sqft
- Annual tax amount: $1,250
- Date on market: 9/19/2025
- Road surface type: Gravel
Estimated market value
Not available
Estimated sales range
Not available
$2,176/mo
Price history
| Date | Event | Price |
|---|---|---|
| 9/11/2026 | Price change | $539,300-1.9%$225/sqft |
Source:  SOMOMLS as distributed by MLS GRID #60305096 Report a problem SOMOMLS as distributed by MLS GRID #60305096 Report a problem | ||
| 8/22/2026 | Price change | $549,900-1.8%$229/sqft |
Source: SOMOMLS as distributed by MLS GRID #60305096 Report a problem | ||
| 7/6/2026 | Price change | $560,000-2.6%$233/sqft |
Source: SOMOMLS as distributed by MLS GRID #60305096 Report a problem | ||
| 6/9/2026 | Price change | $575,000-4.2%$240/sqft |
Source: SOMOMLS as distributed by MLS GRID #60305096 Report a problem | ||
| 4/24/2026 | Listed for sale | $600,000$250/sqft |
Source: SOMOMLS as distributed by MLS GRID #60305096 Report a problem | ||
| 3/14/2026 | Pending sale | $600,000$250/sqft |
Source: SOMOMLS as distributed by MLS GRID #60305096 Report a problem | ||
| 10/29/2025 | Price change | $600,000-4%$250/sqft |
Source: SOMOMLS as distributed by MLS GRID #60305096 Report a problem | ||
| 9/25/2025 | Price change | $625,000-7.4%$260/sqft |
Source: SOMOMLS as distributed by MLS GRID #60305096 Report a problem | ||
| 9/19/2025 | Listed for sale | $675,000$281/sqft |
Source: SOMOMLS as distributed by MLS GRID #60305096 Report a problem | ||
Public tax history
Tax history is unavailable.
Monthly payment
Est. payment
Payment breakdown
Explore the cost of this home by adjusting the details. Changes won't be saved.Climate risks
Neighborhood: 65638
Nearby schools
Schools provided by the listing agent
- Elementary: Dora
- Middle: Dora
- High: Dora
Source: SOMOMLS as distributed by MLS GRID. This data may not be complete. We recommend contacting the local school district to confirm school assignments for this home.


Similar homes
- $425,0003 bd3 ba2.1k sqft1631 County Road N -321, Ava, MO 65608Active

 MLS ID #60336160, Clyde O. Irby, Sho-Me Real Estate. SOMOMLS as distributed by MLS GRID
 - $760,0004 bd2 ba3.5k sqft5347 State Highway 95, Drury, MO 65638For Sale
 MLS ID #12001422, Brock W. Utecht, Whitetail Properties Real Estate (MO). My State MLS
 - $469,9003 bd2 ba2.8k sqft33202 Missouri State Highway East 14, Ava, MO 65608Active
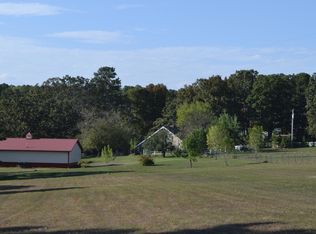 MLS ID #60318191, REBECCA C HAMPTON, Century 21 Hometown Properties. SOMOMLS as distributed by MLS GRID
 - $469,9003 bd2 ba2.8k sqft33202 E St Highway 14 Highway, Ava, MO 65608Active
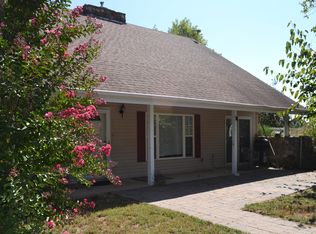 MLS ID #60318083, REBECCA C HAMPTON, Century 21 Hometown Properties. SOMOMLS as distributed by MLS GRID
 - $699,0003 bd3 ba2.2k sqft2190 St Highway 181, Dora, MO 65637ActiveMLS ID #60315996, Amanda Watkins, United Country Missouri Ozarks Realty Inc.. SOMOMLS as distributed by MLS GRID
- $599,9003 bd2 ba2.3k sqft284 Hoot Owl Lane, Caulfield, MO 65626ActiveMLS ID #60331749, Charity Bledsoe, United Country-Cozort Realty, Inc.. SOMOMLS as distributed by MLS GRID
- $525,0003 bd2 ba2.2k sqft10420 Dogwood Road, Mountain Grove, MO 65711ActiveMLS ID #60334913, John Elkins, Murney Associates - Primrose. SOMOMLS as distributed by MLS GRID
- $599,0004 bd3 ba2.5k sqft114 Zuluster Lane, Gainesville, MO 65655ActiveMLS ID #60332896, Scott Womack, Westgate Realty Inc. SOMOMLS as distributed by MLS GRID
- $597,0004 bd3 ba1.9k sqft1322 95 Highway, Mountain Grove, MO 65711ActiveMLS ID #60331880, Leyna N Haddock, RE/MAX Farm and Home. SOMOMLS as distributed by MLS GRID
- $549,9004 bd2 ba2k sqft21275 State Hwy P, Ava, MO 65608ActiveMLS ID #60332482, Tyler A. Watterson, Sho-Me Real Estate. SOMOMLS as distributed by MLS GRID
- $499,9006 bd6 ba2.1k sqft1452 County Road 542, Caulfield, MO 65626ActiveMLS ID #60316714, Debbie E. Bonham, Monark Realty. SOMOMLS as distributed by MLS GRID
- $639,0003 bd3 ba2.5k sqft935 State Hwy H, Caulfield, MO 65626ActiveMLS ID #60309180, Justin Kraft, Iron Brand Realty LLC. SOMOMLS as distributed by MLS GRID
- $419,9004 bd2 ba2.3k sqft1974 County Road 5800, Willow Springs, MO 65793ActiveMLS ID #60327016, Travis Brake, Monark Realty. SOMOMLS as distributed by MLS GRID
- $749,9004 bd2 ba1.9k sqft37286 County Road Ee-270, Vanzant, MO 65768ActiveMLS ID #60313478, Kimberly Grennan, United Country Missouri Ozarks Realty Inc.. SOMOMLS as distributed by MLS GRID
- $399,0003 bd2 ba1.6k sqft53 Veazey Drive, Brixey, MO 65618ActiveMLS ID #60331740, Stone Peterson Group, Keller Williams Local. SOMOMLS as distributed by MLS GRID
- $300,0002 bd3 ba1.4k sqft20085 Missouri 181, Dora, MO 65637ActiveMLS ID #60335062, Calvin Chambers, Southern Missouri Homes and Farms LLC. SOMOMLS as distributed by MLS GRID
- $270,0002 bd1 ba1.5k sqft91 County Road 199a, Dora, MO 65637ActiveMLS ID #60315356, Lu Adams, Monark Realty. SOMOMLS as distributed by MLS GRID
- $799,0003 bd2 ba2.1k sqft1350 County Road 317, Squires, MO 65755ActiveMLS ID #60332334, Bjorn Wilkerson, Midwest Land Group. SOMOMLS as distributed by MLS GRID
