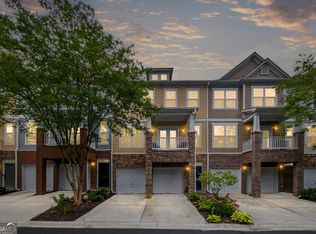
Welcome to low-maintenance living in a gated community just minutes from downtown Alpharetta and GA-400. This warm, inviting 3BR/3.5BA townhome offers an open-concept living and kitchen layout with a pass-through window and NEW stainless appliances, hardwood floors, and flexible living room space perfect for a desk or hobbies. Step right out onto your private deck, which backs up to a peaceful wooded green space, to enjoy morning coffee or unwind in the evenings. Upstairs, a spacious primary suite features a deep walk-in closet and ensuite bath with double vanity and separate soaking tub, while the secondary bedroom includes its own private full bath-ideal for guests, roommates, or a home office. An upstairs laundry room keeps everyday tasks convenient and tucked away. The finished lower level adds even more usable space for a media room, gym, or playroom. Outside your front door, you're walking distance to downtown Alpharetta, Wills Park, and Mid Broadwell Park, with Avalon, Downtown Crabapple, and GA-400 just a short drive away. The HOA covers water, trash, exterior maintenance, roof, and termite, so you can spend weekends exploring everything Alpharetta has to offer instead of worrying about upkeep. This townhome isn't just a place to live-it's an easy, lock-and-leave lifestyle in the heart of it all.
Active
$395,000
3079 Steeplechase Dr, Alpharetta, GA 30004
3beds
--sqft
:
Get pre-qualified$2,916/mo
Townhouse
Built in 2006
1,437 Square Feet Lot
$388,600 Zestimate®
$--/sqft
$122/mo HOA
What's special
Private deckSpacious primary suiteHardwood floorsNew stainless appliancesUpstairs laundry roomDeep walk-in closetPass-through window
- 16 days |
- 553 |
- 40 |
Zillow last checked:
Listing updated:
Listed by:
Stuart Sylvester 770-446-8787,
Rock River Realty LLC
Source: GAMLS,MLS#: 10802371
Facts & features
Interior
Bedrooms & bathrooms
- Bedrooms: 3
- Bathrooms: 4
- Full bathrooms: 3
- 1/2 bathrooms: 1
Rooms
- Room types: Family Room, Foyer, Laundry
Kitchen
- Features: Solid Surface Counters
Heating
- Central, Forced Air, Natural Gas
Cooling
- Central Air, Electric
Appliances
- Included: Dishwasher, Disposal, Microwave, Refrigerator
- Laundry: Upper Level
Features
- Split Bedroom Plan
- Flooring: Hardwood
- Windows: Double Pane Windows
- Basement: Bath Finished,Exterior Entry,Finished,Full,Interior Entry
- Attic: Pull Down Stairs
- Number of fireplaces: 1
- Fireplace features: Factory Built, Family Room
- Common walls with other units/homes: 2+ Common Walls
Interior area
- Total structure area: 0
- Finished area above ground: 0
- Finished area below ground: 0
Property
Parking
- Total spaces: 2
- Parking features: Assigned
Features
- Levels: Three Or More
- Stories: 3
- Body of water: None
Lot
- Size: 1,437 Square Feet
- Features: Cul-De-Sac
Details
- Parcel number: 22 450212480983
Construction
Type & style
- Home type: Townhouse
- Architectural style: Traditional
- Property subtype: Townhouse
- Attached to another structure: Yes
Materials
- Brick, Concrete
- Roof: Composition
Condition
- Resale
- New construction: No
- Year built: 2006
Utilities & green energy
- Electric: 220 Volts
- Sewer: Public Sewer
- Water: Public
- Utilities for property: Cable Available, Electricity Available, Natural Gas Available, Phone Available, Sewer Available, Underground Utilities, Water Available
Community & HOA
Community
- Features: Gated, Street Lights, Near Public Transport, Walk To Schools, Near Shopping
- Subdivision: Gates at Steeplechase
HOA
- Has HOA: Yes
- Services included: Insurance, Maintenance Structure, Maintenance Grounds, Pest Control, Reserve Fund, Sewer, Trash, Water
- HOA fee: $1,460 annually
Location
- Region: Alpharetta
Financial & listing details
- Tax assessed value: $376,900
- Annual tax amount: $2,054
- Date on market: 7/17/2026
- Cumulative days on market: 16 days
- Listing agreement: Exclusive Right To Sell
- Electric utility on property: Yes
Estimated market value
$388,600
$369,000 - $408,000
$2,846/mo
Price history
| Date | Event | Price |
|---|---|---|
| 7/17/2026 | Listed for sale | $395,000+82.9% |
Source:  GAMLS #10802371 Report a problem GAMLS #10802371 Report a problem | ||
| 10/1/2018 | Sold | $216,000+0.5% |
Source:  GAMLS #8440234 Report a problem GAMLS #8440234 Report a problem | ||
| 8/27/2018 | Pending sale | $215,000 |
Source: Berkshire Hathaway HomeServices Georgia Properties - Buckhead Office #6061582 Report a problem | ||
| 8/22/2018 | Listed for sale | $215,000+45.3% |
Source: Berkshire Hathaway HomeServices Georgia Properties #6061582 Report a problem | ||
| 10/23/2013 | Sold | $148,000-6.9% |
Source: Public Record Report a problem | ||
| 9/2/2012 | Listing removed | $1,200 |
Source: Drake Realty of Greater Atlanta, Inc. #5057267 Report a problem | ||
| 8/25/2012 | Listed for rent | $1,200 |
Source: Drake Realty of Greater Atlanta, Inc. #5057267 Report a problem | ||
| 3/11/2012 | Listing removed | $159,000 |
Source: Better Homes and Gardens Real Estate Metro Brokers #3158704 Report a problem | ||
| 12/7/2011 | Listed for sale | $159,000 |
Source: Better Homes and Gardens Real Estate Metro Brokers #3158704 Report a problem | ||
Public tax history
| Year | Property taxes | Tax assessment |
|---|---|---|
| 2025 | $2,054 +3.3% | $150,760 +2% |
| 2024 | $1,988 +36.8% | $147,760 +35.6% |
| 2023 | $1,454 -22.2% | $108,960 |
| 2022 | $1,868 +0.8% | $108,960 +13.3% |
| 2021 | $1,854 -30.9% | $96,200 +1.2% |
| 2020 | $2,683 +7.3% | $95,040 -39.8% |
| 2019 | $2,499 | $157,760 +114.5% |
| 2018 | $2,499 | $73,560 +24.3% |
| 2017 | $2,499 +20.9% | $59,196 0% |
| 2016 | $2,068 -0.4% | $59,200 |
| 2015 | $2,075 +14.4% | $59,200 |
| 2014 | $1,815 +30.3% | $59,200 -0.7% |
| 2013 | $1,393 -0.4% | $59,600 |
| 2012 | $1,398 | $59,600 |
| 2011 | -- | $59,600 |
| 2010 | $1,436 +21.8% | $59,600 |
| 2009 | $1,179 | $59,600 -2.2% |
| 2008 | -- | $60,960 |
| 2007 | $1,745 | $60,960 |
Find assessor info on the county website
Monthly payment
Est. payment
Payment breakdown
Explore the cost of this home by adjusting the details. Changes won't be saved.Climate risks
Neighborhood: 30004
Nearby schools
GreatSchools rating
- 9/10Alpharetta Elementary SchoolGrades: PK-5Distance: 0.9 mi
- 8/10Northwestern Middle SchoolGrades: 6-8Distance: 1.6 mi
- 10/10Milton High SchoolGrades: 9-12Distance: 1.7 mi
Schools provided by the listing agent
- Elementary: Alpharetta
- Middle: Northwestern
- High: Milton
Source: GAMLS. This data may not be complete. We recommend contacting the local school district to confirm school assignments for this home.
- $363,9003 bd4 ba1.4k sqft3081 Steeplechase, Alpharetta, GA 30004Off Market

- $373,4002 bd2 ba1.5k sqft3077 Steeplechase, Alpharetta, GA 30004Off Market
- $373,2003 bd3 ba2.1k sqft3083 Steeplechase, Alpharetta, GA 30004Off Market
- $320,2002 bd2 ba1.5k sqft3082 Steeple Chase Dr, Alpharetta, GA 30004Off Market

- $352,6002 bd3 ba1.4k sqft3089 Steeplechase Dr, Alpharetta, GA 30004Off Market
- $329,1002 bd2 ba1.4k sqft4013 Steeplechase Dr, Alpharetta, GA 30004Off Market
- $395,0002 bd2 ba1.4k sqft4017 Steeplechase, Alpharetta, GA 30004For Sale
- $353,4002 bd3 ba1.5k sqft3091 Steeplechase, Alpharetta, GA 30004Off Market
A local agent can set up tours, give advice and negotiate with sellers.
Similar homes
- $395,0002 bd2 ba1.4k sqft4017 Steeplechase, Alpharetta, GA 30004Active

 MLS ID #10803044, Carey Manders, Redfin Corporation. GAMLS
 - $440,0003 bd3 ba1.7k sqft1485 Faircrest Ln, Alpharetta, GA 30004Active
 MLS ID #10790233, Stephanie McCarty, BHHS Georgia Properties. GAMLS
 - $379,9993 bd3 ba1.3k sqft10900 Wittenridge Dr Lot A6, Alpharetta, GA 30022Active
 MLS ID #10763658, Manny Casanas, Virtual Properties Realty.com. GAMLS
 - $460,0003 bd4 ba2.3k sqft3435 Latitude Cv, Milton, GA 30004Active
 MLS ID #10766501, Kelly B Rosen, Keller Williams Realty Atl. Partners. GAMLS
 - $399,9003 bd3 ba1.5k sqft850 Abbotts Mill Ct, Duluth, GA 30097ActiveMLS ID #10810730, George Koutroulakis, Keller Williams Realty Atl. Partners. GAMLS
- $575,0003 bd3 ba2.1k sqft330 Gullwing Ct, Alpharetta, GA 30009ActiveMLS ID #10815812, Gail McCown, Ansley RE|Christie's Int'l RE. GAMLS
- $479,9993 bd3 ba1.9k sqft4430 Cedar Bridge Walk, Suwanee, GA 30024ActiveMLS ID #10815709, Shermine A Khakiani, Keller Williams Realty Atl. Partners. GAMLS
- $424,9993 bd3 ba1.8k sqft3664 Willgrove Way, Duluth, GA 30096ActiveMLS ID #10815415, Bonnie Kelm, Redfin Corporation. GAMLS
- $385,0003 bd4 ba1.6k sqft1294 Park Pass Way, Suwanee, GA 30024ActiveMLS ID #10702529, Jenny Yolanda Caceres, CENTURY 21 NUWAY REALTY. GAMLS
- $505,0002 bd3 ba2.2k sqft320 Snowgoose Ct, Alpharetta, GA 30022ActiveMLS ID #10800280, Andrea Cueny, Ansley RE|Christie's Int'l RE. GAMLS
- $465,0003 bd3 ba2.1k sqft4977 Rosalie Rd, Johns Creek, GA 30022Active Under ContractMLS ID #10785915, Toni Roberts, Method Real Estate Advisors. GAMLS
- $425,0003 bd2 ba1.9k sqft3750 Hickory Ridge Ct, Marietta, GA 30066ActiveMLS ID #10814938, Brandon Leonard, eXp Realty. GAMLS
- $310,0002 bd2 ba1.3k sqft933 Sandringham Dr #933, Alpharetta, GA 30004ActiveMLS ID #10787221, Naysha Clark, Century 21 Results. GAMLS
- $435,0003 bd3 ba1.6k sqft2034 Crestview Way, Woodstock, GA 30188ActiveMLS ID #10790486, Randi Soniker, Compass. GAMLS
- $379,0004 bd3 ba-- sqft7137 Big Woods Dr, Woodstock, GA 30189ActiveMLS ID #10814564, Juli St George, Keller Williams Realty. GAMLS
- $435,0003 bd3 ba3k sqft1113 Somerton Pl, Cumming, GA 30040ActiveMLS ID #10813704, Gina Sharma Team, Keller Williams Realty North Atlanta. GAMLS
- $399,0003 bd4 ba1.7k sqft1902 Glen Ivy #19, Marietta, GA 30062ActiveMLS ID #10760932, Erica Paige, Compass. GAMLS
- $360,0003 bd3 ba1.7k sqft4319 Buford Valley Way, Buford, GA 30518ActiveMLS ID #10799738, Krishna Patel, Virtual Properties Realty.com. GAMLS
- $370,0003 bd3 ba1.5k sqft1252 Druid Knoll Dr NE, Atlanta, GA 30319ActiveMLS ID #10790888, Matt Conigliaro, Method Real Estate Advisors. GAMLS
- $415,0003 bd2 ba1.8k sqft4935 Clara Mae Walk, Duluth, GA 30096ActiveMLS ID #10799929, Roxie Hernandez, Keller Williams Realty Consultants. GAMLS
