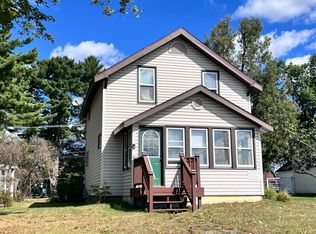
Discover potential investment or live-in income opportunity right in the heart of Eagle River. These well-maintained duplex features two identical, mirror-image units, each offering 1 bedroom and 1 bathroom. Walk or take a short drive to everything the City of Eagle River offers. Enjoy immediate proximity to local restaurants, downtown shopping, grocery stores, and schools. Tenants currently occupy the back unit, so you can move into the front unit, which has been carefully remodeled. Skip the hassle of private septic systems and well maintenance. This property connects to reliable city water and city sewer, offering rare peace of mind in the Northwoods. Tenants pay for gas, electric, Wi-Fi and snowplowing. Call today and set up a showing!
For sale
$229,900
308/310 Illinois St W, Eagle River, WI 54521
2beds
1,152sqft
Duplex, Multi Family
Built in ----
-- sqft lot
$218,500 Zestimate®
$200/sqft
$-- HOA
What's special
- 56 days
- 168
- 7
Zillow last checked:
Listing updated:
Listed by:
CONNOR NELSON 847-502-4628,
CENTURY 21 BURKETT & ASSOC.
Source: GNMLS,MLS#: 219181
Facts & features
Interior
Bedrooms & bathrooms
- Bedrooms: 2
- Bathrooms: 2
- Full bathrooms: 2
Bedroom
- Level: First
- Dimensions: 11'7x13'9
Bedroom
- Level: First
- Dimensions: 11'7x13'9
Bathroom
- Level: First
Bathroom
- Level: First
Kitchen
- Level: First
- Dimensions: 10x12'3
Kitchen
- Level: First
- Dimensions: 10x12'3
Living room
- Level: First
- Dimensions: 11'3x12'3
Living room
- Level: First
- Dimensions: 10x12'3
Utility room
- Level: First
- Dimensions: 10'6x3'8
Heating
- Electric, Forced Air, Natural Gas
Appliances
- Included: Gas Water Heater
Features
- Flooring: Laminate
- Basement: None
- Has fireplace: No
- Fireplace features: None
Interior area
- Total structure area: 1,152
- Total interior livable area: 1,152 sqft
- Finished area above ground: 1,152
- Finished area below ground: 0
Property
Parking
- Parking features: No Garage
Features
- Levels: One
- Stories: 1
- Exterior features: Garden
- Frontage length: 0,0
Lot
- Size: 0.33 Acres
- Features: Level
Details
- Parcel number: 22110411
Construction
Type & style
- Home type: MultiFamily
- Architectural style: One Story
- Property subtype: Duplex, Multi Family
- Attached to another structure: Yes
Materials
- Frame, Vinyl Siding
- Foundation: Block
- Roof: Composition,Shingle
Utilities & green energy
- Sewer: Public Sewer
- Water: Public
Community & HOA
Community
- Features: Shopping
Location
- Region: Eagle River
Financial & listing details
- Price per square foot: $200/sqft
- Annual tax amount: $1,432
- Date on market: 8/21/2026
- Ownership: Fee Simple
Estimated market value
$218,500
$208,000 - $229,000
$1,314/mo
Price history
| Date | Event | Price |
|---|---|---|
| 8/21/2026 | Listed for sale | $229,900$200/sqft |
Source:  GNMLS #219181 Report a problem GNMLS #219181 Report a problem | ||
Public tax history
Tax history is unavailable.
Monthly payment
Est. payment
Payment breakdown
Explore the cost of this home by adjusting the details. Changes won't be saved.Climate risks
Neighborhood: 54521
Nearby schools
Schools provided by the listing agent
- Elementary: VI Northland Pines-ER
- Middle: VI Northland Pines
- High: VI Northland Pines
Source: GNMLS. This data may not be complete. We recommend contacting the local school district to confirm school assignments for this home.


Similar homes
- $250,0003 bd2 ba1.2k sqft217 Division St W, Eagle River, WI 54521For Sale
 MLS ID #219559, JEREMY OBERLANDER, REDMAN REALTY GROUP, LLC. GNMLS
 - $199,9003 bd2 ba1.2k sqft4778 Dyer Rd, Eagle River, WI 54521For Sale
 MLS ID #219661, KRISTI KURTZ, RE/MAX PROPERTY PROS. GNMLS
 - $179,9003 bd1 ba1k sqft206 Illinois St W, Eagle River, WI 54521For Sale
 MLS ID #219712, JAMES MULLEADY, SHOREWEST - EAGLE RIVER. GNMLS
 - $324,9002 bd2 ba1.2k sqft741 River Rdg #D, Eagle River, WI 54521For Sale
 MLS ID #217737, RICHELLE & TIM KRUSE, ELIASON REALTY - ST GERMAIN. GNMLS
