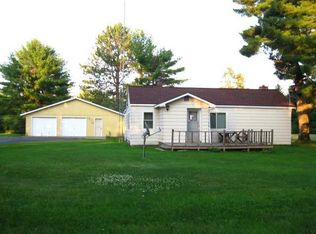
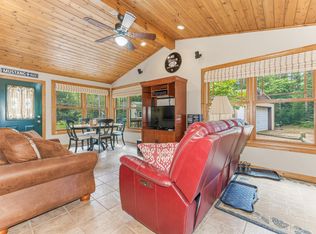
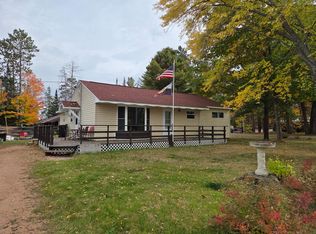
BIG OPPORTUNITY, SMALL-TOWN CHARM, AND ENDLESS NORTHWOODS ADVENTURE! Whether you’re searching for your first home, an affordable Up North escape, or a property with room to build equity, this charming Conover gem checks all the boxes! Perfectly positioned in the heart of Conover, just minutes from ATV and snowmobile trails, this delightful 2-bedroom, 1-bath home offers the freedom to enjoy everything the Northwoods is famous for without breaking the bank! Step inside and discover a tastefully decorated, inviting interior that makes you feel right at home. The thoughtfully arranged main level features a convenient first-floor bedroom and full bathroom, while upstairs, a second bedroom and spacious loft provide flexible accommodations for additional guests, family, or your weekend adventure crew! Need room for your toys? The detached one-car garage offers a convenient place to store your ATV, snowmobile, or vehicle, eliminating the hassle of hauling your equipment back and forth every weekend. A clean, spacious basement provides an abundance of additional storage for all your seasonal gear and belongings. But the real beauty of this property is its VERSATILITY! Imagine an affordable first home where you can begin building equity instead of paying rent, a comfortable year-round residence, or your very own Northwoods getaway where lifelong memories are waiting to be made. Spend your days exploring the trails, enjoying nearby lakes, and experiencing the outdoor lifestyle that makes this area so special. Charming, practical, and packed with possibilities, this is the kind of opportunity that makes owning a piece of the Northwoods attainable. YOUR NEXT CHAPTER STARTS RIGHT HERE!
For sale
$199,900
528 Highway 45, Conover, WI 54519
2beds
1,136sqft
Single Family Residence
Built in ----
9,583 Square Feet Lot
$-- Zestimate®
$176/sqft
$-- HOA
What's special
Spacious loftClean spacious basementDetached one-car garageConvenient first-floor bedroomTastefully decorated inviting interiorSecond bedroom
- 1 day
- 118
- 9
Zillow last checked:
Listing updated:
Listed by:
JEREMY RYAN 262-308-5009,
ELIASON REALTY - EAGLE RIVER
Source: GNMLS,MLS#: 220032
Facts & features
Interior
Bedrooms & bathrooms
- Bedrooms: 2
- Bathrooms: 1
- Full bathrooms: 1
Bedroom
- Level: First
- Dimensions: 9'7x11'5
Bedroom
- Level: Second
- Dimensions: 10x13'6
Bathroom
- Level: First
Dining room
- Level: First
- Dimensions: 11'7x17'7
Kitchen
- Level: First
- Dimensions: 8'7x12'2
Living room
- Level: First
- Dimensions: 15'4x11'4
Loft
- Level: Second
- Dimensions: 15'5x13'6
Mud room
- Level: First
- Dimensions: 5'4x5'2
Heating
- Forced Air, Natural Gas
Appliances
- Included: Dryer, Dishwasher, Electric Oven, Electric Range, Electric Water Heater, Microwave, Refrigerator, Washer
- Laundry: Washer Hookup, In Basement
Features
- Flooring: Carpet, Laminate, Wood
- Basement: Full,Interior Entry
- Attic: None
- Has fireplace: No
- Fireplace features: None
Interior area
- Total structure area: 1,136
- Total interior livable area: 1,136 sqft
- Finished area above ground: 1,136
- Finished area below ground: 0
Property
Parking
- Total spaces: 2
- Parking features: Garage, One Car Garage, Driveway
- Garage spaces: 1
- Has uncovered spaces: Yes
Features
- Levels: One and One Half
- Stories: 1.5
- Frontage length: 0,0
Lot
- Size: 9,583 Square Feet
- Dimensions: 98 x 98
- Features: Level
Details
- Parcel number: 8676
- Zoning description: General Business
Construction
Type & style
- Home type: SingleFamily
- Architectural style: One and One Half Story
- Property subtype: Single Family Residence
Materials
- Aluminum Siding, Composite Siding, Frame, Vinyl Siding
- Foundation: Block
- Roof: Composition,Shingle
Utilities & green energy
- Electric: Circuit Breakers
- Sewer: County Septic Maintenance Program - Yes, Mound Septic, Septic Tank
- Water: Driven Well, Well
- Utilities for property: Septic Available
Community & HOA
Location
- Region: Conover
Financial & listing details
- Price per square foot: $176/sqft
- Annual tax amount: $666
- Date on market: 10/13/2026
- Ownership: Fee Simple
Estimated market value
Not available
Estimated sales range
Not available
Not available
Price history
| Date | Event | Price |
|---|---|---|
| 10/13/2026 | Listed for sale | $199,900$176/sqft |
Source:  GNMLS #220032 Report a problem GNMLS #220032 Report a problem | ||
Public tax history
Tax history is unavailable.
Monthly payment
Est. payment
Payment breakdown
Explore the cost of this home by adjusting the details. Changes won't be saved.Climate risks
Neighborhood: 54519
Nearby schools
Schools provided by the listing agent
- Elementary: VI Northland Pines-Con
- Middle: VI Northland Pines
- High: VI Northland Pines
Source: GNMLS. This data may not be complete. We recommend contacting the local school district to confirm school assignments for this home.
Similar homes
- $289,0002 bd1 ba1k sqft5634 Katie Ln, Conover, WI 54519For Sale
 MLS ID #219261, KAY REIL, RE/MAX PROPERTY PROS. GNMLS
 - $199,0003 bd1 ba1.1k sqft4198 Oak St, Land O Lakes, WI 54540For Sale
 MLS ID #219845, GARY GOSKA, ELIASON REALTY - LAND O LAKES. GNMLS
 - $249,9001 bd1 ba860 sqft6174 Clevelands Ln, Conover, WI 54519For Sale
 MLS ID #218961, BERNARD KAZDA, ELIASON REALTY - ST GERMAIN. GNMLS
 - $199,9003 bd2 ba1.2k sqft4778 Dyer Rd, Eagle River, WI 54521For Sale
 MLS ID #219661, KRISTI KURTZ, RE/MAX PROPERTY PROS. GNMLS
 - $129,9004 bd-- ba955 sqft20750 Old Us Highway 2 W, Watersmeet, MI 49969For Sale
 MLS ID #50224981, GAYLE COLASSACO, FIRST WEBER, INC. MiRealSource
 - $179,9002 bd1 ba768 sqftFederal Forest Rd #3920, Iron River, MI 49935For SaleMLS ID #50220926, STEPHEN REMONDINI, STEPHENS REAL ESTATE-IRON RIVER. MiRealSource
