Convenient and cozy best describes this 3-bedroom, 1-bath home in Land O Lakes, ideally located within walking distance of restaurants and downtown. Snowmobile and ATV trails pass right by, making it easy to enjoy the area's outdoor recreation right from home. The home features a combination kitchen and dining room with a 12' x 13' patio just off the dining area, along with a wraparound deck accessible from the living room and kitchen. You'll also find 3 bedrooms, a remodeled bathroom with a tiled walk-in shower, a full basement, brick fire pit, and an 8' x 8' storage shed. The large backyard provides plenty of room to relax, entertain, or enjoy the outdoors, while the trees create a cozy, private neighborhood feel. Municipal utilities, natural gas heating, and a newer roof add to the home's convenience and make it easy to maintain. A comfortable home in a great location with convenient access to downtown and plenty of outdoor appeal!
For sale
Price cut: $16K (10/13)
$199,000
4198 Oak St, Land O Lakes, WI 54540
3beds
1,128sqft
Single Family Residence
Built in 1957
0.33 Acres Lot
$-- Zestimate®
$176/sqft
$-- HOA
What's special
Full basementBrick fire pitNewer roof
- 15 days
- 534
- 18
Likely to sell faster than
Zillow last checked:
Listing updated:
Listed by:
GARY GOSKA 715-547-3341,
ELIASON REALTY - LAND O LAKES
Source: GNMLS,MLS#: 219845
Facts & features
Interior
Bedrooms & bathrooms
- Bedrooms: 3
- Bathrooms: 1
- Full bathrooms: 1
Bedroom
- Level: First
- Dimensions: 10x13'10
Bedroom
- Level: First
- Dimensions: 10x11
Bedroom
- Level: First
- Dimensions: 10x10'4
Bathroom
- Level: First
Dining room
- Level: First
- Dimensions: 13'3x12
Kitchen
- Level: First
- Dimensions: 8x14
Living room
- Level: First
- Dimensions: 16x19
Heating
- Forced Air, Natural Gas
Appliances
- Included: Dryer, Gas Water Heater, Range, Refrigerator, Washer
- Laundry: Washer Hookup, In Basement
Features
- Flooring: Carpet
- Basement: Full,Unfinished
- Attic: None
- Has fireplace: No
- Fireplace features: None
Interior area
- Total structure area: 1,128
- Total interior livable area: 1,128 sqft
- Finished area above ground: 1,128
- Finished area below ground: 0
Property
Parking
- Parking features: No Garage
Features
- Stories: 1
- Patio & porch: Deck, Open, Patio
- Exterior features: Patio
- Frontage length: 0,0
Lot
- Size: 0.33 Acres
- Dimensions: 100 x
- Features: Level
Details
- Parcel number: 122458
- Zoning description: Residential/Commercial
Construction
Type & style
- Home type: SingleFamily
- Architectural style: Ranch
- Property subtype: Single Family Residence
Materials
- Frame, Vinyl Siding
- Foundation: Block
- Roof: Composition,Shingle
Condition
- Year built: 1957
Utilities & green energy
- Electric: Circuit Breakers
- Sewer: Public Sewer
- Water: Public
Community & HOA
Community
- Features: Shopping
Location
- Region: Land O Lakes
Financial & listing details
- Price per square foot: $176/sqft
- Tax assessed value: $78,400
- Annual tax amount: $817
- Date on market: 9/30/2026
- Ownership: Fee Simple
- Road surface type: Paved
Estimated market value
Not available
Estimated sales range
Not available
Not available
Price history
| Date | Event | Price |
|---|---|---|
| 10/13/2026 | Price change | $199,000-7.4%$176/sqft |
Source:  GNMLS #219845 Report a problem GNMLS #219845 Report a problem | ||
| 9/30/2026 | Listed for sale | $215,000$191/sqft |
Source: GNMLS #219845 Report a problem | ||
Public tax history
| Year | Property taxes | Tax assessment |
|---|---|---|
| 2024 | $751 +3.9% | $78,400 |
| 2023 | $723 -16.5% | $78,400 |
| 2022 | $865 -5.2% | $78,400 |
| 2021 | $913 +0.9% | $78,400 |
| 2020 | $904 -3.5% | $78,400 |
| 2019 | $937 +8.4% | $78,400 |
| 2018 | $865 +7% | $78,400 -0.4% |
| 2017 | $808 +3.3% | $78,700 |
| 2016 | $782 -9.2% | $78,700 |
| 2015 | $861 +1.8% | $78,700 |
| 2014 | $846 -12.7% | $78,700 |
| 2013 | $969 -0.9% | $78,700 |
| 2012 | $978 +3.8% | $78,700 |
| 2011 | $943 +5.8% | $78,700 |
| 2010 | $891 -3% | $78,700 |
| 2009 | $918 | $78,700 |
Find assessor info on the county website
Monthly payment
Est. payment
Payment breakdown
Explore the cost of this home by adjusting the details. Changes won't be saved.Climate risks
Neighborhood: 54540
Nearby schools
Schools provided by the listing agent
- Elementary: VI Northland Pines-LOL
- Middle: VI Northland Pines
- High: VI Northland Pines
Source: GNMLS. This data may not be complete. We recommend contacting the local school district to confirm school assignments for this home.
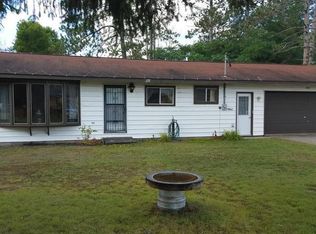
Similar homes
- $199,9002 bd1 ba1.1k sqft528 Highway 45, Conover, WI 54519For Sale
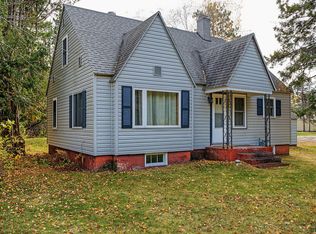 MLS ID #220032, JEREMY RYAN, ELIASON REALTY - EAGLE RIVER. GNMLS
 - $184,9002 bd1 ba960 sqftN1776 E Duck Lake Rd, Watersmeet, MI 49969For Sale
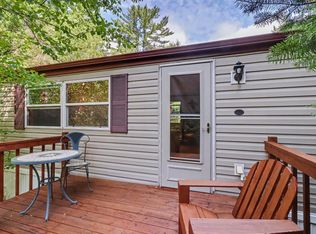 MLS ID #219153, GARY GOSKA, ELIASON REALTY - LAND O LAKES. GNMLS
 - $199,9003 bd2 ba1.2k sqft4778 Dyer Rd, Eagle River, WI 54521For Sale
 MLS ID #219661, KRISTI KURTZ, RE/MAX PROPERTY PROS. GNMLS
 - $169,9003 bd2 ba1.3k sqft4794 Crozer St, Watersmeet, MI 49969For Sale
 MLS ID #219046, MICHAEL SWISHER, ELIASON REALTY - EAGLE RIVER. GNMLS
 - $179,9002 bd1 ba768 sqftFederal Forest Rd #3920, Iron River, MI 49935For Sale
 MLS ID #50220926, STEPHEN REMONDINI, STEPHENS REAL ESTATE-IRON RIVER. MiRealSource
 - $174,5002 bd-- ba1k sqftFfh16 Hwy, Iron River, MI 49935For SaleMLS ID #50210706, NICOLE HEBERT, KELLER WILLIAMS CLASSIC REALTY NW. MiRealSource
- $234,9003 bd1 ba1k sqft178 E Silver Lake Dr, Iron River, MI 49935For SaleMLS ID #50223289, GARY WATTERS, STEPHENS REAL ESTATE-IRON RIVER. MiRealSource
- $225,0001 bd1 ba850 sqftForest 3612 Rd, Iron River, MI 49935For SaleMLS ID #50193936, GARY WATTERS, STEPHENS REAL ESTATE-IRON RIVER. MiRealSource
