Welcome to this turn-key, upgraded 4-bedroom, 3.5-bath townhome in Morganville's Bellemont community. Enter through the 2-car garage to a flexible ground floor featuring a family room/4th bedroom, full bath, fireplace, and patio access. The second level is built for entertaining, boasting hardwood floors, a laundry room, a great room, and a composite deck. The gourmet eat-in kitchen features granite countertops, high-end stainless appliances, a breakfast bar, and water purification system. Upstairs, the primary suite offers vaulted ceilings, California closet, and an upgraded ensuite. Two additional bedrooms share another upgraded full bath. Premium finishes include solid doors, Custom Cabinetry, hardwood floors, windows (transfer warranty), Sliding doors, and 2-zone HVAC system.
For sale
$780,000
308 Bernard Dr, Morganville, NJ 07751
4beds
--sqft
:
Get pre-qualified$5,278/mo
Townhouse
Built in 1999
871 Square Feet Lot
$775,800 Zestimate®
$--/sqft
$-- HOA
What's special
Hardwood floorsWater purification systemLaundry roomGourmet eat-in kitchenCalifornia closetUpgraded ensuiteCustom cabinetry
- 62 days |
- 493 |
- 16 |
Zillow last checked:
Listing updated:
Listed by:
STANTON SANDFORD,
ERA CENTRAL REALTY GROUP 609-259-0200
Source: All Jersey MLS,MLS#: 2616403R
Facts & features
Interior
Bedrooms & bathrooms
- Bedrooms: 4
- Bathrooms: 4
- Full bathrooms: 3
- 1/2 bathrooms: 1
Primary bedroom
- Features: Two Sinks, Full Bath, Walk-In Closet(s)
Bathroom
- Features: Bidet
Dining room
- Features: Living Dining Combo
Kitchen
- Features: Granite/Corian Countertops, Breakfast Bar, Pantry
Basement
- Area: 0
Heating
- Forced Air
Cooling
- Central Air, Ceiling Fan(s), Zoned
Appliances
- Included: Dishwasher, Dryer, Gas Range/Oven, Exhaust Fan, Microwave, Refrigerator, Range, Washer, Water Filter, Gas Water Heater
Features
- Blinds, Central Vacuum, Firealarm, Intercom, Security System, Water Filter, 1 Bedroom, Bath Full, Great Room, Kitchen, Laundry Room, Bath Half, 3 Bedrooms, Bath Main, Bath Second
- Flooring: Ceramic Tile, Wood
- Windows: Blinds
- Has basement: No
- Number of fireplaces: 1
- Fireplace features: Gas
Interior area
- Total structure area: 0
Video & virtual tour
Property
Parking
- Total spaces: 2
- Parking features: 2 Car Width, Garage, Attached, Built-In Garage, Detached, Driveway
- Attached garage spaces: 2
- Has uncovered spaces: Yes
Features
- Levels: Two, 2nd Floor, 3rd Floor
- Stories: 2
- Patio & porch: Deck, Patio
- Exterior features: Barbecue, Deck, Patio
- Has private pool: Yes
- Pool features: Outdoor Pool, Private, Indoor
Lot
- Size: 871 Square Feet
- Dimensions: 34.00 x 26.00
- Features: Interior Lot, Wooded
Details
- Parcel number: 30001780000002900000C0308
Construction
Type & style
- Home type: Townhouse
- Architectural style: Townhouse, Two Story
- Property subtype: Townhouse
Materials
- Roof: Asphalt
Condition
- Year built: 1999
Utilities & green energy
- Gas: Natural Gas
- Sewer: Public Sewer
- Water: Public
- Utilities for property: Electricity Connected, Natural Gas Connected
Community & HOA
Community
- Features: Outdoor Pool, Playground, Indoor Pool, Tennis Court(s)
- Security: Fire Alarm, Security System
HOA
- Has HOA: Yes
- Services included: Common Area Maintenance, Trash, Maintenance Fee
- Additional fee info: Maintenance Expense: $442 Monthly
Location
- Region: Morganville
Financial & listing details
- Tax assessed value: $380,500
- Annual tax amount: $9,984
- Date on market: 5/26/2026
- Ownership: Condominium,Fee Simple
- Electric utility on property: Yes
Estimated market value
$775,800
$737,000 - $815,000
$4,467/mo
Price history
| Date | Event | Price |
|---|---|---|
| 5/19/2026 | Listed for sale | $780,000+83.5% |
Source:  MoreMLS #22614558 Report a problem MoreMLS #22614558 Report a problem | ||
| 12/9/2004 | Sold | $425,000+0.7% |
Source: Public Record Report a problem | ||
| 8/3/2004 | Sold | $422,000+83.1% |
Source: Public Record Report a problem | ||
| 4/6/2000 | Sold | $230,440 |
Source: Public Record Report a problem | ||
Public tax history
| Year | Property taxes | Tax assessment |
|---|---|---|
| 2025 | $9,296 | $380,500 |
| 2024 | $9,296 +1.8% | $380,500 |
| 2023 | $9,128 +1.3% | $380,500 |
| 2022 | $9,014 +1.2% | $380,500 |
| 2021 | $8,908 +1.1% | $380,500 |
| 2020 | $8,809 +1.7% | $380,500 |
| 2019 | $8,660 +2.1% | $380,500 |
| 2018 | $8,485 +0.4% | $380,500 |
| 2017 | $8,455 +2.3% | $380,500 |
| 2016 | $8,268 -0.5% | $380,500 +0.7% |
| 2015 | $8,311 +2.7% | $377,700 +0.5% |
| 2014 | $8,089 +4.3% | $375,900 |
| 2013 | $7,759 +0.7% | $375,900 |
| 2012 | $7,702 -0.8% | $375,900 |
| 2011 | $7,765 +11.1% | $375,900 -2.3% |
| 2010 | $6,987 +0.3% | $384,800 +132.4% |
| 2009 | $6,963 | $165,600 |
| 2008 | -- | $165,600 |
| 2007 | -- | $165,600 |
| 2006 | -- | $165,600 |
| 2005 | -- | $165,600 |
| 2003 | -- | $165,600 |
| 2002 | -- | $165,600 |
| 2001 | -- | $165,600 |
Find assessor info on the county website
Monthly payment
Est. payment
Payment breakdown
Explore the cost of this home by adjusting the details. Changes won't be saved.Climate risks
Neighborhood: Spring Valley
Nearby schools
GreatSchools rating
- 8/10Robertsville Elementary SchoolGrades: 1-5Distance: 1.2 mi
- 7/10Marlboro Memorial Middle SchoolGrades: 6-8Distance: 3.5 mi
- 6/10Marlboro High SchoolGrades: 9-12Distance: 3.2 mi
- $690,9003 bd3 ba2.3k sqft310 Bernard Dr, Morganville, NJ 07751Off Market
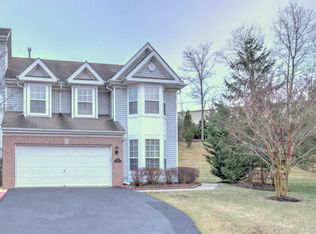
- $677,2003 bd2 ba2.1k sqft306 Bernard Dr, Morganville, NJ 07751Off Market
- $663,5003 bd4 ba2.2k sqft304 Bernard Dr, Morganville, NJ 07751Off Market
- $724,8004 bd3 ba2.3k sqft302 Bernard Dr, Morganville, NJ 07751Off Market
- $735,0004 bd3 ba2.3k sqft316 Bernard Dr, Morganville, NJ 07751Off Market
- $668,0003 bd2 ba2.1k sqft140 Nathan Dr #140, Morganville, NJ 07751Off Market
- $697,3003 bd3 ba2.1k sqft140 Nathan Dr, Morganville, NJ 07751Off Market
- $766,7003 bd3 ba2.1k sqft140 Nathan, Marlboro, NJ 07751Off Market
A local agent can set up tours, give advice and negotiate with sellers.
A local lender can help you make sure your offer is ready when you are.
Similar homes
- $849,9004 bd3 ba2.2k sqft184 Route 520, Morganville, NJ 07751For Sale
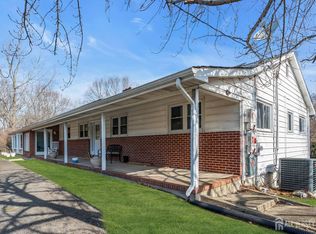
 MLS ID #2615329R, RYAN T. DESTLER. All Jersey MLS
 - $879,0004 bd3 ba-- sqft5 Forman Avenue, Monroe, NJ 08831For Sale

 MLS ID #22622303, Heather Arcabascio, Heritage House Sotheby's International Realty. MoreMLS
 - $869,9004 bd3 ba2.4k sqft26 Brandywine Dr, Matawan, NJ 07747For Sale
 MLS ID #2618338R, GRAZIELLA CARUSO. All Jersey MLS
 - $695,5003 bd3 ba-- sqft15 Allison Ct, Monmouth Junction, NJ 08852For Sale
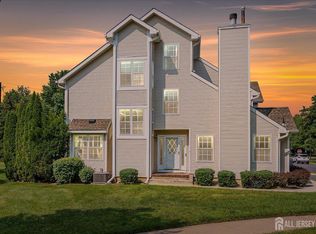 MLS ID #2701113R. All Jersey MLS
 - $859,9004 bd3 ba2.4k sqft12 Ellingham Ave, Monroe Township, NJ 08831For SaleMLS ID #2615788R, RICHARD J. ABRAMS. All Jersey MLS
- $799,0004 bd4 ba2.7k sqft10 Harmony Hill Court, Jackson, NJ 08527For SaleMLS ID #22620052, Larry Minsky, Keller Williams Real Estate-N. MoreMLS
- $725,0003 bd3 ba-- sqft4 Congress Ln, South River, NJ 08882For SaleMLS ID #2701268R, MATTHEW ROWACK. All Jersey MLS
- $850,0004 bd3 ba2.3k sqft74 Agress Road, Perrineville, NJ 08535For SaleMLS ID #22622175, Geula Baity, RE/MAX Central. MoreMLS
- $705,0003 bd3 ba1.9k sqft5 Ardmore Pl, East Brunswick, NJ 08816For SaleMLS ID #2616438R, PALLAVI GANDHI. All Jersey MLS
- $749,0004 bd4 ba1.9k sqft43 Pemberton Dr, Old Bridge, NJ 08857For SaleMLS ID #2607486R. All Jersey MLS
- $749,9004 bd2 ba1.8k sqft37 Gordons Corner Road, Manalapan, NJ 07726For SaleMLS ID #22616430, Alyssa Falcone-O'Hara, Keller Williams Realty Monmouth/Ocean. MoreMLS
- $999,9994 bd3 ba2.6k sqft12 Memorial Road, Marlboro, NJ 07746For SaleMLS ID #22621992, Angelica Areus, Keller Williams Realty Ocean Living. MoreMLS
- $739,9004 bd2 ba2k sqft3 Packard Rd, East Brunswick, NJ 08816For SaleMLS ID #2616419R, YEVGENIYA PODOLYAKINA. All Jersey MLS
- $659,9994 bd3 ba1.5k sqft16 Mercury Cir, South Amboy, NJ 08879For SaleMLS ID #2700825R, STEPHANIE BUFALINO. All Jersey MLS
- $1,150,0005 bd4 ba3.7k sqft15 Eastwood Boulevard, Manalapan, NJ 07726For SaleMLS ID #22613732, Jacob Khodakov, Signature Realty NJ. MoreMLS
- $1,059,9004 bd3 ba2.8k sqft35 Norman Ln, Old Bridge, NJ 08857For SaleMLS ID #2615763R, SONJA A. WOJCIK. All Jersey MLS
- $999,8005 bd3 ba3k sqft34 Kingsley Drive, Manalapan, NJ 07726For SaleMLS ID #22619465, Brian Teitel, Berkshire Hathaway HomeServices Fox & Roach - Manalapan. MoreMLS
- $825,0004 bd3 ba2.4k sqft2 Brookside Ct, East Brunswick, NJ 08816For SaleMLS ID #2615628R, JANE MUELLER. All Jersey MLS
- $995,0004 bd3 ba2.5k sqft35 Trish Ct, Old Bridge, NJ 08857For SaleMLS ID #2613585R, ELLEN ROSENBAUM. All Jersey MLS
- $850,0004 bd3 ba2.3k sqft46 Independence Dr, East Brunswick, NJ 08816For SaleMLS ID #2700107R, CONNELL HUTKIN. All Jersey MLS
