Gracious four bedroom ranch on a beautiful street in the heart of East Brunswick. Don't miss the opportunity to own one of the nicest homes in the community. One owner, lovingly maintained. This beautiful home offers so much to any family: four bedrooms, 3 full bathrooms, and gracious living spaces, large living room & dining room, family room, and eat-in kitchen with hardwood floors throughout. The spacious master bedroom features multiple closets and a full bath with a tiled stall shower. The large deck is perfect for entertaining and enjoying the gorgeous grounds plus it's accessible from multiple rooms. The first floor laundry adds to the convenience. Large, dry, unfinished basement ready for any project you may want. Great yard, beautiful landscaping, and an attached 2-car garage. Nothing to do here but unpack. Come see for yourself.
Under contract
$850,000
46 Independence Dr, East Brunswick, NJ 08816
4beds
2,327sqft
Single Family Residence
Built in 1970
0.45 Acres Lot
$813,400 Zestimate®
$365/sqft
$-- HOA
What's special
Beautiful landscapingFirst floor laundryMultiple closetsFour bedroomsSpacious master bedroomGreat yardFamily room
- 34 days
- 241
- 3
Likely to sell faster than
Zillow last checked:
Listing updated:
Listed by:
CONNELL HUTKIN 732-809-7083,
CENTURY 21 J.J. LAUFER
Source: All Jersey MLS,MLS#: 2700107R
Facts & features
Interior
Bedrooms & bathrooms
- Bedrooms: 4
- Bathrooms: 3
- Full bathrooms: 3
Primary bedroom
- Features: 1st Floor, Dressing Room, Full Bath
- Level: First
- Area: 352
- Dimensions: 16 x 22
Bedroom 2
- Area: 144
- Dimensions: 12 x 12
Bedroom 3
- Area: 168
- Dimensions: 12 x 14
Bedroom 4
- Area: 121
- Dimensions: 11 x 11
Bathroom
- Features: Stall Shower
Dining room
- Features: Living Dining Combo
- Area: 195
- Dimensions: 13 x 15
Family room
- Area: 260
- Length: 20
Kitchen
- Features: Granite/Corian Countertops, Country Kitchen, Eat-in Kitchen
- Area: 299
- Dimensions: 23 x 13
Living room
- Area: 270
- Dimensions: 18 x 15
Basement
- Area: 1586
Heating
- Baseboard Electric, Electric, Separate Control
Cooling
- Central Air
Appliances
- Included: Self Cleaning Oven, Dishwasher, Dryer, Microwave, Refrigerator, Range, Oven, Washer, Electric Water Heater
Features
- Blinds, Drapes-See Remarks, Security System, Entrance Foyer, Kitchen, 4 Bedrooms, Laundry Room, Living Room, Bath Main, Bath Second, Bath Third, Dining Room, Family Room, Attic, Storage, None
- Flooring: Carpet, Ceramic Tile, Wood
- Windows: Blinds, Drapes
- Basement: Full, Recreation Room, Storage Space, Utility Room
- Has fireplace: No
Interior area
- Total structure area: 2,327
- Total interior livable area: 2,327 sqft
Video & virtual tour
Property
Parking
- Total spaces: 2
- Parking features: 2 Car Width, 3 Cars Deep, Garage, Attached, Oversized, Garage Door Opener
- Attached garage spaces: 2
- Has uncovered spaces: Yes
Features
- Levels: One
- Stories: 1
- Patio & porch: Deck
- Exterior features: Lawn Sprinklers, Curbs, Deck, Sidewalk, Yard
Lot
- Size: 0.45 Acres
- Dimensions: 169.00 x 90.00
- Features: Near Shopping, Near Train, Wooded, Near Public Transit
Details
- Parcel number: 04003200400013
- Zoning: R3
Construction
Type & style
- Home type: SingleFamily
- Architectural style: Ranch
- Property subtype: Single Family Residence
Materials
- Roof: Asphalt
Condition
- Year built: 1970
Utilities & green energy
- Sewer: Public Sewer
- Water: Public
- Utilities for property: Cable Connected, Electricity Connected, Gas In Street
Community & HOA
Community
- Features: Curbs, Sidewalks
- Security: Security System
Location
- Region: East Brunswick
Financial & listing details
- Price per square foot: $365/sqft
- Tax assessed value: $154,300
- Annual tax amount: $19,491
- Date on market: 7/2/2026
- Ownership: Fee Simple
- Electric utility on property: Yes
Estimated market value
$813,400
$756,000 - $870,000
$4,451/mo
Price history
| Date | Event | Price |
|---|---|---|
| 7/29/2026 | Contingent | $850,000$365/sqft |
Source:  All Jersey MLS #2700107R Report a problem All Jersey MLS #2700107R Report a problem | ||
| 7/2/2026 | Listed for sale | $850,000$365/sqft |
Source: All Jersey MLS #2700107R Report a problem | ||
Public tax history
| Year | Property taxes | Tax assessment |
|---|---|---|
| 2025 | $18,241 | $154,300 |
| 2024 | $18,241 +2.8% | $154,300 |
| 2023 | $17,748 +0.3% | $154,300 |
| 2022 | $17,687 +2.9% | $154,300 |
| 2021 | $17,184 -3.2% | $154,300 |
| 2020 | $17,749 +4.4% | $154,300 |
| 2019 | $17,001 +316.6% | $154,300 |
| 2018 | $4,080 -74.9% | $154,300 |
| 2017 | $16,288 +2.5% | $154,300 |
| 2016 | $15,891 +2.2% | $154,300 |
| 2015 | $15,547 +3.7% | $154,300 |
| 2014 | $14,987 +3.4% | $154,300 |
| 2013 | $14,495 +2.2% | $154,300 |
| 2012 | $14,179 +5.5% | $154,300 |
| 2011 | $13,443 +0.6% | $154,300 |
| 2010 | $13,358 +3.6% | $154,300 |
| 2009 | $12,890 | $154,300 |
| 2008 | -- | $154,300 |
| 2007 | -- | $154,300 |
| 2006 | -- | $154,300 |
| 2005 | -- | $154,300 |
| 2004 | -- | $154,300 |
| 2003 | -- | $154,300 |
| 2002 | -- | $154,300 |
| 2001 | -- | $154,300 |
Find assessor info on the county website
Monthly payment
Est. payment
Payment breakdown
Explore the cost of this home by adjusting the details. Changes won't be saved.Climate risks
Neighborhood: 08816
- $938,0004 bd3 ba2.5k sqft48 Independence Dr, East Brunswick, NJ 08816Off Market

- $849,000-- bd-- ba2.4k sqft44 Independence Dr, East Brunswick, NJ 08816Off Market
- $711,400-- bd-- ba1.8k sqft16 Valley Forge Dr, East Brunswick, NJ 08816Off Market
- $858,300-- bd-- ba2.7k sqft14 Valley Forge Dr, East Brunswick, NJ 08816Off Market
Similar homes
- $849,0005 bd4 ba2.2k sqft5 Yale Ct, East Brunswick, NJ 08816For Sale

 MLS ID #2703261R, DANIEL A. RAZZANO. All Jersey MLS
 - $799,9005 bd3 ba2.3k sqft25 Hudson Rd, East Brunswick, NJ 08816For Sale
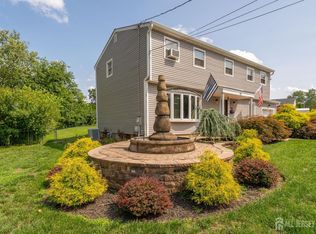 MLS ID #2703075R, DIANNE POLO. All Jersey MLS
 - $750,0004 bd2 ba1.7k sqft4 Darby Rd, East Brunswick, NJ 08816For Sale
 MLS ID #2700974R, KAREN A. ALLEN. All Jersey MLS
 - $789,0004 bd3 ba2.1k sqft9 Van Arsdale Ct, East Brunswick, NJ 08816For Sale
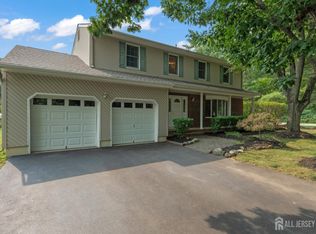 MLS ID #2702554R, JUDI SALANT. All Jersey MLS
 - $749,0003 bd3 ba2.4k sqft6 New Dover Rd, East Brunswick, NJ 08816For SaleMLS ID #2700922R, YEHUDA NEUSTADT. All Jersey MLS
- $739,9004 bd2 ba2k sqft3 Packard Rd, East Brunswick, NJ 08816For SaleMLS ID #2616419R, JENISE BUCKALEW. All Jersey MLS
- $1,259,0005 bd5 ba3k sqft6 Burlington Ln, East Brunswick, NJ 08816For SaleMLS ID #2702711R, CAROLYN G. BARSZCZ. All Jersey MLS
- $850,0005 bd3 ba2.5k sqft990 Hoover Dr, North Brunswick, NJ 08902For SaleMLS ID #2703121R, MITCHELL SCHANEN. All Jersey MLS
- $669,9004 bd2 ba1.5k sqft6 Russell St, East Brunswick, NJ 08816For SaleMLS ID #2700772R, JANE MUELLER. All Jersey MLS
- $838,0004 bd3 ba2.7k sqft265 Edlys Ln, North Brunswick, NJ 08902For SaleMLS ID #2617659R, EVA HSU. All Jersey MLS
- $599,0004 bd2 ba1.6k sqft45 Herbert Dr, East Brunswick, NJ 08816For SaleMLS ID #2703263R, DAVID LEVINE. All Jersey MLS
- $520,0003 bd2 ba1.5k sqft537 Ryders Ln, East Brunswick, NJ 08816For SaleMLS ID #2703165R, JANE MUELLER. All Jersey MLS
- $699,0003 bd2 ba1.7k sqft5 Camelot Dr, East Brunswick, NJ 08816For SaleMLS ID #2617969R, TAYLOR C. LUCYK. All Jersey MLS
- $849,9004 bd3 ba2.2k sqft184 Route 520, Morganville, NJ 07751For SaleMLS ID #2615329R, RYAN T. DESTLER. All Jersey MLS
- $675,0003 bd2 ba1.4k sqft12 Barrie Rd, East Brunswick, NJ 08816For SaleMLS ID #2614709R, JANE MUELLER. All Jersey MLS
- $779,9005 bd3 ba2.5k sqft1636 Arthur Ave, North Brunswick, NJ 08902For SaleMLS ID #2702318R, LAUREN ADAMS. All Jersey MLS
- $900,0004 bd3 ba2.2k sqft19 Stephenville Pkwy, Edison, NJ 08820For SaleMLS ID #2703617R, JACOB KHODAKOV. All Jersey MLS
- $765,0005 bd4 ba2.2k sqft7 Lake Farrington Dr, North Brunswick, NJ 08902For SaleMLS ID #2617110R, FRANK GAMBILONGHI. All Jersey MLS
- $835,0004 bd3 ba2.1k sqft10 Homestead Place, Holmdel, NJ 07733For Sale
 MLS ID #22621617, Adam Aly, Keller Williams Realty East Monmouth. MoreMLS
