Welcome to 43 Pemberton Drive, a luxurious retreat nestled in the highly sought-after Cedar Ridge community of Matawan. This residence blends elegant design, wellness-inspired living, and entertainment-ready spaces. Step into a bright, open-concept floor plan that exudes warmth, sophistication, and modern comfort. Soaring ceilings and sun-filled rooms highlight the seamless flow between the living, dining, and kitchen areas. The gourmet kitchen features stainless-steel appliances, quartz countertops, a spacious island, and ample cabinetry. Four generous bedrooms provide plenty of space for rest and relaxation, while each of the two full and two half bathrooms showcases elegant finishes and spa-like details. The primary bedroom suite is a true retreat, complete with a en suite bathroom and a walkin closet. Indulge in true self-care at home with your own Dr. Wellness hot tub, designed for relaxation, recovery, and rejuvenation. Whether you're unwinding after a long day or hosting friends for a wellness night, this feature transforms your home into a private resort. Step outside to an entertainer's paradise featuring a charming gazebo and a fully fenced enclosure for privacy and peace of mind. Attached 2 car garage boasts epoxy-coated flooring. Finished basement provides additional living space, perfect for a home office, gym, or recreation area.This home offers convenient access to local shops, restaurants, schools, and commuter routes.
For sale
$749,000
43 Pemberton Dr, Old Bridge, NJ 08857
4beds
1,989sqft
Single Family Residence
Built in 1992
5,662 Square Feet Lot
$-- Zestimate®
$377/sqft
$-- HOA
What's special
Charming gazeboSoaring ceilingsEn suite bathroomSun-filled roomsAmple cabinetryGourmet kitchenFour generous bedrooms
- 293 days |
- 924 |
- 45 |
Zillow last checked:
Listing updated:
Listed by:
SIGNATURE REALTY NJ 973-921-1111
Source: All Jersey MLS,MLS#: 2607486R
Facts & features
Interior
Bedrooms & bathrooms
- Bedrooms: 4
- Bathrooms: 4
- Full bathrooms: 2
- 1/2 bathrooms: 2
Primary bedroom
- Features: Full Bath, Walk-In Closet(s)
Dining room
- Features: Formal Dining Room
Kitchen
- Features: Kitchen Island, Eat-in Kitchen
Basement
- Area: 0
Heating
- Zoned
Cooling
- Central Air
Appliances
- Included: Dishwasher, Disposal, Dryer, Gas Range/Oven, Microwave, Refrigerator, Gas Water Heater
Features
- Blinds, Cathedral Ceiling(s), Firealarm, Skylight, Wet Bar, Kitchen, Living Room, Dining Room, Family Room, 4 Bedrooms, Bath Main, Attic
- Flooring: Carpet, Ceramic Tile
- Windows: Blinds, Skylight(s)
- Basement: Finished, Recreation Room, Storage Space, Interior Entry
- Has fireplace: No
Interior area
- Total structure area: 1,989
- Total interior livable area: 1,989 sqft
Video & virtual tour
Property
Parking
- Total spaces: 2
- Parking features: 2 Car Width, Garage, Attached, Driveway
- Attached garage spaces: 2
- Has uncovered spaces: Yes
Features
- Levels: Three Or More
- Stories: 3
- Exterior features: Door(s)-Storm/Screen, Fencing/Wall
- Fencing: Fencing/Wall
Lot
- Size: 5,662 Square Feet
- Dimensions: 100.00 x 0.00
- Features: Level
Details
- Parcel number: 1512270000000052
- Zoning: R20
Construction
Type & style
- Home type: SingleFamily
- Architectural style: Colonial
- Property subtype: Single Family Residence
Materials
- Roof: Asphalt
Condition
- Year built: 1992
Utilities & green energy
- Gas: Natural Gas
- Sewer: Public Sewer
- Water: Public
- Utilities for property: Electricity Connected, Natural Gas Connected
Community & HOA
Community
- Security: Fire Alarm
HOA
- Has HOA: Yes
- Services included: Common Area Maintenance
Location
- Region: Old Bridge
Financial & listing details
- Price per square foot: $377/sqft
- Annual tax amount: $9,950
- Date on market: 11/7/2025
- Ownership: Fee Simple
- Electric utility on property: Yes
Estimated market value
Not available
Estimated sales range
Not available
Not available
Price history
| Date | Event | Price |
|---|---|---|
| 11/14/2025 | Listed for sale | $749,000$377/sqft |
Source:  All Jersey MLS #2607486R Report a problem All Jersey MLS #2607486R Report a problem | ||
Public tax history
Tax history is unavailable.
Monthly payment
Est. payment
Payment breakdown
Explore the cost of this home by adjusting the details. Changes won't be saved.Climate risks
Neighborhood: 08857
Nearby schools
GreatSchools rating
- 7/10James Mc Divitt Elementary SchoolGrades: K-5Distance: 2.5 mi
- 6/10Carl Sandburg Middle SchoolGrades: 6-8Distance: 2.4 mi
- 5/10Old Bridge High SchoolGrades: 9-12Distance: 0.8 mi
- $739,1004 bd4 ba1.9k sqft43 Pemberton Dr, Matawan, NJ 07747Off Market
- $886,3004 bd3 ba2.3k sqft42 Pemberton Dr, Matawan, NJ 07747Off Market
- $848,900-- bd-- ba2.2k sqft44 Pemberton Dr, Matawan, NJ 07747Off Market
- $737,700-- bd-- ba2k sqft122 Wainwright Dr, Matawan, NJ 07747Off Market
- $744,1004 bd3 ba1.9k sqft41 Pemberton Dr, Matawan, NJ 07747Off Market
- $828,900-- bd-- ba2.3k sqft123 Wainwright Dr, Matawan, NJ 07747Off Market
- $781,000-- bd-- ba2k sqft29 Pemberton Dr, Matawan, NJ 07747Off Market
- $830,5004 bd2 ba2.3k sqft28 Pemberton Dr, Matawan, NJ 07747Off Market
A local agent can set up tours, give advice and negotiate with sellers.
A local lender can help you make sure your offer is ready when you are.
Similar homes
- $799,9004 bd3 ba2.2k sqft2 Lakeland Drive, Matawan, NJ 07747For Sale

 MLS ID #22623391, Donna Bruno, EXP Realty. MoreMLS
 - $675,0004 bd4 ba2k sqft133 Summerhill Rd, Spotswood, NJ 08884For Sale

 MLS ID #2703319R, FADY BESHARA. All Jersey MLS
 - $790,0003 bd2 ba1.8k sqft2 Nottingham Way, Middletown, NJ 07748For Sale
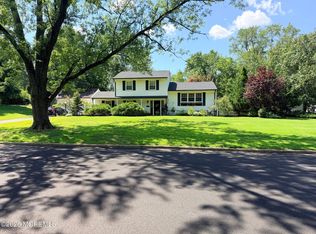 MLS ID #22626334, Michelle Vega, RE/MAX First Class. MoreMLS
 - $550,0004 bd2 ba1.5k sqft29 Pinetree Rd, Old Bridge, NJ 08857For Sale
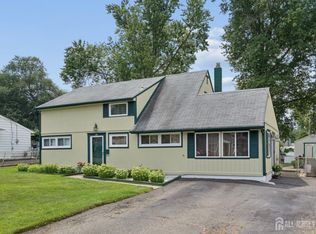 MLS ID #2702465R, KENNETH BLOOM. All Jersey MLS
 - $739,9004 bd2 ba2k sqft3 Packard Rd, East Brunswick, NJ 08816For SaleMLS ID #2616419R, JENISE BUCKALEW. All Jersey MLS
- $799,9005 bd3 ba2.3k sqft25 Hudson Rd, East Brunswick, NJ 08816For SaleMLS ID #2703075R, DIANNE POLO. All Jersey MLS
- $789,0004 bd3 ba2.1k sqft9 Van Arsdale Ct, East Brunswick, NJ 08816For SaleMLS ID #2702554R, JUDI SALANT. All Jersey MLS
- $1,050,0004 bd3 ba2.3k sqft35 Cannon Rd, Old Bridge, NJ 08857For SaleMLS ID #2703095R, MICHAEL BLINDER. All Jersey MLS
- $615,0002 bd4 ba2.3k sqft12 Sandra Court #2747, Old Bridge, NJ 08857For SaleMLS ID #22624936, Renata Goykhman, Dreamlife Realty Services Corp. MoreMLS
- $849,0005 bd4 ba2.2k sqft5 Yale Ct, East Brunswick, NJ 08816For SaleMLS ID #2703261R, DANIEL A. RAZZANO. All Jersey MLS
- $695,0004 bd4 ba1.6k sqft115 Madison St, South Amboy, NJ 08879For SaleMLS ID #2611322R, ALKA ANEJA. All Jersey MLS
- $899,0004 bd3 ba2.4k sqft2 Devon Dr, East Brunswick, NJ 08816For SaleMLS ID #2700539R, MARY W. SABA. All Jersey MLS
- $699,0003 bd2 ba1.7k sqft5 Camelot Dr, East Brunswick, NJ 08816For SaleMLS ID #2617969R, TAYLOR C. LUCYK. All Jersey MLS
- $735,0004 bd3 ba2.1k sqft4 Windsor Rd, Howell, NJ 07731For SaleMLS ID #2702347R, VIKTORIA BERGER. All Jersey MLS
- $699,0004 bd2 ba2.4k sqft911 Harris Ave, Union Beach, NJ 07735For SaleMLS ID #2616223R, PETER E. MAIMONE. All Jersey MLS
- $849,0005 bd3 ba2.5k sqft8 Owens Road, Marlboro, NJ 07746For SaleMLS ID #22619214, Vincent Vozzo, Keller Williams Realty West Monmouth. MoreMLS
- $572,0003 bd3 ba2k sqft18 Lexington Cir, Matawan, NJ 07747For SaleMLS ID #2702499R, BRIAN LICHTENTHAL. All Jersey MLS
- $750,0003 bd2 ba2.3k sqft2 York Circle, Jackson, NJ 08527For SaleMLS ID #22622801, Alyssa Falcone-O'Hara, Keller Williams Realty Monmouth/Ocean. MoreMLS
- $629,0004 bd2 ba1.8k sqft5 Lake Drive, Howell, NJ 07731For SaleMLS ID #22626780, Antonio M Henriques, Prominent Properties Sotheby's. MoreMLS
- $775,0004 bd4 ba2.7k sqft10 Harmony Hill Court, Jackson, NJ 08527For SaleMLS ID #22620052, Larry Minsky, Keller Williams Real Estate-N. MoreMLS
