Welcome to 308 Bristol Drive! Situated on an oversized .61-acre lot in Auriga Farms, with a peaceful pond just beyond the backyard, this 3-bedroom, 2-bath brick home offers a rare opportunity to add your own personal touches without taking on a major renovation project. A fresh coat of paint and new flooring can quickly transform this 1,535-square-foot, 2005-built home into a beautiful place to call home. One of the standout features is the spacious sunroom overlooking the backyard - an ideal spot to enjoy your morning coffee, unwind after a long day, or take in relaxing pond views throughout the seasons. (Sunroom cools easily with a window unit via the pre-cut opening.) Step just outside and the covered patio, already strung with cafe lights, is ready for your first cookout. The generously sized lot provides plenty of room for outdoor entertaining, gardening, pets, or simply enjoying additional privacy and open space. The pond just beyond the yard creates a tranquil setting that's hard to find at this price point, with a neighborhood dock nearby for casual fishing or a quiet evening view. Inside, you'll find a functional layout with great natural light and solid bones - central heat/air and a durable brick veneer exterior are already in place - making this home an excellent option for buyers looking to build equity while customizing finishes to their own style. Located on a quiet residential street with convenient access to shopping, dining, schools, parks, Gulfstream, the Hyundai Metaplant, the Port of Savannah, and I-16, this property combines peaceful surroundings with everyday convenience. Don't miss your chance to own a home with incredible potential, a large lot, and scenic pond views. Schedule your private showing today!
Pending
$225,000
308 Bristol Dr, Bloomingdale, GA 31302
3beds
1,535sqft
:
Get pre-qualified$1,524/mo
Single Family Residence
Built in 2005
0.61 Acres Lot
$225,600 Zestimate®
$147/sqft
$-- HOA
What's special
- 18 days |
- 216 |
- 24 |
Zillow last checked:
Listing updated:
Listed by:
Christopher Adams 912-661-2079,
Keller Williams Realty Coastal
Source: GAMLS,MLS#: 10807995
Facts & features
Interior
Bedrooms & bathrooms
- Bedrooms: 3
- Bathrooms: 2
- Full bathrooms: 2
- Main level bathrooms: 2
- Main level bedrooms: 3
Rooms
- Room types: Sun Room
Heating
- Central
Cooling
- Central Air
Appliances
- Included: Dishwasher, Dryer, Microwave, Oven/Range (Combo), Refrigerator, Washer
- Laundry: In Hall
Features
- Walk-In Closet(s)
- Flooring: Laminate, Vinyl
- Basement: None
- Attic: Pull Down Stairs
- Number of fireplaces: 1
Interior area
- Total structure area: 1,535
- Total interior livable area: 1,535 sqft
- Finished area above ground: 1,535
- Finished area below ground: 0
Property
Parking
- Parking features: Attached, Garage, Garage Door Opener
- Has attached garage: Yes
Features
- Levels: One
- Stories: 1
- On waterfront: Yes
- Waterfront features: Pond
Lot
- Size: 0.61 Acres
- Features: None
Details
- Parcel number: 0376A196
Construction
Type & style
- Home type: SingleFamily
- Architectural style: Brick 4 Side
- Property subtype: Single Family Residence
Materials
- Brick, Concrete
- Roof: Composition
Condition
- Resale
- New construction: No
- Year built: 2005
Utilities & green energy
- Sewer: Septic Tank
- Water: Public
- Utilities for property: High Speed Internet
Community & HOA
Community
- Features: None
- Subdivision: Auriga Farms
HOA
- Has HOA: No
- Services included: None
Location
- Region: Bloomingdale
Financial & listing details
- Price per square foot: $147/sqft
- Tax assessed value: $315,341
- Annual tax amount: $3,642
- Date on market: 7/17/2026
- Listing agreement: Exclusive Right To Sell
- Listing terms: Cash,Conventional,FHA,USDA Loan,VA Loan
Estimated market value
$225,600
$214,000 - $237,000
$2,099/mo
Price history
| Date | Event | Price |
|---|---|---|
| 7/18/2026 | Pending sale | $225,000$147/sqft |
Source:  Hive MLS #SA360712 Report a problem Hive MLS #SA360712 Report a problem | ||
| 7/17/2026 | Listed for sale | $225,000+44.3%$147/sqft |
Source:  GAMLS #10807995 Report a problem GAMLS #10807995 Report a problem | ||
| 6/17/2005 | Sold | $155,900+563.4%$102/sqft |
Source: Public Record Report a problem | ||
| 1/4/2005 | Sold | $23,500$15/sqft |
Source: Public Record Report a problem | ||
Public tax history
| Year | Property taxes | Tax assessment |
|---|---|---|
| 2025 | $2,670 +10.7% | $126,136 +30.4% |
| 2024 | $2,413 +4% | $96,737 -2.5% |
| 2023 | $2,321 -2.6% | $99,235 +14.2% |
| 2022 | $2,383 +0.1% | $86,904 +6.6% |
| 2021 | $2,381 +2.7% | $81,538 +13.9% |
| 2020 | $2,318 +0.2% | $71,584 |
| 2019 | $2,313 +4.2% | $71,584 +6.1% |
| 2018 | $2,219 0% | $67,482 -2.7% |
| 2017 | $2,219 -3.2% | $69,364 +3.6% |
| 2016 | $2,294 | $66,943 -0.1% |
| 2015 | -- | $67,043 +11.9% |
| 2014 | -- | $59,933 +6.4% |
| 2013 | -- | $56,332 |
| 2012 | -- | -- |
| 2011 | -- | -- |
Find assessor info on the county website
Monthly payment
Est. payment
Payment breakdown
Explore the cost of this home by adjusting the details. Changes won't be saved.Climate risks
Neighborhood: 31302
Nearby schools
GreatSchools rating
- 9/10Marlow Elementary SchoolGrades: PK-5Distance: 2.9 mi
- 9/10South Effingham Middle SchoolGrades: 6-8Distance: 1.3 mi
- 7/10South Effingham High SchoolGrades: 9-12Distance: 1.1 mi
Schools provided by the listing agent
- Elementary: Marlow
- Middle: South Effingham
- High: South Effingham
Source: GAMLS. This data may not be complete. We recommend contacting the local school district to confirm school assignments for this home.
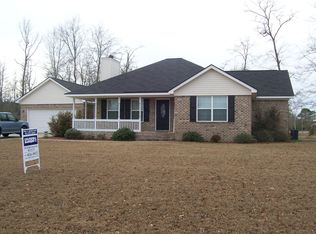
- $319,500-- bd2 ba1.4k sqft306 Bristol Dr, Bloomingdale, GA 31302Off Market
- $302,0003 bd2 ba1.2k sqft310 Bristol Dr, Bloomingdale, GA 31302Sold

- $309,9003 bd2 ba1.5k sqft305 Bristol Dr, Bloomingdale, GA 31302Sold

- $325,0003 bd2 ba1.5k sqft312 Bristol Dr, Bloomingdale, GA 31302Sold

- $2,000-- bd-- ba-- sqftBristol Dr, Bloomingdale, GA 31302Off Market
- $332,300-- bd2 ba1.6k sqft309 Bristol Dr, Bloomingdale, GA 31302Off Market
- $311,300-- bd2 ba1.4k sqft304 Bristol Dr, Bloomingdale, GA 31302Off Market
- $311,0003 bd2 ba1.3k sqft303 Bristol Dr, Bloomingdale, GA 31302Off Market
A local agent can set up tours, give advice and negotiate with sellers.
Similar homes
- $330,0003 bd2 ba1.5k sqft88 Yellow Jasmine Court, Pooler, GA 31322For Sale
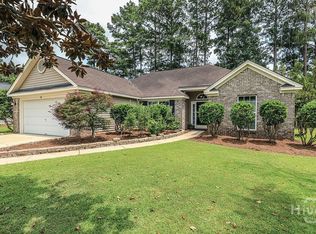
 MLS ID #SA361578, Amanda L. Brady, Keller Williams Coastal Area P. Hive MLS
 - $229,9002 bd2 ba1.2k sqft84 Falkland Avenue, Port Wentworth, GA 31407For Sale
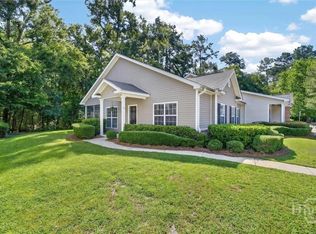 MLS ID #SA360279, Shelley S Smith, BHHS Bay Street Realty Group. Hive MLS
 - $195,0003 bd3 ba2.1k sqft106 Olney Station Dr, Ellabell, GA 31308Active

 MLS ID #10800923, Daniel J Demers, Sell Your Home Services LLC. GAMLS
 - $229,0003 bd2 ba840 sqft72 Rogers Rd, Pembroke, GA 31321Active
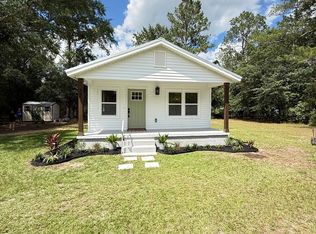 MLS ID #10790638, Emily T Hogan, Realty Associates of Atlanta. GAMLS
 - $245,0003 bd2 ba1.3k sqft320 W Whatley St, Pooler, GA 31322ActiveMLS ID #10766248, Logan Fox, Coast & Country Real Estate Experts. GAMLS
- $255,0003 bd2 ba1.3k sqft211 Sugar Mill Drive, Savannah, GA 31419For SaleMLS ID #100584013, Daniel Demers, Sell Your Home Services. Hive MLS
- $299,9004 bd3 ba1.9k sqft125 Joshua Cir, Ellabell, GA 31308ActiveMLS ID #10811894, Jessica L Williams, Weichert Realtors-Webb & Associates. GAMLS
- $275,4003 bd2 ba1k sqft111 Reese Way, Rincon, GA 31326For SaleMLS ID #SA361526, Tonya L. Labonte, Century 21 Results. Hive MLS
- $239,0002 bd2 ba960 sqft672 Ebenezer Rd, Rincon, GA 31326For Sale By Owner
- $250,0003 bd2 ba1k sqft67 Cordage Circle, Port Wentworth, GA 31407For SaleMLS ID #SA358694, Marilyn McDonald, Renaissance Realty South LLC. Hive MLS
- $309,9003 bd2 ba1.4k sqft127 Old Whaling Way, Pooler, GA 31322ActiveMLS ID #10817496, Sabriya Scott, Scott Realty Professionals LLC. GAMLS
- $239,9003 bd1 ba1.8k sqft515 E 4th St, Rincon, GA 31326ActiveMLS ID #10759880, Christina Webster, Coast & Country Real Estate Experts. GAMLS
- $299,9003 bd3 ba1.6k sqft46 Twin Oaks Pl, Savannah, GA 31407ActiveMLS ID #10801799, Tulsi Patel, Century 21 Luxe Real Estate Services. GAMLS
- $299,9003 bd2 ba1.3k sqft68 Hidden Creek Dr, Guyton, GA 31312ActiveMLS ID #10813364, Traci Wells, eXp Realty. GAMLS
- $244,9002 bd3 ba1.3k sqft48 Winter Lake Circle, Savannah, GA 31407For SaleMLS ID #SA357357, Charity A. Daniels, Keller Williams Coastal Area P. Hive MLS
- $319,0004 bd2 ba1.5k sqft305 White Willow Ct, Springfield, GA 31329ActiveMLS ID #10814729, Bridgett Walker, Southland Realty & Properties. GAMLS
- $255,0003 bd2 ba1.5k sqft2 Farrington Ct, Guyton, GA 31312ActiveMLS ID #10716977, Prissilla Cooper, Scott Realty Professionals LLC. GAMLS
- $295,0003 bd2 ba1.5k sqft105 Harvest Dr, Springfield, GA 31329ActiveMLS ID #10809771, Linda Proctor, Next Move Real Estate. GAMLS
- $304,9993 bd2 ba1.6k sqft110 Cotton Bluff Ct, Guyton, GA 31312For Sale By Owner
- $214,0003 bd2 ba1.4k sqft4015 Rockdale St, Savannah, GA 31405ActiveMLS ID #10761104, Beth Hickman, Fickling & Company Inc.. GAMLS
