Discover Your Dream Home in Laurel Creek at Eagles Brooke! This 2021 build offers 2,468 sq ft with 4 bedrooms and 3 bathrooms on a 0.25-acre lot in Locust Grove. The open-concept layout includes a well-equipped kitchen with stainless steel appliances that connects to the main living areas, ideal for daily living and entertaining. The primary suite provides a private retreat with its own bath, while the additional bedrooms offer flexibility for a home office, guests, or family needs. Additional features include a fireplace, contemporary finishes, and a 2-car garage. This home has convenient access to I-75, schools, shopping, and Atlanta commuting. The lot provides space for outdoor activities, play, or relaxation. This is a short sale and is subject to lender approval-sold as-is. Don't miss this opportunity to own a nearly new home in a desirable location. Schedule your private showing today!
Pending
$305,000
308 Jade Laurel Ln, Locust Grove, GA 30248
4beds
2,468sqft
Single Family Residence
Built in 2021
0.25 Acres Lot
$303,700 Zestimate®
$124/sqft
$15/mo HOA
What's special
Contemporary finishesOpen-concept layout
- 74 days
- 28
- 0
Zillow last checked:
Listing updated:
Listed by:
Adam Morgan 678-923-2807,
The American Realty
Source: GAMLS,MLS#: 10793825
Facts & features
Interior
Bedrooms & bathrooms
- Bedrooms: 4
- Bathrooms: 3
- Full bathrooms: 3
- Main level bathrooms: 1
- Main level bedrooms: 1
Rooms
- Room types: Laundry
Dining room
- Features: Dining Rm/Living Rm Combo
Kitchen
- Features: Kitchen Island
Heating
- Central
Cooling
- Central Air
Appliances
- Included: Dishwasher, Disposal, Electric Water Heater, Ice Maker, Microwave, Oven/Range (Combo), Refrigerator, Stainless Steel Appliance(s)
- Laundry: Common Area
Features
- Double Vanity, Separate Shower, Soaking Tub
- Flooring: Vinyl
- Basement: None
- Attic: Pull Down Stairs
- Number of fireplaces: 1
- Fireplace features: Factory Built, Living Room
- Common walls with other units/homes: No Common Walls
Interior area
- Total structure area: 2,468
- Total interior livable area: 2,468 sqft
- Finished area above ground: 2,468
- Finished area below ground: 0
Property
Parking
- Total spaces: 2
- Parking features: Attached
- Has attached garage: Yes
Accessibility
- Accessibility features: Other
Features
- Levels: Two
- Stories: 2
Lot
- Size: 0.25 Acres
- Features: Other
Details
- Parcel number: 096C01149000
- Special conditions: Short Sale
Construction
Type & style
- Home type: SingleFamily
- Architectural style: Traditional
- Property subtype: Single Family Residence
Materials
- Brick, Concrete, Wood Siding
- Foundation: Slab
- Roof: Composition
Condition
- Resale
- New construction: No
- Year built: 2021
Utilities & green energy
- Sewer: Public Sewer
- Water: Public
- Utilities for property: Cable Available, Electricity Available, High Speed Internet, Sewer Available, Underground Utilities
Green energy
- Energy efficient items: Windows
Community & HOA
Community
- Features: None
- Subdivision: Laurel Creek at Eagles Brooke
HOA
- Has HOA: Yes
- Services included: None
- HOA fee: $179 annually
Location
- Region: Locust Grove
Financial & listing details
- Price per square foot: $124/sqft
- Tax assessed value: $366,900
- Annual tax amount: $3,094
- Date on market: 6/22/2026
- Cumulative days on market: 31 days
- Listing agreement: Exclusive Right To Sell
- Listing terms: Cash,Conventional,FHA,VA Loan
- Electric utility on property: Yes
Estimated market value
$303,700
$289,000 - $319,000
$2,459/mo
Price history
| Date | Event | Price |
|---|---|---|
| 7/22/2026 | Pending sale | $305,000$124/sqft |
Source:  GAMLS #10793825 Report a problem GAMLS #10793825 Report a problem | ||
| 6/26/2026 | Listed for sale | $305,000-1.6%$124/sqft |
Source: GAMLS #10793825 Report a problem | ||
| 6/23/2026 | Listing removed | $310,000$126/sqft |
Source:  FMLS GA #7746292 Report a problem FMLS GA #7746292 Report a problem | ||
| 6/18/2026 | Listed for sale | $310,000$126/sqft |
Source: GAMLS #10724012 Report a problem | ||
| 5/3/2026 | Pending sale | $310,000$126/sqft |
Source: FMLS GA #7746292 Report a problem | ||
| 4/14/2026 | Price change | $310,000-1%$126/sqft |
Source: GAMLS #10724012 Report a problem | ||
| 4/2/2026 | Listed for sale | $313,000-5.2%$127/sqft |
Source: GAMLS #10724012 Report a problem | ||
| 3/30/2026 | Listing removed | $330,000$134/sqft |
Source: GAMLS #10671166 Report a problem | ||
| 1/13/2026 | Listed for sale | $330,000-2.9%$134/sqft |
Source: GAMLS #10671166 Report a problem | ||
| 1/8/2026 | Listing removed | $340,000$138/sqft |
Source: GAMLS #10619027 Report a problem | ||
| 11/29/2025 | Listed for rent | $700-71.4% |
Source: Zillow Rentals Report a problem | ||
| 10/27/2025 | Price change | $340,000-2.9%$138/sqft |
Source: GAMLS #10619027 Report a problem | ||
| 10/6/2025 | Listed for sale | $350,000+3.6%$142/sqft |
Source: GAMLS #10619027 Report a problem | ||
| 10/3/2025 | Listing removed | -- |
Source: Owner Report a problem | ||
| 9/18/2025 | Listed for sale | $337,779-2.1%$137/sqft |
Source: Owner Report a problem | ||
| 5/14/2025 | Listing removed | $2,445$1/sqft |
Source: Zillow Rentals Report a problem | ||
| 3/11/2025 | Listed for rent | $2,445$1/sqft |
Source: Zillow Rentals Report a problem | ||
| 2/27/2025 | Listing removed | $344,900$140/sqft |
Source: GAMLS #10434084 Report a problem | ||
| 1/3/2025 | Listed for sale | $344,900-1.5%$140/sqft |
Source: GAMLS #10434084 Report a problem | ||
| 11/15/2024 | Listing removed | $349,999$142/sqft |
Source: GAMLS #10339727 Report a problem | ||
| 11/12/2024 | Price change | $349,999-1.4%$142/sqft |
Source: GAMLS #10339727 Report a problem | ||
| 10/28/2024 | Price change | $354,999-1.4%$144/sqft |
Source: GAMLS #10339727 Report a problem | ||
| 9/10/2024 | Price change | $359,999-1.4%$146/sqft |
Source: GAMLS #10339727 Report a problem | ||
| 8/6/2024 | Price change | $364,999-2.7%$148/sqft |
Source: GAMLS #10339727 Report a problem | ||
| 7/17/2024 | Listed for sale | $375,000+34.9%$152/sqft |
Source: GAMLS #10339727 Report a problem | ||
| 4/19/2021 | Sold | $278,000$113/sqft |
Source: Public Record Report a problem | ||
Public tax history
| Year | Property taxes | Tax assessment |
|---|---|---|
| 2025 | $5,879 +8.7% | $146,760 +9.3% |
| 2024 | $5,411 -5.7% | $134,240 -9.7% |
| 2023 | $5,740 +38% | $148,640 +38.3% |
| 2022 | $4,159 +538.5% | $107,440 +571.5% |
| 2021 | $651 +16.5% | $16,000 |
| 2020 | $559 +4.3% | $16,000 +23.1% |
| 2019 | $536 | $13,000 |
| 2018 | $536 | $13,000 |
| 2016 | $536 | $13,000 +116.7% |
| 2015 | $536 | $6,000 +25% |
| 2014 | -- | $4,800 |
| 2013 | -- | -- |
| 2012 | -- | -- |
| 2011 | -- | -- |
| 2010 | -- | -- |
| 2009 | -- | -- |
| 2008 | $515 | -- |
Find assessor info on the county website
Monthly payment
Est. payment
Payment breakdown
Explore the cost of this home by adjusting the details. Changes won't be saved.Climate risks
Neighborhood: 30248
Nearby schools
Schools provided by the listing agent
- Elementary: Bethlehem
- Middle: Luella
- High: Luella
Source: GAMLS. This data may not be complete. We recommend contacting the local school district to confirm school assignments for this home.
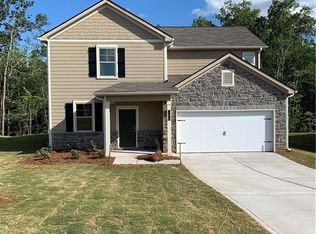
- $312,7003 bd3 ba2.1k sqft312 Jade Laurel Ln, Locust Grove, GA 30248Off Market
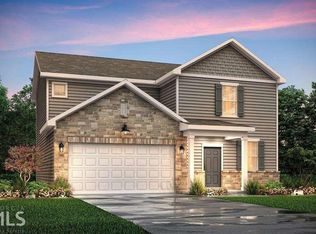
- $315,6003 bd3 ba2.1k sqft312 Jade Laurel Ln #148, Locust Grove, GA 30248Off Market
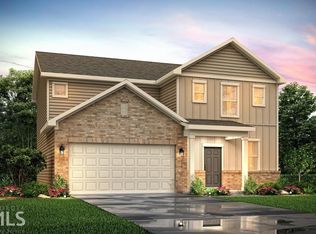
- $344,7004 bd3 ba2.6k sqft304 Jade Laurel Ln, Locust Grove, GA 30248Off Market
- $335,9004 bd3 ba-- sqft149 Fresh Laurel #121, Locust Grove, GA 30248Off Market
Similar homes
- $310,0004 bd3 ba2.1k sqft633 Stevens Pl, McDonough, GA 30252Active

 MLS ID #10832137, Eric Baham, Sovereign Real Estate Group. GAMLS
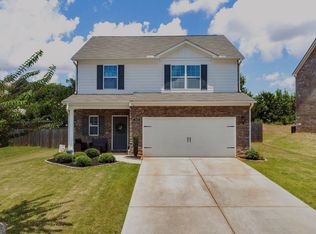
 - $315,0003 bd3 ba2k sqft200 Oliver Dr, Locust Grove, GA 30248Active
 MLS ID #10818747, Donnie Evans, Market South Properties Inc.. GAMLS
 - $314,9004 bd2 ba1.8k sqft214 Georgian Way, Locust Grove, GA 30248Active
 MLS ID #10816479, David Canaday, Watkins Real Estate Associates. GAMLS
 - $339,0005 bd3 ba2.8k sqft262 Parkview Place Dr, McDonough, GA 30253Active
 MLS ID #10838714, Jessica Pedreira, Virtual Properties Realty.com. GAMLS
 - $300,0004 bd2 ba2.4k sqft5053 Pioneer Pkwy, McDonough, GA 30253ActiveMLS ID #10790981, Tanya Pickens, Opendoor Brokerage. GAMLS
- $390,0004 bd4 ba2.9k sqft316 Tussahaw Trl, Locust Grove, GA 30248ActiveMLS ID #10817231, David Pope, SouthSide, REALTORS. GAMLS
- $276,5004 bd2 ba1.8k sqft207 Lafayette St, Locust Grove, GA 30248ActiveMLS ID #10810866, Arthur Chung, EveryState. GAMLS
- $309,9904 bd3 ba2.2k sqft217 Klinetop Dr, McDonough, GA 30253ActiveMLS ID #10724583, Denise Morales, Unlock Realty Group. GAMLS
- $315,0004 bd3 ba2.4k sqft767 Galveston Way, McDonough, GA 30253ActiveMLS ID #10822233, Kyle Elston, The Legacy Real Estate Group. GAMLS
- $332,9003 bd2 ba1.8k sqft1002 Yorkshire Dr, Griffin, GA 30223ActiveMLS ID #10836928, Lori C Gray, Chapman Group Realty, Inc.. GAMLS
- $330,0004 bd3 ba2.5k sqft2324 Burnett Ln, McDonough, GA 30253ActiveMLS ID #10765916, Mark Spain, Mark Spain Real Estate. GAMLS
- $425,0005 bd3 ba2.5k sqft1405 Landon Dr, Locust Grove, GA 30248ActiveMLS ID #10646691, Curtis Swilley, Rock River Realty LLC. GAMLS
- $285,0004 bd3 ba2k sqft1244 Faye Ct, McDonough, GA 30253ActiveMLS ID #10832277, Rudy Breedlove, Watkins Real Estate Associates. GAMLS
- $370,0004 bd3 ba2.6k sqft7553 Watson Cir, Locust Grove, GA 30248ActiveMLS ID #10766249, Eric Baham, Sovereign Real Estate Group. GAMLS
- $420,0004 bd4 ba2.7k sqft1708 Cadence St, Locust Grove, GA 30248ActiveMLS ID #10834673, Shelby Rawlings, Self Property Advisors. GAMLS
- $379,0005 bd3 ba2.9k sqft556 Harmony Way, Locust Grove, GA 30248ActiveMLS ID #10835170, Arthur Chung, EveryState. GAMLS
- $314,0004 bd2 ba1.5k sqft1208 Hembree Way, Griffin, GA 30223ActiveMLS ID #10775121, Diane O'Cain, SouthSide, REALTORS. GAMLS
- $266,8003 bd3 ba2k sqft513 Easton Dr, Locust Grove, GA 30248ActiveMLS ID #10803584, Arthur Chung, EveryState. GAMLS
- $330,0005 bd3 ba2.7k sqft2769 Trebek Ct, McDonough, GA 30253ActiveMLS ID #10818622, Tanya Pickens, Opendoor Brokerage. GAMLS
- $385,0005 bd4 ba2.7k sqft245 Lakeview Dr, Locust Grove, GA 30248ActiveMLS ID #10819450, Michelle Johnson, Keller Williams Realty Atl. Partners. GAMLS
