Welcome to the desirable La Cascata community! This 3-bedroom, 1.5-bath townhome offers an excellent opportunity for first-time homebuyers, investors, or anyone looking to add their own personal touches. The property has been tenant-occupied for the past seven years and received several minor updates prior to being used as a rental. The carpeting was recently removed solely due to age, providing the perfect opportunity for the next owner to choose the flooring of their choice and make the home their own. Enjoy the benefits of low HOA fees and low property taxes while being conveniently located near shopping, dining, major highways, and everyday amenities.
Pending
$189,900
308 La Cascata Tnhs, Clementon, NJ 08021
3beds
1,264sqft
Townhouse
Built in 1975
0.4 Acres Lot
$-- Zestimate®
$150/sqft
$127/mo HOA
What's special
- 68 days
- 33
- 1
Likely to sell faster than
Zillow last checked:
Listing updated:
Listed by:
Sharita Rivera 856-889-2195,
Rivera Realty, LLC,
Co-Listing Agent: Michael J Bartolino 856-818-8197,
Rivera Realty, LLC
Source: Bright MLS,MLS#: NJCD2123926
Facts & features
Interior
Bedrooms & bathrooms
- Bedrooms: 3
- Bathrooms: 2
- Full bathrooms: 1
- 1/2 bathrooms: 1
- Main level bathrooms: 1
Rooms
- Room types: Living Room, Dining Room, Bedroom 2, Bedroom 3, Kitchen, Bedroom 1, Bathroom 1
Bedroom 1
- Level: Upper
- Area: 154 Square Feet
- Dimensions: 11 X 14
Bedroom 2
- Level: Upper
- Area: 110 Square Feet
- Dimensions: 10 X 11
Bedroom 3
- Level: Upper
- Area: 90 Square Feet
- Dimensions: 9 X 10
Bathroom 1
- Level: Upper
Dining room
- Level: Main
- Area: 81 Square Feet
- Dimensions: 9 X 9
Kitchen
- Level: Main
- Area: 90 Square Feet
- Dimensions: 9 X 10
Living room
- Level: Main
- Area: 240 Square Feet
- Dimensions: 12 X 20
Heating
- Forced Air, Natural Gas
Cooling
- Central Air, Electric
Appliances
- Included: Gas Water Heater
Features
- Has basement: No
- Has fireplace: No
Interior area
- Total structure area: 1,264
- Total interior livable area: 1,264 sqft
- Finished area above ground: 1,264
- Finished area below ground: 0
Property
Parking
- Parking features: Parking Lot
Accessibility
- Accessibility features: None
Features
- Levels: Two
- Stories: 2
- Pool features: None
Lot
- Size: 0.4 Acres
Details
- Additional structures: Above Grade, Below Grade
- Parcel number: 151140100057
- Zoning: RES
- Special conditions: Real Estate Owned
Construction
Type & style
- Home type: Townhouse
- Architectural style: Colonial
- Property subtype: Townhouse
Materials
- Frame
- Foundation: Slab
Condition
- New construction: No
- Year built: 1975
Utilities & green energy
- Sewer: Public Sewer
- Water: Public
Community & HOA
Community
- Subdivision: La Cascata
HOA
- Has HOA: Yes
- HOA fee: $127 monthly
- HOA name: LA CASCATA HOMEOWNERS ASSOCIATION
Location
- Region: Clementon
- Municipality: CLEMENTON BORO
Financial & listing details
- Price per square foot: $150/sqft
- Tax assessed value: $58,500
- Annual tax amount: $2,566
- Date on market: 8/3/2026
- Listing agreement: Exclusive Right To Sell
- Listing terms: Cash,Conventional,FHA 203(k)
- Ownership: Fee Simple
Foreclosure details
Estimated market value
Not available
Estimated sales range
Not available
Not available
Price history
| Date | Event | Price |
|---|---|---|
| 8/3/2026 | Listed for sale | $189,900+143.5%$150/sqft |
Source:  Bright MLS #NJCD2123926 Report a problem Bright MLS #NJCD2123926 Report a problem | ||
| 7/28/2018 | Listing removed | $1,175$1/sqft |
Source: WRI Property Management Report a problem | ||
| 7/3/2018 | Price change | $1,175-2.1%$1/sqft |
Source: WRI Property Management Report a problem | ||
| 6/16/2018 | Price change | $1,200-2%$1/sqft |
Source: WRI Property Management Report a problem | ||
| 5/16/2018 | Price change | $1,225-2%$1/sqft |
Source: WRI Property Management Report a problem | ||
| 4/10/2018 | Price change | $1,250-2%$1/sqft |
Source: WRI Property Management Report a problem | ||
| 2/13/2018 | Listed for rent | $1,275$1/sqft |
Source: WRI Property Management Report a problem | ||
| 1/28/2004 | Sold | $78,000+44.7%$62/sqft |
Source: Public Record Report a problem | ||
| 5/7/2002 | Sold | $53,900+10%$43/sqft |
Source: Public Record Report a problem | ||
| 11/1/1999 | Sold | $49,000-21%$39/sqft |
Source: Public Record Report a problem | ||
| 2/23/1995 | Sold | $62,000$49/sqft |
Source: Public Record Report a problem | ||
Public tax history
| Year | Property taxes | Tax assessment |
|---|---|---|
| 2026 | $2,568 +5% | $58,500 |
| 2025 | $2,445 +1.8% | $58,500 |
| 2024 | $2,402 -37.2% | $58,500 |
| 2023 | $3,826 +3.2% | $58,500 |
| 2022 | $3,708 +56.9% | $58,500 |
| 2021 | $2,363 +2.3% | $58,500 |
| 2020 | $2,311 +0.4% | $58,500 |
| 2019 | $2,302 | $58,500 |
| 2018 | $2,302 +5.5% | $58,500 |
| 2017 | $2,182 -17.1% | $58,500 |
| 2016 | $2,631 +0.4% | $58,500 -22.9% |
| 2015 | $2,621 +5.6% | $75,900 |
| 2014 | $2,483 -16.1% | $75,900 -18.6% |
| 2012 | $2,959 +1.5% | $93,300 |
| 2011 | $2,915 +4.5% | $93,300 |
| 2010 | $2,788 +4.8% | $93,300 +83.3% |
| 2009 | $2,660 | $50,900 |
| 2008 | -- | $50,900 |
| 2007 | -- | $50,900 |
| 2006 | -- | $50,900 |
| 2005 | -- | $50,900 |
| 2004 | -- | $50,900 |
| 2003 | -- | $50,900 |
| 2002 | -- | $50,900 |
| 2001 | -- | $50,900 |
Find assessor info on the county website
Monthly payment
Climate risks
Neighborhood: 08021
Nearby schools
Schools provided by the listing agent
- District: Black Horse Pike Regional Schools
Source: Bright MLS. This data may not be complete. We recommend contacting the local school district to confirm school assignments for this home.
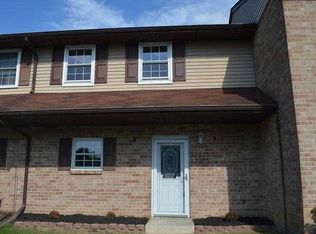
Similar homes
- $188,8883 bd3 ba1.5k sqft602 Timber Creek Rd, Clementon, NJ 08021For Sale

 MLS ID #NJCD2122552, George Awadalla, Keller Williams Realty West Monmouth. Bright MLS
 - $260,0002 bd2 ba992 sqft433 La Cascata Tnhs, Clementon, NJ 08021For Sale
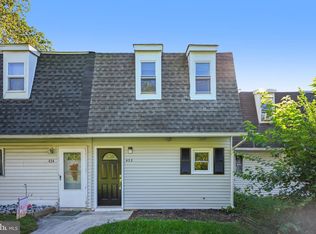 MLS ID #NJCD2126532, Yvette Reid, BHHS Fox & Roach-Cherry Hill. Bright MLS
 - $188,9002 bd1 ba968 sqft22 Lawrence Ct, Sicklerville, NJ 08081For Sale
 MLS ID #NJCD2127812, Nick Christopher, Real Broker, LLC. Bright MLS
 - $239,9002 bd2 ba1.2k sqft223 White Horse Pike, Clementon, NJ 08021For Sale
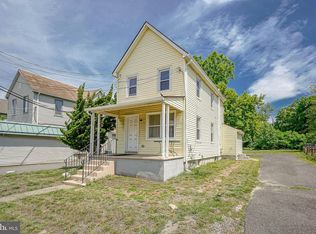 MLS ID #NJCD2121476, Dan Mauz, Keller Williams Realty - Washington Township. Bright MLS
 - $198,0003 bd1 ba1.4k sqft2536 A St, Philadelphia, PA 19125For SaleMLS ID #PAPH2677488, Jimmy Duong, Burholme Realty. Bright MLS
- $199,0003 bd1 ba1k sqft4320 Shelmire Ave, Philadelphia, PA 19136For SaleMLS ID #PAPH2677096, Ms. Yan Lu, Canaan Realty Services INC. Bright MLS
- $225,0003 bd1 ba912 sqft115 Phillips Ave, Magnolia, NJ 08049For SaleMLS ID #NJCD2123288, Kimberlee McClellan, Ai Brokers LLC. Bright MLS
- $190,0003 bd2 ba1.1k sqft300 Springton Rd, Upper Darby, PA 19082For SaleMLS ID #PADE2120592, Francesca BANDIN, BHHS Fox&Roach-Newtown Square. Bright MLS
- $199,0002 bd2 ba1k sqft194 Elmtowne Blvd, Hammonton, NJ 08037For SaleMLS ID #NJCD2124972, Jerrice Moore, Real Broker, LLC. Bright MLS
- $195,0003 bd2 ba1.1k sqft4119 Orchard St, Philadelphia, PA 19124For SaleMLS ID #PAPH2638470, Cherie Jones, Believe Realty Group. Bright MLS
- $209,9003 bd2 ba1.3k sqft4712 Knorr St, Philadelphia, PA 19135For SaleMLS ID #PAPH2664254, Kelly Huang, HK99 Realty LLC. Bright MLS
- $259,9002 bd1 ba777 sqft21 Davis Ave, Clementon, NJ 08021For SaleMLS ID #NJCD2117260, Paul Rixon, Rixon Realty. Bright MLS
- $99,9003 bd2 ba1.2k sqft49 Hazeltop Dr, Sicklerville, NJ 08081For SaleMLS ID #NJCD2128546, Kenneth Cirillo, Joe Wiessner Realty LLC. Bright MLS
- $270,0002 bd2 ba1.1k sqft19 Rowand Way E, Clementon, NJ 08021For SaleMLS ID #NJCD2120288, Leah Bolden, Realty Mark Advantage. Bright MLS
- $214,9113 bd2 ba1k sqft1714 Cope St, Camden, NJ 08104For SaleMLS ID #NJCD2123590, Tito Santiago, Garden State Properties Group - Merchantville. Bright MLS
- $189,9003 bd1 ba1.1k sqft430 E Mechanic St, Philadelphia, PA 19144For SaleMLS ID #PAPH2671066, Aaron Povlow, Keller Williams Real Estate - Media. Bright MLS
- $169,9003 bd1 ba1.1k sqft4019 Ogden St, Philadelphia, PA 19104For SaleMLS ID #PAPH2668680, Peter Bishop, Independent Custom Realty LLP. Bright MLS
- $199,9002 bd1 ba968 sqft5 Locust Ct, Sicklerville, NJ 08081For SaleMLS ID #NJCD2118378, Hader Rivas, EXP Realty, LLC. Bright MLS
- $179,9003 bd2 ba850 sqft2809 Tilton St, Philadelphia, PA 19134For SaleMLS ID #PAPH2630902, Michael Grimshaw, First Heritage Realty Alliance, LLC. Bright MLS
- $199,9003 bd1 ba1.1k sqft1505 Ridley Ave, Chester, PA 19013For SaleMLS ID #PADE2121136, Tom Toole III, RE/MAX Main Line - West Chester. Bright MLS
