*** SELLER OFFERING $10,000 IN SELLER CONCESSIONS FOR RATE BUYDOWN OR CLOSING COSTS*Welcome to modern, low-maintenance living in one of the most convenient locations around!** This stunning 2-bedroom, 2-bathroom condo is more than just a home - it's a lifestyle opportunity. Nestled in a sought-after community, this residence offers the perfect blend of comfort, style, and practicality, with incredible potential as an income-producing rental. Step inside to discover an inviting open floor plan with soaring volume ceilings that create a bright, airy atmosphere. Newer flooring flows seamlessly throughout, adding a contemporary feel to every room. Whether you're hosting friends or enjoying a quiet evening at home, this space is designed for effortless living and entertaining. The kitchen and living areas are thoughtfully laid out to maximize space and functionality, while the generous loft area adds versatile bonus space - perfect for a home office, media room, or guest retreat. Both bedrooms are well-proportioned, and the two full baths offer convenience for family and guests alike. Recent upgrades provide true peace of mind: a new AC system and water heater mean you can move right in and enjoy worry-free living for years to come. No major expenses on the horizon - just pure comfort and efficiency. Outside, the community enhances your everyday life with a sparkling pool and a playground, ideal for warm summer days and weekend fun. The attached 1-car garage adds secure parking and extra storage, a coveted feature in this area. Location is everything, and this condo delivers. You'll be just minutes from schools, shopping, dining, and entertainment, with easy access to Highway 34 and the I-25 corridor for a stress-free commute. Whether you're heading to work or exploring all that Northern Colorado has to offer, you're perfectly positioned. This is a rare opportunity to own a turnkey condo in a prime location - with strong rental potential for savvy investors.
For sale
$264,999
308 Lucca Dr, Evans, CO 80620
2beds
1,343sqft
Condominium
Built in 2003
-- sqft lot
$-- Zestimate®
$197/sqft
$443/mo HOA
What's special
Soaring volume ceilingsInviting open floor planNew ac system
- 58 days
- 69
- 8
Zillow last checked:
Listing updated:
Listed by:
Todd Jeskulski 970-391-1197,
Focal Real Estate Group
Source: IRES as distributed by MLS GRID,MLS#: 1066879
Facts & features
Interior
Bedrooms & bathrooms
- Bedrooms: 2
- Bathrooms: 2
- Full bathrooms: 2
- Main level bathrooms: 2
Rooms
- Room types: Loft
Primary bedroom
- Description: Luxury Vinyl
- Features: Full Primary Bath
- Level: Main
- Area: 156 Square Feet
- Dimensions: 12 x 13
Bedroom 2
- Description: Luxury Vinyl
- Level: Main
- Area: 121 Square Feet
- Dimensions: 11 x 11
Kitchen
- Description: Tile
- Level: Main
- Area: 90 Square Feet
- Dimensions: 9 x 10
Laundry
- Description: Luxury Vinyl
- Level: Main
- Area: 15 Square Feet
- Dimensions: 5 x 3
Living room
- Description: Luxury Vinyl
- Level: Main
- Area: 340 Square Feet
- Dimensions: 20 x 17
Study
- Description: Carpet
- Level: Upper
- Area: 255 Square Feet
- Dimensions: 15 x 17
Heating
- Forced Air
Cooling
- Central Air, Ceiling Fan(s)
Appliances
- Included: Electric Range, Dishwasher, Refrigerator, Microwave, Disposal
- Laundry: Washer/Dryer Hookup
Features
- Eat-in Kitchen, Cathedral Ceiling(s), Open Floorplan
- Windows: Window Coverings
- Basement: None
- Has fireplace: Yes
- Fireplace features: Gas, Living Room
Interior area
- Total structure area: 1,343
- Total interior livable area: 1,343 sqft
- Finished area above ground: 1,343
Property
Parking
- Total spaces: 1
- Parking features: Attached
- Attached garage spaces: 1
- Details: Attached
Features
- Levels: Two
- Stories: 2
- Entry location: 2nd Floor
- Exterior features: Balcony
Lot
- Features: Paved, Curbs, Gutters, Sidewalks
Details
- Parcel number: R2238503
- Zoning: RES
- Special conditions: Private Owner
Construction
Type & style
- Home type: Condo
- Architectural style: Contemporary
- Property subtype: Condominium
- Attached to another structure: Yes
Materials
- Frame, Brick, Stucco
- Roof: Composition
Condition
- New construction: No
- Year built: 2003
Utilities & green energy
- Electric: Xcel
- Gas: Atmos
- Sewer: Public Sewer
- Utilities for property: Natural Gas Available, Electricity Available, Cable Available, Satellite Avail, High Speed Avail
Green energy
- Energy efficient items: Windows
Community & HOA
Community
- Features: Clubhouse, Pool, Fitness Center, Park
- Subdivision: Montevista Condo At Tuscany Supp No2
HOA
- Has HOA: Yes
- Services included: Common Amenities, Trash, Snow Removal, Maintenance Grounds, Management, Utilities, Exterior Maintenance, Water, Insurance, Sewer
- HOA fee: $428 monthly
- HOA name: Monte Vista condos
- Second HOA fee: $175 annually
- Second HOA name: Tuscany Master
- Second HOA phone: 970-515-5004
Location
- Region: Evans
Financial & listing details
- Price per square foot: $197/sqft
- Tax assessed value: $164,012
- Annual tax amount: $1,763
- Date on market: 8/20/2026
- Listing terms: Cash,Conventional,FHA,VA Loan,1031 Exchange
- Exclusions: Seller's personal property
- Electric utility on property: Yes
- Road surface type: Asphalt
Estimated market value
Not available
Estimated sales range
Not available
Not available
Price history
| Date | Event | Price |
|---|---|---|
| 10/3/2026 | Price change | $264,9990%$197/sqft |
Source:  IRES as distributed by MLS GRID #1066879 Report a problem IRES as distributed by MLS GRID #1066879 Report a problem | ||
| 9/10/2026 | Price change | $265,000-1.9%$197/sqft |
Source: IRES as distributed by MLS GRID #1066879 Report a problem | ||
| 8/20/2026 | Listed for sale | $270,000+83.7%$201/sqft |
Source: IRES as distributed by MLS GRID #1066879 Report a problem | ||
| 7/23/2026 | Listing removed | $1,725$1/sqft |
Source: Zillow Rentals Report a problem | ||
| 7/6/2026 | Listed for rent | $1,725-2.2%$1/sqft |
Source: Zillow Rentals Report a problem | ||
| 5/19/2026 | Listing removed | $1,763$1/sqft |
Source: Zillow Rentals Report a problem | ||
| 5/7/2026 | Price change | $1,763-2.8%$1/sqft |
Source: Zillow Rentals Report a problem | ||
| 4/24/2026 | Listed for rent | $1,813+7%$1/sqft |
Source: Zillow Rentals Report a problem | ||
| 11/6/2024 | Listing removed | $1,695$1/sqft |
Source: Zillow Rentals Report a problem | ||
| 10/28/2024 | Price change | $1,695-5.6%$1/sqft |
Source: Zillow Rentals Report a problem | ||
| 10/24/2024 | Listed for rent | $1,795$1/sqft |
Source: Zillow Rentals Report a problem | ||
| 10/12/2024 | Listing removed | $1,795$1/sqft |
Source: Zillow Rentals Report a problem | ||
| 10/2/2024 | Price change | $1,795-3%$1/sqft |
Source: Zillow Rentals Report a problem | ||
| 9/23/2024 | Price change | $1,850-2.4%$1/sqft |
Source: Zillow Rentals Report a problem | ||
| 9/5/2024 | Price change | $1,895-2.8%$1/sqft |
Source: Zillow Rentals Report a problem | ||
| 8/30/2024 | Listed for rent | $1,950+56%$1/sqft |
Source: Zillow Rentals Report a problem | ||
| 4/11/2018 | Listing removed | $1,250$1/sqft |
Source: C3 PROPERTY MANAGEMENT Report a problem | ||
| 4/5/2018 | Price change | $1,250-3.5%$1/sqft |
Source: Zillow Rental Network Report a problem | ||
| 3/14/2018 | Price change | $1,295-7.2%$1/sqft |
Source: Zillow Rental Network Report a problem | ||
| 3/7/2018 | Listed for rent | $1,395$1/sqft |
Source: Zillow Rental Network Report a problem | ||
| 6/10/2015 | Sold | $147,000+1.4%$109/sqft |
Source: IRES as distributed by MLS GRID #761737 Report a problem | ||
| 4/30/2015 | Listed for sale | $145,000+14.2%$108/sqft |
Source: Coldwell Banker Residential Brokerage - Fort Collins #761737 Report a problem | ||
| 8/23/2013 | Sold | $127,000+17.8%$95/sqft |
Source: IRES as distributed by MLS GRID #713100 Report a problem | ||
| 6/19/2008 | Sold | $107,800+0.7%$80/sqft |
Source: Agent Provided Report a problem | ||
| 4/29/2008 | Listed for sale | $107,000-13%$80/sqft |
Source: Listhub #564156 Report a problem | ||
| 12/19/2007 | Sold | $122,999-5.4%$92/sqft |
Source: Agent Provided Report a problem | ||
| 6/7/2006 | Sold | $130,000$97/sqft |
Source: Agent Provided Report a problem | ||
Public tax history
| Year | Property taxes | Tax assessment |
|---|---|---|
| 2018 | $1,437 +33.7% | $11,810 |
| 2017 | $1,075 -0.5% | $11,810 +20.6% |
| 2016 | $1,080 +34.7% | $9,790 |
| 2015 | $802 +34.3% | $9,790 +37.3% |
| 2014 | $597 | $7,130 |
| 2013 | -- | $7,130 -20.7% |
| 2012 | -- | $8,990 |
| 2011 | -- | $8,990 -2.1% |
| 2010 | -- | $9,180 |
| 2009 | -- | $9,180 -14% |
| 2008 | -- | $10,680 |
| 2007 | -- | $10,680 +2.4% |
| 2006 | -- | $10,430 |
| 2005 | -- | $10,430 +172.3% |
| 2004 | -- | $3,830 |
Find assessor info on the county website
Monthly payment
Est. payment
Payment breakdown
Explore the cost of this home by adjusting the details. Changes won't be saved.Climate risks
Neighborhood: 80620
Nearby schools
Schools provided by the listing agent
- Elementary: Ann K Heiman
- Middle: John Evans
- High: Greeley West
Source: IRES as distributed by MLS GRID. This data may not be complete. We recommend contacting the local school district to confirm school assignments for this home.
Similar homes
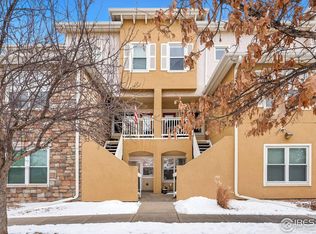
- $235,0002 bd2 ba1k sqft503 Lucca Drive, Evans, CO 80620For Sale
 MLS ID #5672310, Deven Robles, Brokers Guild Homes. REcolorado as distributed by MLS GRID
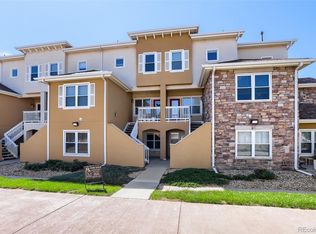
 - $265,0002 bd2 ba1k sqft103 Lucca Dr, Evans, CO 80620For Sale
 MLS ID #1064668, Seth Bunting, Wonderwall Realty. IRES as distributed by MLS GRID
 - $--4 bd2 ba1.5k sqft815 42nd Street Rd, Evans, CO 80620Auction
 Auction.com 2
 - $284,0002 bd2 ba1.2k sqft3758 Ponderosa Ct #5, Evans, CO 80620For Sale
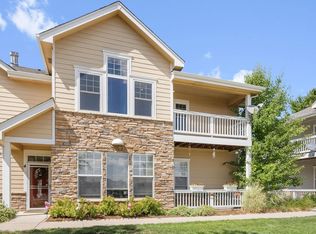 MLS ID #1064589, Nicholas Bukowski, The Station Real Estate. IRES as distributed by MLS GRID
 - $285,0002 bd2 ba1.1k sqft3764 Ponderosa Ct #3, Evans, CO 80620For SaleMLS ID #1062102, Mike Brouwer, MDB Realty. IRES as distributed by MLS GRID
- $292,5002 bd2 ba1.1k sqft3758 Ponderosa Ct #3, Evans, CO 80620For SaleMLS ID #1054135, Karent Plasencia, Sears Real Estate. IRES as distributed by MLS GRID
- $250,0001 bd1 ba1.1k sqft810 Lucca Dr, Evans, CO 80620For SaleMLS ID #1069710, Donna Ehnert, eXp Realty LLC. IRES as distributed by MLS GRID
- $249,9002 bd2 ba1.2k sqft5551 29th St #2-223, Greeley, CO 80634For SaleMLS ID #1070014, Elizabeth Sauter, Realty One Group Fourpoints. IRES as distributed by MLS GRID
- $275,0002 bd2 ba1k sqft950 52nd Ave Ct #C-3, Greeley, CO 80634For SaleMLS ID #1057977, Missy Eisenach, Coldwell Banker Realty- Fort Collins. IRES as distributed by MLS GRID
- $250,0002 bd2 ba1.1k sqft5551 29th St #414, Greeley, CO 80634For SaleMLS ID #1067079, Michael Salza, C3 Real Estate Solutions, LLC. IRES as distributed by MLS GRID
- $259,0003 bd2 ba1.6k sqft1951 28th Ave #29, Greeley, CO 80634For SaleMLS ID #1065444, Laurel Kross, Laurel Kross. IRES as distributed by MLS GRID
- $274,0002 bd1 ba1k sqft5775 29th St #909, Greeley, CO 80634For SaleMLS ID #1070201, The SOLD Team, Sears Real Estate. IRES as distributed by MLS GRID
- $299,0002 bd2 ba1k sqftWest Fork Village, Greeley, CO 80634For SaleMLS ID #4646411, Douglas Hauck, RE/MAX Professionals. REcolorado as distributed by MLS GRID
- $249,9002 bd3 ba1.2k sqft6455 Chardonnay St #2, Evans, CO 80634For SaleMLS ID #1066696, Nikki Dishneau, All Avenue Luxury- eXp. IRES as distributed by MLS GRID
- $250,0002 bd3 ba1.2k sqft3333 Apple Blossom Ln #4, Greeley, CO 80634For SaleMLS ID #1067530, Jared Bengford, Realty One Group Fourpoints. IRES as distributed by MLS GRID
- $299,9003 bd2 ba1k sqft3002 11th Avenue, Evans, CO 80620For SaleMLS ID #2006050, Sarah Gooch, Keller Williams Preferred Realty. REcolorado as distributed by MLS GRID
- $259,9002 bd2 ba1.2k sqft5551 29th St #313, Greeley, CO 80634For SaleMLS ID #1063326, Kevin Schumacher, eXp Realty - Fort Collins. IRES as distributed by MLS GRID
