Welcome to 308 Maddox Drive in Martin Farms, located in Aberdeen, NC!
Welcome to the Hayden, which features 5 bedrooms, 3 bathrooms, 2,511 sq. ft. of living space, and a 2-car garage. Upon entering the home, you'll be greeted by an inviting foyer passing by the flex room, then led into the center of the home. This open-concept space features a functional kitchen overlooking the living room, a breakfast area, a guest bedroom and a full bathroom in the back left of the home. The kitchen is equipped with a corner walk-in pantry, quartz countertops, stainless steel appliances, kitchen island, and a breakfast area. From the breakfast area you can step out onto the back patio, perfect for entertaining guests or relaxing after a long day.
The second floor hosts the spacious primary bedroom and primary bathroom boasting two walk-in closets, a walk-in shower, dual vanity, and separate water closet for ultimate privacy. The additional three bedrooms share a third full bathroom. The loft space is perfect for family entertainment, work out area, or a reading space. The laundry room completes the second floor. With its luxurious design and ample space, the Hayden is the perfect place to call home. Do not miss this opportunity to make the Hayden yours at Martin Farms. Contact us today to schedule a personal tour!
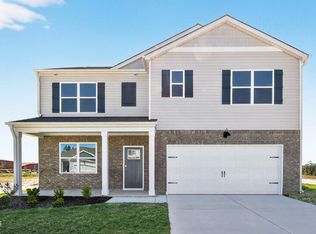
*Photos are not of the actual home or interior features and are representative of floor plan only*
Pending
$384,990
308 Maddox Drive, Aberdeen, NC 28315
5beds
2,511sqft
:
Get pre-qualified$2,288/mo
Single Family Residence
Built in 2026
8,538 Square Feet Lot
$-- Zestimate®
$153/sqft
$70/mo HOA
What's special
- 2 days |
- 0 |
- 0 |
Zillow last checked:
Listing updated:
Listed by:
Kenneth Ward Jr. 919-713-8414,
D.R. Horton, Inc.
Source: Hive MLS,MLS#: 100568329 Originating MLS: Mid Carolina Regional MLS
Originating MLS: Mid Carolina Regional MLSFacts & features
Interior
Bedrooms & bathrooms
- Bedrooms: 5
- Bathrooms: 3
- Full bathrooms: 3
Rooms
- Room types: Bedroom 2, Family Room, Office, Bedroom 1, Bedroom 3, Bedroom 4, Bedroom 5, Loft
Bedroom 1
- Level: Second
Bedroom 2
- Level: First
Bedroom 3
- Level: Second
Bedroom 4
- Level: Second
Bedroom 5
- Level: Second
Family room
- Level: First
Loft
- Level: Second
Office
- Level: First
Heating
- Electric, Zoned
Cooling
- Central Air, Zoned
Appliances
- Included: Built-In Microwave, Dishwasher, Electric Range
- Laundry: Dryer Hookup, Washer Hookup, Laundry Room
Features
- Walk-in Closet(s), Entrance Foyer, Kitchen Island, Pantry, Walk-in Shower, Walk-In Closet(s)
- Flooring: Carpet, Laminate, Vinyl
- Basement: None
- Attic: Pull Down Stairs
Interior area
- Total structure area: 2,511
- Total interior livable area: 2,511 sqft
Property
Parking
- Total spaces: 2
- Parking features: Garage Faces Front, Attached, Garage Door Opener, Garage
- Attached garage spaces: 2
Features
- Levels: Two
- Patio & porch: Patio
- Fencing: None
- Has view: Yes
- View description: None
- Waterfront features: None
- Frontage type: See Remarks
Lot
- Size: 8,538 Square Feet
Details
- Parcel number: Tbd308mdmf
- Zoning: Residential
- Special conditions: Standard
Construction
Type & style
- Home type: SingleFamily
- Property subtype: Single Family Residence
Materials
- Brick Veneer, Vinyl Siding, Wood Frame, Stone Veneer
- Foundation: Slab
- Roof: Architectural Shingle
Condition
- New construction: Yes
- Year built: 2026
Details
- Warranty included: Yes
Utilities & green energy
- Water: Public
- Utilities for property: Sewer Connected, Water Available, Water Connected
Green energy
- Energy efficient items: Thermostat
Community & HOA
Community
- Security: Smoke Detector(s)
- Subdivision: Martin Farms
HOA
- Has HOA: Yes
- Amenities included: Clubhouse, Pool, Maintenance Grounds, Sidewalks
- HOA fee: $840 annually
- HOA name: PPM
- HOA phone: 919-484-4911
Location
- Region: Aberdeen
Financial & listing details
- Price per square foot: $153/sqft
- Date on market: 4/20/2026
- Cumulative days on market: 2 days
- Listing agreement: Exclusive Right To Sell
- Listing terms: Cash,Conventional,FHA,VA Loan
- Road surface type: Paved
Estimated market value
Not available
Estimated sales range
Not available
$2,702/mo
Price history
| Date | Event | Price |
|---|---|---|
| 4/20/2026 | Pending sale | $384,990$153/sqft |
Source:  LPRMLS #761074 Report a problem LPRMLS #761074 Report a problem | ||
| 4/20/2026 | Listed for sale | $384,990$153/sqft |
Source:  Hive MLS #100568329 Report a problem Hive MLS #100568329 Report a problem | ||
Public tax history
Tax history is unavailable.
Monthly payment
Est. payment
Payment breakdown
Explore the cost of this home by adjusting the details. Changes won't be saved.Climate risks
Neighborhood: 28315
Nearby schools
GreatSchools rating
- 2/10Aberdeen Elementary SchoolGrades: PK-5Distance: 0.2 mi
- 6/10Southern Middle SchoolGrades: 6-8Distance: 1.9 mi
- 6/10Pinecrest High SchoolGrades: 9-12Distance: 3.2 mi
Schools provided by the listing agent
- Elementary: Aberdeeen Elementary
- Middle: Southern Middle
- High: Pinecrest High
Source: Hive MLS. This data may not be complete. We recommend contacting the local school district to confirm school assignments for this home.
- $237,5903 bd3 ba1.4k sqft608 Wilder Bloom Path, Aberdeen, NC 28315Pending

- $259,0003 bd3 ba1.4k sqft236 Maddox Dr, Aberdeen, NC 28315Sold
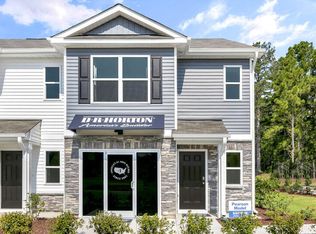
- $246,8403 bd3 ba1.4k sqft605 Wilder Bloom Path, Aberdeen, NC 28315Sold
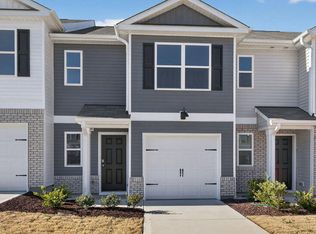
- $379,9903 bd2 ba1.9k sqft800 Fernwind Cir, Aberdeen, NC 28315Pending
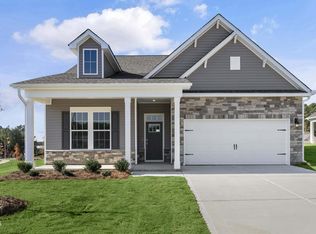
- $354,9903 bd2 ba1.6k sqft820 Fernwind Cir, Aberdeen, NC 28315New Construction
- $394,9905 bd3 ba2.8k sqft300 Maddox Dr, Aberdeen, NC 28315Pending
- $478,1355 bd3 ba3.2k sqft1124 Summer Daisy Dr, Aberdeen, NC 28315Pending
- $376,2603 bd2 ba1.8k sqft345 Maddox Dr, Aberdeen, NC 28315Pending
A local agent can set up tours, give advice and negotiate with sellers.
A local lender can help you make sure your offer is ready when you are.
Similar homes
- $381,1405 bd3 ba2.8k sqft293 Maddox Drive, Aberdeen, NC 28315New Construction

 Hive MLS
 - $384,5203 bd2 ba1.9k sqft349 Maddox Drive, Aberdeen, NC 28315New ConstructionHive MLS
- $394,9014 bd3 ba2.5k sqft1021 Martin Farms Boulevard, Aberdeen, NC 28315New Construction
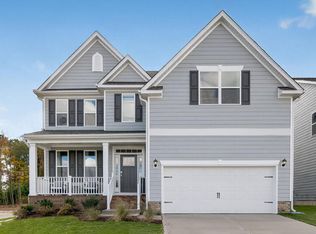 Hive MLS
 - $368,9905 bd3 ba2.5k sqft301 Maddox Drive, Aberdeen, NC 28315New Construction
 Hive MLS
 - $424,7005 bd4 ba3.1k sqft1025 Martin Farms Boulevard, Aberdeen, NC 28315New ConstructionHive MLS
- $366,6453 bd2 ba1.7k sqft353 Maddox Drive, Aberdeen, NC 28315New ConstructionHive MLS
- $354,9903 bd2 ba1.6k sqft820 Fernwind Circle, Aberdeen, NC 28315New ConstructionHive MLS
- $409,9003 bd3 ba2.1k sqft158 Spring Meadows Drive, Aberdeen, NC 28315New ConstructionMLS ID #100588393, Randy White, RE/MAX Southland Realty II. Hive MLS
- $375,0004 bd3 ba2k sqft192 Sandy Springs Road, Aberdeen, NC 28315For SaleMLS ID #100574394, Abraham Saldana Jr., Keller Williams Pinehurst. Hive MLS
- $404,9003 bd3 ba2.1k sqft187 Spring Meadows Drive, Aberdeen, NC 28315New ConstructionMLS ID #100567108, Kristen Moracco, Everything Pines Partners LLC. Hive MLS
- $324,9904 bd2 ba1.7k sqft676 Wilder Bloom Path, Aberdeen, NC 28315New ConstructionHive MLS
- $349,9905 bd3 ba2.8k sqft706 Lazy Elm Lane, Aberdeen, NC 28315New ConstructionHive MLS
- $419,0004 bd3 ba2.4k sqft418 Summit Street, Aberdeen, NC 28315New ConstructionMLS ID #100571037, The Mark Gentry Team, The Gentry Team. Hive MLS
- $338,9905 bd3 ba2.5k sqft741 Lazy Elm Lane, Aberdeen, NC 28315New ConstructionHive MLS
- from $371,9905 bd3 ba2.8k sqftHANOVER - TRADITION Plan, Collinswood, Aberdeen, NC 28315New ConstructionDR Horton
- $419,9004 bd3 ba2.3k sqft298 Rough Ridge Trail #29, Aberdeen, NC 28315New ConstructionMLS ID #100552117, Amy B McKenzie, Better Homes and Gardens Real Estate Lifestyle Property Partners. Hive MLS
- $399,0003 bd3 ba2.3k sqft51 Walkabout Drive, Aberdeen, NC 28315For SaleMLS ID #100562665, Wendy Ehlers, Everything Pines Partners LLC. Hive MLS
- $349,9954 bd3 ba2.6k sqft277 Ashley Heights Drive, Aberdeen, NC 28315New ConstructionMLS ID #100522159, Kenneth H Beckwith, Coldwell Banker Advantage-Southern Pines. Hive MLS
- from $419,9004 bd3 ba2.3k sqftCamellia Plan, Bethesda Pines, Aberdeen, NC 28315New ConstructionCaviness & Cates
- $565,0005 bd3 ba2.9k sqft260 Twisted Pine Drive, Aberdeen, NC 28315New ConstructionMLS ID #100583967, Amy Stonesifer, Maison Realty Group. Hive MLS
