This beautifully updated brick ranch offers four spacious bedrooms and three full bathrooms. The kitchen has an abundant amount of cabinetry and nice granite countertops with a deep sink. This home features brand-new carpet in all bedrooms and new LVP flooring in the main living areas, creating a modern and move-in-ready feel.The expansive floor plan includes a huge sunroom filled with natural light, perfect for relaxing, entertaining, or enjoying views of the backyard year-round. Step outside to your private oasis featuring an in-ground saltwater pool, a brand-new deck, and a new wooden privacy fence which is ideal for summer gatherings and outdoor enjoyment.Situated on a generous half-acre lot, this property also offers abundant driveway parking and a two-car garage, providing plenty of space for vehicles, boats, or recreational equipment. With its desirable updates, spacious layout, and outstanding outdoor amenities, this Chesapeake gem is ready to welcome its next owner.
Under contract
Price cut: $25K (7/20)
$490,000
308 Mapleshore Dr, Chesapeake, VA 23320
4beds
2,541sqft
:
Get pre-qualified$3,086/mo
Single Family Residence
Built in 1966
0.51 Acres Lot
$514,800 Zestimate®
$193/sqft
$-- HOA
What's special
New wooden privacy fenceTwo-car garageAbundant driveway parkingGenerous half-acre lotFour spacious bedroomsBrand-new deckNice granite countertops
- 49 days |
- 2,421 |
- 229 |
Zillow last checked:
Listing updated:
Listed by:
Caroline Kaiser,
Iron Valley Real Estate HR 757-645-9700
Source: REIN Inc.,MLS#: 10638311
Facts & features
Interior
Bedrooms & bathrooms
- Bedrooms: 4
- Bathrooms: 3
- Full bathrooms: 3
Rooms
- Room types: 1st Floor BR, 1st Floor Primary BR, Attic, PBR with Bath, Sun Room
Primary bedroom
- Level: First
Heating
- Oil
Cooling
- Central Air
Appliances
- Included: Dishwasher, Disposal, Microwave, Electric Range, Refrigerator, Electric Water Heater
- Laundry: Dryer Hookup, Washer Hookup
Features
- Walk-In Closet(s), Ceiling Fan(s), Pantry
- Flooring: Carpet, Vinyl
- Basement: Crawl Space
- Number of fireplaces: 1
- Fireplace features: Wood Burning, Primary Bedroom
Interior area
- Total interior livable area: 2,541 sqft
Property
Parking
- Total spaces: 2
- Parking features: Garage Att 2 Car, Driveway
- Attached garage spaces: 2
- Has uncovered spaces: Yes
Features
- Stories: 1
- Patio & porch: Deck
- Pool features: In Ground
- Fencing: Wood,Fenced
- Waterfront features: Not Waterfront
Lot
- Size: 0.51 Acres
Details
- Parcel number: 0363003000330
Construction
Type & style
- Home type: SingleFamily
- Architectural style: Ranch
- Property subtype: Single Family Residence
Materials
- Brick
- Foundation: Slab
- Roof: Asphalt Shingle
Condition
- New construction: No
- Year built: 1966
Utilities & green energy
- Sewer: City/County
- Water: City/County
Community & HOA
Community
- Subdivision: Fernwood Shores
HOA
- Has HOA: No
Location
- Region: Chesapeake
Financial & listing details
- Price per square foot: $193/sqft
- Tax assessed value: $464,500
- Annual tax amount: $1,173
- Date on market: 6/5/2026
Estimated market value
$514,800
$489,000 - $541,000
$3,157/mo
Price history
Price history is unavailable.
Public tax history
| Year | Property taxes | Tax assessment |
|---|---|---|
| 2025 | $4,691 +6.5% | $464,500 +6.5% |
| 2024 | $4,404 +12.7% | $436,000 +12.7% |
| 2023 | $3,909 +19.5% | $387,000 +24.2% |
| 2022 | $3,272 +11.5% | $311,600 +11.5% |
| 2021 | $2,934 | $279,400 +2.9% |
| 2020 | -- | $271,500 +9.2% |
| 2019 | $2,611 +7.7% | $248,700 +5.6% |
| 2018 | $2,426 | $235,500 +1.9% |
| 2017 | $2,426 0% | $231,000 |
| 2016 | $2,426 | $231,000 |
| 2015 | $2,426 | $231,000 +1.2% |
| 2014 | $2,426 -3.1% | $228,300 -4.2% |
| 2013 | $2,502 | $238,300 |
| 2012 | $2,502 -3.2% | $238,300 -3.2% |
| 2011 | $2,586 | $246,300 |
| 2010 | $2,586 -8.8% | $246,300 -8.8% |
| 2009 | $2,836 -2.7% | $270,100 -2.7% |
| 2008 | $2,914 -0.4% | $277,500 +0.6% |
| 2007 | $2,925 +9.2% | $275,900 +14.3% |
| 2006 | $2,678 +38.5% | $241,300 +59.7% |
| 2004 | $1,934 +6.4% | $151,100 +6.4% |
| 2003 | $1,818 +4.7% | $142,000 +4.7% |
| 2002 | $1,736 +1.2% | $135,600 +1.2% |
| 2001 | $1,715 | $134,000 |
Find assessor info on the county website
Monthly payment
Est. payment
Payment breakdown
Explore the cost of this home by adjusting the details. Changes won't be saved.Climate risks
Neighborhood: Greenbrier West
Nearby schools
GreatSchools rating
- 5/10Crestwood Intermediate SchoolGrades: 3-5Distance: 1.4 mi
- 4/10Crestwood Middle SchoolGrades: 6-8Distance: 1.6 mi
- 7/10Great Bridge High SchoolGrades: 9-12Distance: 4.3 mi
Schools provided by the listing agent
- Elementary: Crestwood Intermediate
- Middle: Crestwood Middle
- High: Great Bridge
Source: REIN Inc.. This data may not be complete. We recommend contacting the local school district to confirm school assignments for this home.
- $413,6003 bd2 ba1.7k sqft309 Mapleshore Dr, Chesapeake, VA 23320Off Market
- $479,7504 bd3 ba2.2k sqft304 Mapleshore Dr, Chesapeake, VA 23320Sold
- $544,9003 bd2 ba3k sqft312 Mapleshore Dr, Chesapeake, VA 23320Off Market
- $465,0003 bd3 ba1.9k sqft313 Mapleshore Dr, Chesapeake, VA 23320Sold

- $150,0000.263 Acres305 Mapleshore Dr, Chesapeake, VA 23320Off Market
- $325,7003 bd3 ba1.1k sqft324 Fernwood Farms Rd, Chesapeake, VA 23320Off Market
- $353,2004 bd2 ba1.4k sqft328 Fernwood Farms Rd, Chesapeake, VA 23320Off Market
- $381,5003 bd2 ba1.7k sqft320 Fernwood Farms Rd, Chesapeake, VA 23320Off Market
A local agent can set up tours, give advice and negotiate with sellers.
Similar homes
- $499,5004 bd2 ba2.1k sqft257 Coachman Dr, Chesapeake, VA 23325For Sale
 MLS ID #10643133, Ryan Forsberg. REIN Inc.
 - $509,0004 bd3 ba2.1k sqft405 S Monterey Dr, Chesapeake, VA 23320For Sale
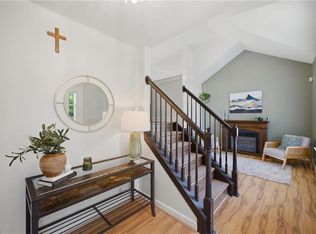 MLS ID #10642834, Jackie Feagin. REIN Inc.
 - $599,9994 bd2 ba2.4k sqft913 Long Ridge Rd, Chesapeake, VA 23322For Sale
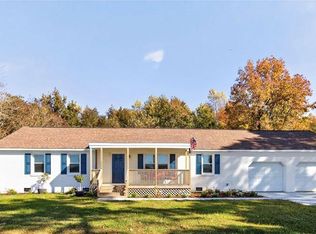 MLS ID #10644979, Victoria Segar. REIN Inc.
 - $510,0005 bd3 ba2.2k sqft5520 Macguffie St, Virginia Beach, VA 23464For Sale
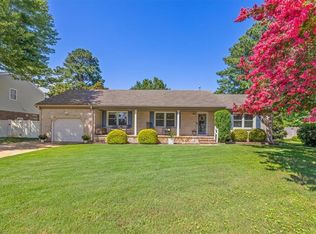 MLS ID #10644469, Kyle Florio. REIN Inc.
 - $459,0004 bd2 ba1.8k sqft3727 Hardwick Ter, Chesapeake, VA 23321For SaleMLS ID #10639147, Cole Hart. REIN Inc.
- $550,0003 bd2 ba2k sqft1010 Weeping Willow Dr, Chesapeake, VA 23322For SaleMLS ID #10643701, Dusty Thayer. REIN Inc.
- $649,9006 bd4 ba2.8k sqft3504 Old Mill Rd, Chesapeake, VA 23323For SaleMLS ID #10638082, Angela Kennedy. REIN Inc.
- $469,9004 bd3 ba1.9k sqft1032 Sunnyside Dr, Virginia Beach, VA 23464For SaleMLS ID #10642986, Scott Cumby. REIN Inc.
- $439,9005 bd3 ba2.3k sqft130 Yorkshire Rd, Portsmouth, VA 23701For SaleMLS ID #10643171, Stacy Ryan. REIN Inc.
- $365,0004 bd2 ba2.1k sqft4411 Griffin St, Portsmouth, VA 23707For SaleMLS ID #10644481, Julnes J. REIN Inc.
- $439,9004 bd2 ba1.8k sqft3004 Tyre Neck Rd, Chesapeake, VA 23321For SaleMLS ID #10639152, Cole Hart. REIN Inc.
- $439,9004 bd3 ba2k sqft2101 Sterling Point Dr, Portsmouth, VA 23703For SaleMLS ID #10643591, Lacey Whitaker. REIN Inc.
- $474,9004 bd2 ba1.8k sqft104 W Arden Cir, Norfolk, VA 23505For SaleMLS ID #10643155, Cait Dunleavy. REIN Inc.
- $499,0004 bd3 ba2.1k sqft852 Trillium Pl, Virginia Beach, VA 23464For SaleMLS ID #10640846, Wilmar Custodio. REIN Inc.
- $559,8004 bd3 ba2.7k sqft3236 Bentham Ln, Chesapeake, VA 23321For SaleMLS ID #10641379, Stacey Wong. REIN Inc.
- $449,5004 bd3 ba1.8k sqft5500 Coliss Ave, Virginia Beach, VA 23462For SaleMLS ID #10643280, Kristina McEathron. REIN Inc.
- $599,0005 bd3 ba2.6k sqft785 Caddie St, Chesapeake, VA 23322New ConstructionMLS ID #10644309, Linda Jones. REIN Inc.
- $515,0004 bd2 ba1.8k sqft2009 Meredith Rd, Virginia Beach, VA 23455For SaleMLS ID #10636305, Kyla Irizarry. REIN Inc.
- $495,0005 bd3 ba2.3k sqft1412 Talisman Cir, Virginia Beach, VA 23464For SaleMLS ID #10639077, Kim Elliot. REIN Inc.
- $489,9006 bd3 ba2.7k sqft104 E Severn Rd, Norfolk, VA 23505For SaleMLS ID #10634793, Elizabeth Precise. REIN Inc.
