
Renovated 3 Bedroom, 2 Bath home full of character and charm! Step onto the inviting full-width front porch — the perfect spot for rocking chairs and quiet evenings.
Inside, this single-level home immediately showcases the thoughtful blend of preserved character and modern updates. Spacious rooms and tall ceilings in the living area create an open, airy feel while still offering comfortable separation between spaces. The layout offers a natural split-bedroom feel, with one bedroom positioned toward the front of the home and the additional bedrooms tucked further back for added privacy.
The kitchen and dining area combine into one generous gathering space — ideal for entertaining. The oversized kitchen island invites everyone to pull up a chair, because we all know the kitchen is where guests love to gather. Granite countertops, stainless steel appliances, and stylish finishes throughout elevate the home’s appeal. Special touches — including a sliding barn door accent — add personality and warmth.
An exterior entrance partial basement, with a dry seal system is perfect for extra storage.
One of the standout features is the level lot. The backyard provides plenty of space for outdoor games, gardening, or simply relaxing and enjoying the outdoors.
Conveniently located near downtown Drexel and just a short drive to Morganton, Valdese, and Hickory, you’ll enjoy easy access to vibrant downtown districts, local restaurants, lakes, and mountain recreation. Nestled in the foothills of the North Carolina mountains, this home offers the perfect balance of small-town charm, outdoor adventure, and quality healthcare nearby.
Under contract-show
Price cut: $24.9K (6/15)
$235,000
308 Park Ave, Morganton, NC 28655
3beds
1,634sqft
:
Get pre-qualified$1,494/mo
Single Family Residence
Built in 1918
1.03 Acres Lot
$230,200 Zestimate®
$144/sqft
$-- HOA
What's special
Stylish finishes throughoutOversized kitchen islandInviting full-width front porchSpacious roomsLevel lotGranite countertopsSliding barn door accent
- 150 days |
- 1,425 |
- 112 |
Zillow last checked:
Listing updated:
Listed by:
Bryan Black bryaneblack@att.net,
RE/MAX Southern Lifestyles
Source: Canopy MLS as distributed by MLS GRID,MLS#: 4344450
Facts & features
Interior
Bedrooms & bathrooms
- Bedrooms: 3
- Bathrooms: 2
- Full bathrooms: 2
- Main level bedrooms: 3
Primary bedroom
- Level: Main
- Area: 156.75 Square Feet
- Dimensions: 13' 3" X 11' 10"
Bedroom s
- Level: Main
- Area: 187.69 Square Feet
- Dimensions: 13' 4" X 14' 1"
Bedroom s
- Level: Main
- Area: 111.44 Square Feet
- Dimensions: 9' 5" X 11' 10"
Bathroom full
- Level: Main
- Area: 79.94 Square Feet
- Dimensions: 7' 0" X 11' 5"
Bathroom full
- Level: Main
- Area: 48.38 Square Feet
- Dimensions: 8' 8" X 5' 7"
Dining room
- Level: Main
- Area: 145.56 Square Feet
- Dimensions: 13' 4" X 10' 11"
Kitchen
- Level: Main
- Area: 234.34 Square Feet
- Dimensions: 13' 4" X 17' 7"
Laundry
- Level: Main
- Area: 16.68 Square Feet
- Dimensions: 4' 0" X 4' 2"
Living room
- Level: Main
- Area: 291.62 Square Feet
- Dimensions: 20' 7" X 14' 2"
Sunroom
- Level: Main
- Area: 90.61 Square Feet
- Dimensions: 5' 4" X 17' 0"
Heating
- Central, Heat Pump
Cooling
- Central Air
Appliances
- Included: Dishwasher, Electric Range, Electric Water Heater, Refrigerator
- Laundry: Laundry Room, Main Level
Features
- Flooring: Tile
- Basement: Unfinished
- Fireplace features: Living Room
Interior area
- Total structure area: 1,634
- Total interior livable area: 1,634 sqft
- Finished area above ground: 1,634
- Finished area below ground: 0
Video & virtual tour
Property
Parking
- Parking features: Driveway
- Has uncovered spaces: Yes
Features
- Levels: One
- Stories: 1
- Patio & porch: Covered, Front Porch, Patio
Lot
- Size: 1.03 Acres
- Features: Cleared, Level
Details
- Parcel number: 2723693865
- Zoning: R-8
- Special conditions: Standard
Construction
Type & style
- Home type: SingleFamily
- Architectural style: Traditional
- Property subtype: Single Family Residence
Materials
- Vinyl
- Foundation: Crawl Space
- Roof: Composition
Condition
- New construction: No
- Year built: 1918
Utilities & green energy
- Sewer: Public Sewer, Septic Installed
- Water: City
Community & HOA
Community
- Subdivision: None
Location
- Region: Morganton
Financial & listing details
- Price per square foot: $144/sqft
- Tax assessed value: $225,628
- Annual tax amount: $2,139
- Date on market: 2/26/2026
- Cumulative days on market: 150 days
- Listing terms: Cash,Conventional,FHA,USDA Loan,VA Loan
- Road surface type: Gravel, Paved
Estimated market value
$230,200
$219,000 - $242,000
$1,756/mo
Price history
| Date | Event | Price |
|---|---|---|
| 6/15/2026 | Price change | $235,000-9.6%$144/sqft |
Source:  Canopy MLS as distributed by MLS GRID #4344450 Report a problem Canopy MLS as distributed by MLS GRID #4344450 Report a problem | ||
| 5/12/2026 | Price change | $259,900-3.7%$159/sqft |
Source: Canopy MLS as distributed by MLS GRID #4344450 Report a problem | ||
| 3/17/2026 | Price change | $269,900-1.8%$165/sqft |
Source: Canopy MLS as distributed by MLS GRID #4344450 Report a problem | ||
| 2/26/2026 | Listed for sale | $274,900+22.2%$168/sqft |
Source: Canopy MLS as distributed by MLS GRID #4344450 Report a problem | ||
| 9/12/2022 | Sold | $225,000+0%$138/sqft |
Source: Canopy MLS as distributed by MLS GRID #3878397 Report a problem | ||
| 7/8/2022 | Contingent | $224,900$138/sqft |
Source: Canopy MLS as distributed by MLS GRID #3878397 Report a problem | ||
| 6/29/2022 | Listed for sale | $224,900+9.8%$138/sqft |
Source: Canopy MLS as distributed by MLS GRID #3878397 Report a problem | ||
| 6/15/2021 | Listing removed | -- |
Source: Canopy MLS as distributed by MLS GRID #3741447 Report a problem | ||
| 6/8/2021 | Price change | $204,900-6.8%$125/sqft |
Source: Canopy MLS as distributed by MLS GRID #3741447 Report a problem | ||
| 5/18/2021 | Listed for sale | $219,900+18.9%$135/sqft |
Source: Canopy MLS as distributed by MLS GRID #3741447 Report a problem | ||
| 5/8/2020 | Sold | $185,000-2.6%$113/sqft |
Source: Canopy MLS as distributed by MLS GRID #3594380 Report a problem | ||
| 3/17/2020 | Pending sale | $189,900$116/sqft |
Source: C Shane Cook & Associates #3594380 Report a problem | ||
| 2/22/2020 | Listed for sale | $189,900+475.5%$116/sqft |
Source: C Shane Cook & Associates #3594380 Report a problem | ||
| 8/2/2018 | Sold | $33,000-26.5%$20/sqft |
Source: Public Record Report a problem | ||
| 7/20/2018 | Pending sale | $44,900$27/sqft |
Source: Real Living Carolina Property #32172 Report a problem | ||
| 7/14/2018 | Price change | $44,900-10%$27/sqft |
Source: Real Living Carolina Property #32172 Report a problem | ||
| 7/2/2018 | Listed for sale | $49,900$31/sqft |
Source: Real Living Carolina Property #32172 Report a problem | ||
Public tax history
| Year | Property taxes | Tax assessment |
|---|---|---|
| 2025 | $2,139 +57.7% | $225,628 |
| 2024 | $1,357 +0.4% | $225,628 |
| 2023 | $1,352 +20% | $225,628 +50.1% |
| 2022 | $1,126 +0.5% | $150,283 |
| 2021 | $1,120 +33% | $150,283 +35.6% |
| 2020 | $842 +24.4% | $110,816 +185.2% |
| 2019 | $677 +5.6% | $38,850 -52.5% |
| 2018 | $641 +3.1% | $81,867 |
| 2017 | $622 | $81,867 |
| 2016 | $622 +0.5% | $81,867 |
| 2015 | $619 | $81,867 |
Find assessor info on the county website
Monthly payment
Est. payment
Payment breakdown
Explore the cost of this home by adjusting the details. Changes won't be saved.Climate risks
Neighborhood: 28655
Nearby schools
GreatSchools rating
- 7/10Drexel PrimaryGrades: PK-5Distance: 0.4 mi
- 5/10Heritage MiddleGrades: 6-8Distance: 1.6 mi
- 8/10Jimmy C. Draughn High SchoolGrades: 9-12Distance: 3.7 mi
Schools provided by the listing agent
- Elementary: Drexel
Source: Canopy MLS as distributed by MLS GRID. This data may not be complete. We recommend contacting the local school district to confirm school assignments for this home.
- $213,6002 bd1 ba1.2k sqft306 Park Ave, Morganton, NC 28655Off Market
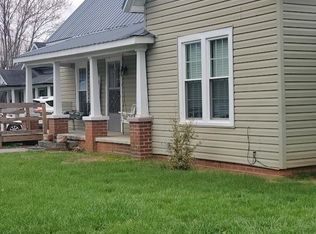
- $251,5003 bd2 ba1.6k sqft400 Park Ave, Morganton, NC 28655Off Market
- $72,1002 bd1 ba560 sqft310 Park Ave, Morganton, NC 28655Off Market
- $183,0002 bd1 ba978 sqft304 Park Ave, Morganton, NC 28655Off Market
- $232,7003 bd1 ba1.4k sqft402 Park Ave, Morganton, NC 28655Off Market
- $174,5002 bd1 ba1.3k sqft302 Park Ave, Morganton, NC 28655Off Market
- $38,2801.16 Acres302 Park Ave, Morganton, NC 28655Off Market
- $274,7003 bd2 ba1.4k sqft215 Abee St, Morganton, NC 28655Off Market
A local agent can set up tours, give advice and negotiate with sellers.
Similar homes
- $241,0002 bd1 ba1k sqft3085 Us Highway 70 E, Morganton, NC 28655For Sale

 MLS ID #4397954, Bill Carlson, Realty Executives of Hickory. Canopy MLS as distributed by MLS GRID
 - $259,9003 bd2 ba1.5k sqft101 Falls St, Morganton, NC 28655For Sale
 MLS ID #4388949, Polly Leadbetter, Engel & Volkers Foothills Lake James. Canopy MLS as distributed by MLS GRID
 - $255,0003 bd2 ba1.2k sqft425 Bost Rd, Morganton, NC 28655For Sale
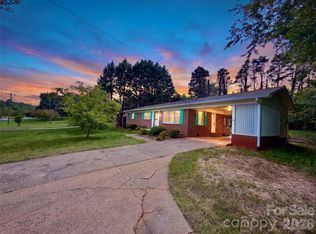 MLS ID #4397179, Rusty Davis, Rus/D Real Estate. Canopy MLS as distributed by MLS GRID
 - $220,0002 bd2 ba1.2k sqft2290 Us Highway 70 E, Morganton, NC 28655For Sale
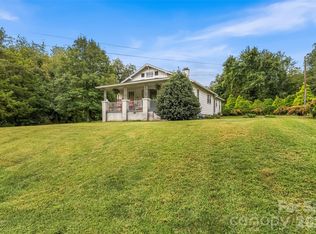 MLS ID #4310934, Jessica Barlow, Fonta Flora Realty. Canopy MLS as distributed by MLS GRID
 - $259,0003 bd2 ba1.5k sqft2881 Highline Ave, Valdese, NC 28690For SaleMLS ID #4378621, Sara Black, RE/MAX Southern Lifestyles. Canopy MLS as distributed by MLS GRID
- $235,0003 bd1 ba1k sqft828 Cline Ave SW, Valdese, NC 28690For SaleMLS ID #4358785, Dylan Stidham, RE/MAX Prestige Legacy. Canopy MLS as distributed by MLS GRID
- $233,9003 bd1 ba1k sqft3691 Vantage Heights Cir, Lenoir, NC 28645For SaleMLS ID #4401911, Lauren Williams, Foothills Realty, LLC. Canopy MLS as distributed by MLS GRID
- $275,0003 bd2 ba1.4k sqft118 Whitley Rd, Morganton, NC 28655For SaleMLS ID #4364553, Penni Grigg, RE/MAX Southern Lifestyles. Canopy MLS as distributed by MLS GRID
- $299,0003 bd2 ba1.6k sqft2174 Chester Ave, Morganton, NC 28655For SaleMLS ID #4377623, Jonisha Vance, RE/MAX Prestige Legacy. Canopy MLS as distributed by MLS GRID
- $269,0002 bd2 ba1.3k sqft112 Elm St, Morganton, NC 28655For SaleMLS ID #4400689, Sonja Smith, Odean Keever & Associates, Inc.. Canopy MLS as distributed by MLS GRID
- $189,9003 bd1 ba1.6k sqft608 E Concord St, Morganton, NC 28655For SaleMLS ID #4368930, Jessica Barlow, Fonta Flora Realty. Canopy MLS as distributed by MLS GRID
- $215,0002 bd1 ba1k sqft625 Milton Ave SW, Valdese, NC 28690For SaleMLS ID #4347687, Becky Petree, NextHome Blue Skies. Canopy MLS as distributed by MLS GRID
- $249,9003 bd2 ba1k sqft3889 Colt Ct, Lenoir, NC 28645For SaleMLS ID #4397660, Gabi Robison, Realty One Group Results. Canopy MLS as distributed by MLS GRID
- $230,0003 bd2 ba1.7k sqft422 Arlington Cir NW, Lenoir, NC 28645For SaleMLS ID #4397649, Danielle Houfek, Better Homes and Gardens Real Estate Foothills. Canopy MLS as distributed by MLS GRID
- $229,0003 bd1 ba1.4k sqft3579 High West Dr, Lenoir, NC 28645For SaleMLS ID #4402993, Donna Laws, Foothills Realty, LLC. Canopy MLS as distributed by MLS GRID
- $199,9003 bd2 ba1.4k sqft315 W McDowell St, Morganton, NC 28655For SaleMLS ID #4360339, Kevin Castro, RE/MAX Prestige Legacy. Canopy MLS as distributed by MLS GRID
- $249,9992 bd1 ba1k sqft304 Garrou Ave SE, Valdese, NC 28690For SaleMLS ID #4367449, Hannah Digh, RE/MAX Southern Lifestyles. Canopy MLS as distributed by MLS GRID
- $226,0003 bd1 ba1.1k sqft4710 Overland Rd, Lenoir, NC 28645For SaleMLS ID #4395693, Dylan Stidham, RE/MAX Prestige Legacy. Canopy MLS as distributed by MLS GRID
- $212,5003 bd2 ba920 sqft7439 Us Highway 64, Morganton, NC 28655For SaleMLS ID #4399772, Jessica Barlow, Fonta Flora Realty. Canopy MLS as distributed by MLS GRID
- $325,0002 bd2 ba1.4k sqft212 Shuping St, Morganton, NC 28655For SaleMLS ID #4329498, Joe Blumetti, Broadpoint Real Estate Group. Canopy MLS as distributed by MLS GRID
