Enjoy the perfect blend of space, convenience, and opportunity with this well-maintained 3-bedroom, 1.5-bath home set on a beautifully landscaped lot of nearly 4 acres with ample road frontage. Offering comfortable first-floor living, the home features two first-floor bedrooms, a spacious open kitchen with abundant cabinetry, generous workspace, and a seating island, along with the convenience of first-floor laundry. A welcoming enclosed glass porch, separate mudroom, and a small private deck off the primary bedroom add to the home's appeal. The outdoor amenities are just as inviting, featuring an above-ground pool surrounded by plenty of decking, perfect for summer entertaining, and an open, level backyard with room to relax, play, or garden. Additional features include a detached two-car garage, a lean-to ideal for storing a boat or oversized yard equipment, and a separate storage shed. Conveniently located close to town, shopping, and turnpike access, this property offers the best of both worlds—room to spread out while remaining close to everyday amenities. With 4 acres and plenty of road frontage, there may be an opportunity to explore a second driveway and the potential for an ADU or additional dwelling on the rear portion of the property. Located in the T.4-2 zone, buyers are encouraged to check with the town regarding permitted uses and development possibilities. Whether you're looking for space, flexibility, or future potential, this property offers plenty of possibilities!
Pending
$340,000
308 South Main Street, Auburn, ME 04210
3beds
1,820sqft
Single Family Residence
Built in 1925
3.8 Acres Lot
$-- Zestimate®
$187/sqft
$-- HOA
What's special
Detached two-car garageAmple road frontageAbundant cabinetryWelcoming enclosed glass porchSeparate mudroomTwo first-floor bedroomsFirst-floor laundry
- 11 days
- 797
- 113
Zillow last checked:
Listing updated:
Listed by:
Fontaine Family-The Real Estate Leader
Source: Maine Listings,MLS#: 1687316
Facts & features
Interior
Bedrooms & bathrooms
- Bedrooms: 3
- Bathrooms: 2
- Full bathrooms: 1
- 1/2 bathrooms: 1
Bedroom 1
- Level: First
- Area: 90.65 Square Feet
- Dimensions: 9.02 x 10.05
Bedroom 2
- Level: First
- Area: 120.56 Square Feet
- Dimensions: 10.03 x 12.02
Bedroom 3
- Level: Second
- Area: 485.74 Square Feet
- Dimensions: 23.01 x 21.11
Dining room
- Level: First
- Area: 313.2 Square Feet
- Dimensions: 13.05 x 24
Kitchen
- Level: First
- Area: 226.06 Square Feet
- Dimensions: 16.09 x 14.05
Living room
- Level: First
- Area: 248.67 Square Feet
- Dimensions: 13.04 x 19.07
Other
- Level: First
- Area: 120.91 Square Feet
- Dimensions: 8.05 x 15.02
Sunroom
- Level: First
- Area: 85.12 Square Feet
- Dimensions: 14 x 6.08
Heating
- Baseboard
Cooling
- None
Appliances
- Included: Cooktop, Dryer, Refrigerator, Washer
Features
- 1st Floor Bedroom
- Flooring: Carpet, Laminate, Tile, Engineered Hardwood, Hardwood
- Doors: Storm Door(s)
- Windows: Double Pane Windows
- Basement: Doghouse,Interior Entry,Walk-Out Access,Partial,Unfinished
- Has fireplace: No
Interior area
- Total structure area: 1,820
- Total interior livable area: 1,820 sqft
- Finished area above ground: 1,820
- Finished area below ground: 0
Video & virtual tour
Property
Parking
- Total spaces: 2
- Parking features: Paved, 1 - 4 Spaces, Garage Door Opener, Detached
- Garage spaces: 2
Features
- Patio & porch: Deck, Glassed-in Porch
- Has private pool: Yes
- Has view: Yes
- View description: Trees/Woods
Lot
- Size: 3.8 Acres
- Features: Abuts Conservation, City Lot, Near Country Club, Near Golf Course, Near Shopping, Near Turnpike/Interstate, Open Lot, Pasture, Rolling Slope, Landscaped, Wooded
Details
- Additional structures: Shed(s)
- Parcel number: AUBNM191L099
- Zoning: T-4, 2-B
- Other equipment: Cable
Construction
Type & style
- Home type: SingleFamily
- Architectural style: Cape Cod
- Property subtype: Single Family Residence
Materials
- Wood Frame, Block, Vinyl Siding
- Foundation: Block, Stone, Brick/Mortar
- Roof: Membrane,Shingle
Condition
- Year built: 1925
Utilities & green energy
- Electric: Circuit Breakers, Generator Hookup
- Sewer: Public Sewer
- Water: Public
Community & HOA
Location
- Region: Auburn
Financial & listing details
- Price per square foot: $187/sqft
- Tax assessed value: $216,300
- Annual tax amount: $4,852
- Date on market: 11/9/2026
Estimated market value
Not available
Estimated sales range
Not available
Not available
Price history
| Date | Event | Price |
|---|---|---|
| 11/12/2026 | Pending sale | $340,000$187/sqft |
Source:  Maine Listings #1687316 Report a problem | ||
| 11/9/2026 | Listed for sale | $340,000+240%$187/sqft |
Source: Maine Listings #1687316 Report a problem | ||
| 8/1/1998 | Sold | $100,000$55/sqft |
Source: Agent Provided Report a problem | ||
Public tax history
| Year | Property taxes | Tax assessment |
|---|---|---|
| 2024 | $4,813 +9.3% | $216,300 +11.7% |
| 2023 | $4,404 | $193,600 |
| 2022 | $4,404 +13.2% | $193,600 +18.5% |
| 2021 | $3,892 +0.3% | $163,400 |
| 2020 | $3,881 +18.1% | $163,400 |
| 2019 | $3,287 -3.2% | $163,400 |
| 2018 | $3,396 +3% | $163,400 |
| 2017 | $3,297 -0.6% | $163,400 |
| 2016 | $3,317 | $163,400 |
| 2015 | $3,317 +1.7% | $163,400 -0.4% |
| 2013 | $3,260 +1.5% | $164,000 |
| 2012 | $3,213 -3.7% | $164,000 -4.7% |
| 2011 | $3,335 +5.9% | $172,000 |
| 2009 | $3,149 -1.5% | $172,000 -1% |
| 2008 | $3,198 | $173,700 +23.2% |
| 2006 | -- | $141,000 |
Find assessor info on the county website
Monthly payment
Est. payment
Payment breakdown
Explore the cost of this home by adjusting the details. Changes won't be saved.Climate risks
Neighborhood: 04210
Similar homes
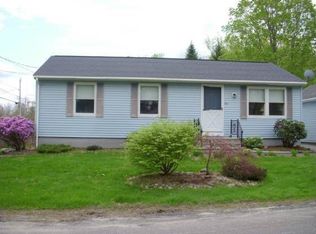
- $339,0003 bd2 ba1.2k sqft1073 Minot Avenue, Auburn, ME 04210Active
 MLS ID #1686999, Five Star Realty. Maine Listings
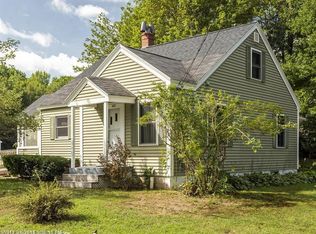
- $319,0003 bd1 ba1.2k sqft525 Minot Avenue, Auburn, ME 04210Active
 MLS ID #1684802, Better Homes & Gardens Real Estate/The Masiello Group. Maine Listings
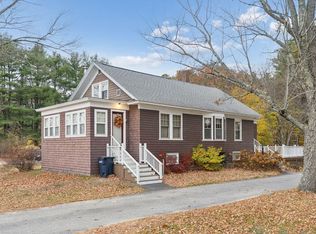
- $314,9993 bd2 ba1.2k sqft252 Gamage Avenue, Auburn, ME 04210Active
 MLS ID #1683593, The Maine Real Estate Experience. Maine Listings
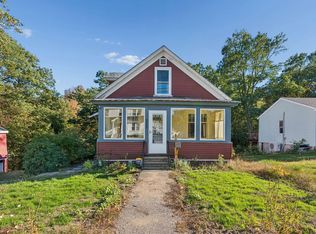
- $265,0003 bd2 ba1.1k sqft4 University Street, Auburn, ME 04210Active
 MLS ID #1688209, Tim Dunham Realty. Maine Listings
- $349,0003 bd1 ba1.6k sqft14 Linden Street, Auburn, ME 04210ActiveMLS ID #1682892, Tim Dunham Realty. Maine Listings
- $350,0003 bd1 ba1k sqft2241 Turner Road, Auburn, ME 04210ActiveMLS ID #1674487, Real Broker. Maine Listings
- $339,0004 bd1 ba1.8k sqft36 Vernon Street, Auburn, ME 04210ActiveMLS ID #1671270, EXP Realty. Maine Listings
- $349,9003 bd3 ba1.5k sqft115 Shepley Street, Auburn, ME 04210ActiveMLS ID #1674108, Keller Williams Realty. Maine Listings
- $280,0003 bd2 ba1.8k sqft881 Minot Avenue, Auburn, ME 04210ActiveMLS ID #1687334, The Dot Fernald Team, Inc.. Maine Listings
- $369,0004 bd3 ba2k sqft4 S Lisbon Road, Lewiston, ME 04240ActiveMLS ID #1680968, Maine Real Estate Co. Maine Listings
- $329,9993 bd2 ba1.6k sqft70 Hackett Street, Lewiston, ME 04240ActiveMLS ID #1686944, Tim Dunham Realty. Maine Listings
- $275,0003 bd2 ba1.6k sqft184 Whitney Street, Auburn, ME 04210ActiveMLS ID #1674330, Fontaine Family-The Real Estate Leader. Maine Listings
- $315,0003 bd1 ba1.5k sqft3 Sandy Street, Lewiston, ME 04240ActiveMLS ID #1688096, Fontaine Family-The Real Estate Leader. Maine Listings
- $350,0003 bd2 ba1.8k sqft24 Champlain Avenue, Lewiston, ME 04240ActiveMLS ID #1686871, Fontaine Family-The Real Estate Leader. Maine Listings
- $299,0003 bd2 ba1.1k sqft16 Beacon Avenue, Auburn, ME 04210ActiveMLS ID #1674686, Real Broker. Maine Listings
- $339,0002 bd1 ba1k sqft48 S Lisbon Road, Lewiston, ME 04240ActiveMLS ID #1661905, The Dot Fernald Team, Inc.. Maine Listings
- $290,0004 bd2 ba1.8k sqft66 Harvard Street, Auburn, ME 04210ActiveMLS ID #1667083, Home At Last Realty. Maine Listings
- $425,0004 bd4 ba2.3k sqft129 Sunderland Drive, Auburn, ME 04210ActiveMLS ID #1682434, Keller Williams Realty. Maine Listings
- $290,0003 bd2 ba1.4k sqft28 Vine Street, Auburn, ME 04210ActiveMLS ID #1682082, Meservier & Associates. Maine Listings
- $474,9004 bd3 ba2k sqft9 Fairway Drive, Auburn, ME 04210ActiveMLS ID #1676183, Integrity Homes Real Estate Group, PC. Maine Listings
