*** AVAILABLE FOR IMMEDIATE OCCUPANCY *** Better than new 55+ townhouse in Country Pointe Meadows. This Devonshire model comes loaded with with thousands in builder's optional upgrades. Completed recently in summer of 2023, this unit features water views, 2 beds (possible 3rd), 2.5 baths, 2-car garage, wide open floor plan, primary suite with walk-ins and a full bath with custom tiled shower w/ bench and double vanity. Fully equipped kitchen with stainless steel appliances and a large 9' island with seating. Beautiful double height ceiling family room with gas fireplace. Second floor with additional living room overlooking the family room below, large bedroom, office and a full bath. Full basement with egress window and insulation is ready to be finished. Efficiency all around with gas heating/hot water, energy star windows and appliances. Other upgrades include recessed lighting, cabinetry, stair railings, kitchen cabinets/island and more. HOA fees include lawn maintenance, snow removal and use of all common areas including a beautiful club house, large gym, two heated pools and more! See floor plans in photos and detailed video available upon request.
Sold for $760,000
$760,000
308 Silver Timber Drive #308, Yaphank, NY 11980
2beds
2,357sqft
Condominium, Residential
Built in 2023
-- sqft lot
$787,400 Zestimate®
$322/sqft
$5,714 Estimated rent
Home value
$787,400
$709,000 - $874,000
$5,714/mo
Zestimate® history
Owner options
List your home for rent
$5,714/mo
Rent Zestimate®
Find your next renter with Zillow Rental Manager. Plus, with online applications, you can quickly screen prospective tenants – for free.
$5,714/mo
Rent Zestimate®
Refinance and save
$5,896/mo
Est. payment
Refinancing to a lower rate could help reduce your monthly payments and save thousands over the life of the loan.
$5,896/mo
Est. payment
Explore your selling options
Work with a Zillow partner agent
Leverage their expertise and Zillow's premium Showcase listings to get your home seen by more buyers.
Get startedList with your own agent
Get your home in front of millions of buyers by listing it on Zillow.
Learn how to do itSell it yourself
Take full control of how buyers see your home on Zillow by listing For Sale by Owner (FSBO).
List your homeWhat's special
Gas fireplaceRecessed lightingWater viewsWide open floor planStainless steel appliancesDouble vanityFully equipped kitchen
Zillow last checked:
Listing updated:
Listed by:
Shahzad S. Qureshi 516-467-6445,
Pinnacle R E Consulting Inc 516-467-6445
Bought with:
Tara Capri, 10401358377
Nest Seekers International LLC
Source: OneKey® MLS as distributed by MLS GRID,MLS#: 817901
Facts & features
Interior
Bedrooms & bathrooms
- Bedrooms: 2
- Bathrooms: 3
- Full bathrooms: 2
- 1/2 bathrooms: 1
Heating
- Has Heating (Unspecified Type)
Cooling
- Central Air
Appliances
- Included: Dishwasher, Dryer, Gas Range, Microwave, Refrigerator, Stainless Steel Appliance(s), Washer, Gas Water Heater
Features
- First Floor Bedroom, First Floor Full Bath, Master Downstairs, Open Floorplan
- Basement: Full,Unfinished
- Attic: None
Interior area
- Total structure area: 2,357
- Total interior livable area: 2,357 sqft
Property
Parking
- Total spaces: 2
- Parking features: Garage
- Garage spaces: 2
Lot
- Size: 1,780 Square Feet
Details
- Parcel number: 0200552500100132000
- Special conditions: None
Construction
Type & style
- Home type: Condo
- Property subtype: Condominium, Residential
- Attached to another structure: Yes
Materials
- Vinyl Siding
Condition
- Year built: 2023
Details
- Builder model: Devonshire
Utilities & green energy
- Sewer: Shared Septic
- Water: Public
- Utilities for property: Electricity Connected, Natural Gas Connected, Sewer Connected, Water Connected
Community & HOA
Community
- Senior community: Yes
HOA
- Has HOA: Yes
- Services included: Common Area Maintenance, Maintenance Grounds, Pool Service, Snow Removal, Trash
- HOA fee: $640 monthly
Location
- Region: Yaphank
Financial & listing details
- Price per square foot: $322/sqft
- Tax assessed value: $300
- Annual tax amount: $9,053
- Date on market: 1/27/2025
- Cumulative days on market: 241 days
- Listing agreement: Exclusive Right To Sell
- Electric utility on property: Yes
Price history
| Date | Event | Price |
|---|---|---|
| 11/10/2025 | Sold | $760,000-4.9%$322/sqft |
Source:  OneKey® MLS as distributed by MLS GRID #817901 Report a problem OneKey® MLS as distributed by MLS GRID #817901 Report a problem | ||
| 9/25/2025 | Pending sale | $799,000$339/sqft |
Source: OneKey® MLS as distributed by MLS GRID #817901 Report a problem | ||
| 7/13/2025 | Price change | $799,000-5.9%$339/sqft |
Source: OneKey® MLS as distributed by MLS GRID #817901 Report a problem | ||
| 1/28/2025 | Listed for sale | $849,000$360/sqft |
Source: OneKey® MLS as distributed by MLS GRID #817901 Report a problem | ||
Public tax history
Tax history is unavailable.
Neighborhood: 11980
Nearby homes
- $870,0002 bd3 ba2.1k sqft306 Silver Timber Dr, Yaphank, NY 11980Pending
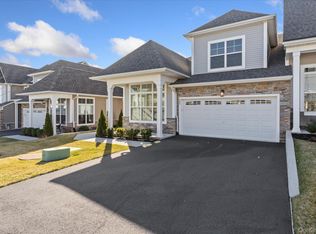
- $1,099,0003 bd3 ba2.3k sqft303 Silver Timber Dr, Yaphank, NY 11980For Sale

- $740,0002 bd2 ba1.6k sqft278 Silver Timber Dr, Yaphank, NY 11980For Sale

- $724,9992 bd2 ba1.6k sqft272 Silver Timber Dr, Yaphank, NY 11980For Sale

- $649,0002 bd2 ba1.4k sqft40 Grace Hall Ln, Yaphank, NY 11980For Sale
- $899,9963 bd3 ba2.1k sqft366 Wavell Ave, Yaphank, NY 11980For Sale
- $949,9902 bd3 ba2.2k sqft216 Belmont Cir, Yaphank, NY 11980For Sale
- $725,0002 bd2 ba1.6k sqft8 Grace Hall Ln, Yaphank, NY 11980New Construction
- $980,0003 bd3 ba2.2k sqft214 Belmont Cir, Yaphank, NY 11980For Sale
Nearby schools
GreatSchools rating
- 3/10C E Walters SchoolGrades: K-4Distance: 1.3 mi
- 7/10Longwood Junior High SchoolGrades: 7-8Distance: 1.5 mi
- 6/10Longwood High SchoolGrades: 9-12Distance: 1.8 mi
Schools provided by the listing agent
- Elementary: Ridge Elementary School
- Middle: Longwood Junior High School
- High: Longwood High School
Source: OneKey® MLS as distributed by MLS GRID. This data may not be complete. We recommend contacting the local school district to confirm school assignments for this home.
Get a cash offer in 3 minutes
Find out how much your home could sell for in as little as 3 minutes with a no-obligation cash offer.
Estimated market value
$787,400
Get a cash offer in 3 minutes
Find out how much your home could sell for in as little as 3 minutes with a no-obligation cash offer.
Estimated market value
$787,400
- New York
- Suffolk County
- Yaphank
- 11980
- 308 Silver Timber Drive Unit 308
Nearby cities
Nearby zip codes
Other Yaphank Topics
