Welcome to this charming and exceptionally versatile property offering an all brick 4 bed 2.5 bath home with 2144 square feet of living space on a beautiful .77-acre lot. From the inviting front porch nestled beneath a magnificent magnolia tree to the expansive outdoor spaces, this home offers a wonderful blend of comfort character, and functionality. Inside the home features a formal living room, formal dining room, cozy fireplace, breakfast bar, and a bright Florida room-providing plenty of room for everyday living and entertaining. Need room to work or pursue hobbies, this property offers an impressive 30x50 heated and cooled workshop, complete with car lift! The possibilities are endless for an automotive enthusiast, workshop, home business or recreational space. Outside the property is fenced and cross fences, offering flexibility for pets, recreation, gardening, or other outdoor needs. Enjoy gathering on the open patio/picnic area or relax on the front porch beneath the shade of that magnolia tree. A rare combination of acreage, generous living space, workshop facilities and classic appeal, all conveniently located. AC replaced 2020 Water Heater replaced 2020 Roof replaced 2022 Electrical rewired to copper wiring 2023
Contingent
$374,900
308 Vera St, Pensacola, FL 32514
4beds
2,144sqft
Single Family Residence
Built in 1971
0.77 Acres Lot
$-- Zestimate®
$175/sqft
$-- HOA
What's special
Cozy fireplaceBreakfast barExpansive outdoor spacesGenerous living spaceInviting front porchMagnificent magnolia treeBright florida room
- 25 days
- 599
- 28
Likely to sell faster than
Zillow last checked:
Listing updated:
Listed by:
Ramona Preston 850-982-0845,
Coldwell Banker Realty
Source: PAR,MLS#: 689646
Facts & features
Interior
Bedrooms & bathrooms
- Bedrooms: 4
- Bathrooms: 3
- Full bathrooms: 2
- 1/2 bathrooms: 1
Primary bedroom
- Level: First
- Area: 202.5
- Dimensions: 15 x 13.5
Bedroom
- Level: First
- Area: 169
- Dimensions: 13 x 13
Bedroom 1
- Level: First
- Area: 110
- Dimensions: 10 x 11
Bedroom 2
- Level: First
- Area: 100
- Dimensions: 10 x 10
Dining room
- Level: First
- Area: 143
- Dimensions: 13 x 11
Kitchen
- Level: First
- Area: 222.75
- Dimensions: 16.5 x 13.5
Living room
- Level: First
- Area: 208
- Dimensions: 13 x 16
Heating
- Multi Units, Central, Fireplace(s)
Cooling
- Central Air, Ceiling Fan(s)
Appliances
- Included: Electric Water Heater, Built In Microwave, Dishwasher, Refrigerator
- Laundry: W/D Hookups
Features
- Baseboards, Ceiling Fan(s)
- Flooring: Tile, Carpet
- Doors: Storm Door(s)
- Windows: Some Blinds
- Has basement: No
- Has fireplace: Yes
Interior area
- Total structure area: 2,144
- Total interior livable area: 2,144 sqft
Property
Parking
- Total spaces: 3
- Parking features: Carport, 2 Car Garage, Circular Driveway, Side Entrance
- Garage spaces: 2
- Carport spaces: 1
- Covered spaces: 3
- Has uncovered spaces: Yes
Features
- Levels: One
- Stories: 1
- Patio & porch: Patio, Porch
- Pool features: None
- Fencing: Back Yard,Chain Link,Cross Fenced,Privacy
Lot
- Size: 0.77 Acres
- Dimensions: 237X135
- Features: Interior Lot
Details
- Parcel number: 211s302101013015
- Zoning description: Res Single
Construction
Type & style
- Home type: SingleFamily
- Architectural style: Ranch
- Property subtype: Single Family Residence
Materials
- Frame
- Foundation: Slab
- Roof: Shingle
Condition
- Resale
- New construction: No
- Year built: 1971
Utilities & green energy
- Electric: Circuit Breakers, Copper Wiring
- Sewer: Septic Tank
- Water: Public
- Utilities for property: Cable Available
Green energy
- Energy efficient items: Insulation, Insulated Floors, Insulated Walls, Ridge Vent
Community & HOA
Community
- Subdivision: None
HOA
- Has HOA: No
Location
- Region: Pensacola
Financial & listing details
- Price per square foot: $175/sqft
- Tax assessed value: $246,811
- Annual tax amount: $1,327
- Price range: $374.9K - $374.9K
- Date on market: 9/29/2026
- Cumulative days on market: 26 days
Estimated market value
Not available
Estimated sales range
Not available
Not available
Price history
| Date | Event | Price |
|---|---|---|
| 9/30/2026 | Contingent | $374,900$175/sqft |
Source:  PAR #689646 Report a problem PAR #689646 Report a problem | ||
| 9/29/2026 | Listed for sale | $374,900+426.5%$175/sqft |
Source: PAR #689646 Report a problem | ||
| 7/1/1984 | Sold | $71,200$33/sqft |
Source: Agent Provided Report a problem | ||
Public tax history
| Year | Property taxes | Tax assessment |
|---|---|---|
| 2025 | $1,327 +10.3% | $246,811 +0.8% |
| 2024 | $1,203 +1.3% | $244,909 +3.2% |
| 2023 | $1,187 +3% | $237,216 +9.3% |
| 2022 | $1,153 +0.7% | $216,946 +29.7% |
| 2021 | $1,145 +2.6% | $167,269 +11.1% |
| 2020 | $1,116 +2.2% | $150,619 +4.3% |
| 2019 | $1,092 | $144,372 +34.5% |
| 2018 | $1,092 +0.4% | $107,315 +2.1% |
| 2017 | $1,087 +0.6% | $105,108 +2.1% |
| 2016 | $1,081 +1.1% | $102,947 +0.7% |
| 2015 | $1,069 | $102,232 +0.8% |
| 2014 | $1,069 | $101,421 +1.5% |
| 2013 | -- | $99,923 +1.7% |
| 2012 | -- | $98,253 +3% |
| 2011 | -- | $95,392 +1.5% |
| 2010 | -- | $93,983 +2.7% |
| 2009 | -- | $91,513 +0.1% |
| 2008 | -- | $91,422 +3% |
| 2007 | -- | $88,760 +2.5% |
| 2006 | -- | $86,600 +3% |
| 2005 | -- | $84,080 +3% |
| 2004 | -- | $81,630 +1.9% |
| 2003 | -- | $80,110 +2.4% |
| 2002 | -- | $78,230 +1.6% |
| 2001 | -- | $77,000 +3.9% |
| 2000 | -- | $74,080 +2.7% |
| 1999 | -- | $72,130 |
Find assessor info on the county website
Monthly payment
Est. payment
Payment breakdown
Explore the cost of this home by adjusting the details. Changes won't be saved.Climate risks
Neighborhood: Ensley
Nearby schools
Schools provided by the listing agent
- Elementary: Ensley
- Middle: FERRY PASS
- High: Pine Forest
Source: PAR. This data may not be complete. We recommend contacting the local school district to confirm school assignments for this home.
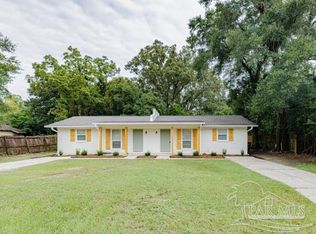
Similar homes
- $365,0003 bd2 ba1.7k sqft508 Bobwhite Dr, Pensacola, FL 32514For Sale
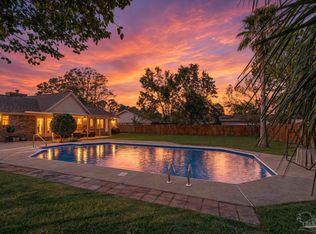 MLS ID #690407, Anita Allen, Levin Rinke Realty. PAR
 - $349,9004 bd3 ba2.3k sqft9690 Cove Ave, Pensacola, FL 32534For Sale
 MLS ID #690301, Joshua George, Realty Connections, LLC. PAR
 - $365,0006 bd2 ba2.1k sqft9679 Hollowbrook Cir, Pensacola, FL 32514For Sale
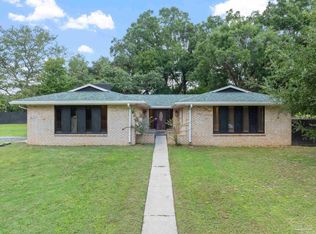 MLS ID #688281, Salina Mather, LPT Realty. PAR
 - $365,0003 bd3 ba2.4k sqft1237 Chisholm Trl, Pensacola, FL 32514For Sale
 MLS ID #681858, Lori Nunley, 1st Class Real Estate Panhandle. PAR
