BRAND NEW HOME LOCATED IN GRANGEVILLE!! Welcome to this wonderful 3 bedroom, 2 bath home with an attached 2 car garage!! 1470 sq.ft, vaulted ceiling in the living room with 9' ceilings, covered patio, conveniently located only 3 blocks off of Main Street. Hickory cabinets adorn the kitchen with soft close hardware, granite countertops, under cabinet lighting, large island, and stainless appliances make it a true pleasure to cook and entertain. Recessed lighting and LVP flooring throughout the home makes cleaning easier. Primary bedroom is spacious, offers a huge walk-in closet, dual vanities, and dual seat shower. Each bedroom provides you with closet shelving and ceiling fans. In the main bath, you'll find a deep tub/shower combo, vanity w/granite countertop, and undermount sink. Laundry room located just off the garage and has a utility sink ease of use. Central heat and A/C makes this home complete. Don't miss out on a rare opportunity for new construction located in town!!
Pending
$439,000
308 W North 3rd St, Grangeville, ID 83530
3beds
2baths
1,470sqft
:
Get pre-qualified$2,543/mo
Single Family Residence
Built in 2026
4,704 Square Feet Lot
$435,100 Zestimate®
$299/sqft
$-- HOA
What's special
Dual seat showerLarge islandCovered patioStainless appliancesRecessed lightingDual vanitiesHuge walk-in closet
- 54 days |
- 834 |
- 2 |
Zillow last checked:
Listing updated:
Listed by:
Tom Cassill Jr. Cell:208-507-2016,
Silvercreek Realty Group
Source: IMLS,MLS#: 98988971
Facts & features
Interior
Bedrooms & bathrooms
- Bedrooms: 3
- Bathrooms: 2
- Main level bathrooms: 2
- Main level bedrooms: 3
Primary bedroom
- Level: Main
Bedroom 2
- Level: Main
Bedroom 3
- Level: Main
Heating
- Electric, Forced Air
Cooling
- Central Air
Appliances
- Included: Electric Water Heater, Dishwasher, Microwave, Oven/Range Freestanding, Refrigerator
Features
- Bed-Master Main Level, Walk-In Closet(s), Kitchen Island, Granite Counters, Number of Baths Main Level: 2
- Has basement: No
- Has fireplace: No
Interior area
- Total structure area: 1,470
- Total interior livable area: 1,470 sqft
- Finished area above ground: 1,470
Property
Parking
- Total spaces: 2
- Parking features: Attached, Driveway
- Attached garage spaces: 2
- Has uncovered spaces: Yes
Features
- Levels: One
- Patio & porch: Covered Patio/Deck
Lot
- Size: 4,704 Square Feet
- Dimensions: 99.4 x 47.5
- Features: Sm Lot 5999 SF
Details
- Parcel number: RPG024000C003BA
Construction
Type & style
- Home type: SingleFamily
- Property subtype: Single Family Residence
Materials
- Wood Siding
- Foundation: Crawl Space
- Roof: Composition
Condition
- New Construction
- New construction: Yes
- Year built: 2026
Utilities & green energy
- Water: Public
- Utilities for property: Sewer Connected
Community & HOA
Location
- Region: Grangeville
Financial & listing details
- Price per square foot: $299/sqft
- Tax assessed value: $124,801
- Annual tax amount: $1
- Date on market: 6/4/2026
- Listing terms: Cash,Conventional,VA Loan
- Ownership: Fee Simple
Estimated market value
$435,100
$413,000 - $457,000
$1,828/mo
Price history
Price history is unavailable.
Public tax history
| Year | Property taxes | Tax assessment |
|---|---|---|
| 2025 | $940 -1.1% | $124,801 +10% |
| 2024 | $950 +29.2% | $113,455 |
| 2023 | $735 -3.7% | $113,455 +5.3% |
| 2022 | $764 +3.6% | $107,710 |
| 2021 | $737 -10.6% | $107,710 +75.5% |
| 2020 | $824 | $61,373 |
| 2019 | $824 +8.8% | $61,373 +10% |
| 2018 | $757 -1.4% | $55,794 -2.4% |
| 2017 | $769 +1.6% | $57,161 |
| 2016 | $757 | $57,161 |
| 2014 | $757 | -- |
| 2013 | -- | -- |
| 2010 | -- | -- |
Find assessor info on the county website
Monthly payment
Est. payment
Payment breakdown
Explore the cost of this home by adjusting the details. Changes won't be saved.Climate risks
Neighborhood: 83530
Nearby schools
GreatSchools rating
- 4/10Grangeville Elementary-Jr High SchoolGrades: PK-8Distance: 0.3 mi
- NAGrangeville High SchoolGrades: 9-12Distance: 0.8 mi
Schools provided by the listing agent
- Elementary: Grangeville
- Middle: Grangeville
- High: Grangeville
- District: Mountain View District #244
Source: IMLS. This data may not be complete. We recommend contacting the local school district to confirm school assignments for this home.
- $323,1003 bd1 ba1.1k sqft314 N College St, Grangeville, ID 83530Off Market
- $244,2002 bd1 ba1.1k sqft316 W North 3rd St, Grangeville, ID 83530Off Market
- $374,8003 bd2 ba1.4k sqft304 N College St, Grangeville, ID 83530Off Market
- $--4 bd1 ba1.6k sqft311 W North 2nd St, Grangeville, ID 83530Sold

- $266,7002 bd1 ba1.1k sqft315 W North 3rd St, Grangeville, ID 83530Off Market
- $246,3003 bd1 ba2.2k sqft312 W North 2nd St, Grangeville, ID 83530Off Market
- $322,6004 bd2 ba1.7k sqft309 W North 2nd St, Grangeville, ID 83530Off Market
- $--3 bd2 ba2k sqft311 W North 3rd St, Grangeville, ID 83530Sold
A local agent can set up tours, give advice and negotiate with sellers.
Similar homes
- $389,0004 bd3 ba1.6k sqft618 Dawn Dr, Grangeville, ID 83530Active
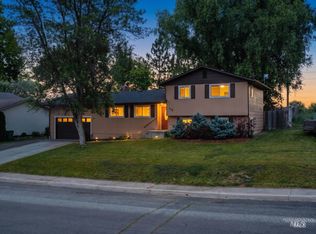 MLS ID #98994874, Cody Edwards, Silvercreek Realty Group. IMLS
 - $499,0004 bd2 ba1.9k sqft77 Poplar Dr, Grangeville, ID 83530Active
 MLS ID #98994888, Cody Edwards, Silvercreek Realty Group. IMLS
 - $275,0002 bd1 ba832 sqft311 Cunningham St, Grangeville, ID 83530Active
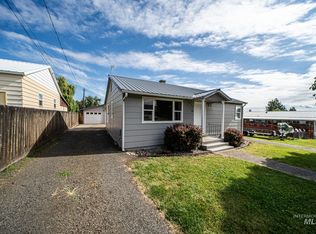 MLS ID #98992549, Tom Cassill Jr., Silvercreek Realty Group. IMLS
 - $354,9004 bd1 ba1.5k sqft454 Mount Idaho Grade Rd, Grangeville, ID 83530Active
 MLS ID #98987772, Tony Larson, Homes of Idaho. IMLS
 - $620,0004 bd2 ba1.8k sqft65 Vrieling Rd, Grangeville, ID 83530ActiveMLS ID #98989707, Nikkoal Kantner, Silvercreek Realty Group. IMLS
- $224,0002 bd1 ba930 sqft809 N Idaho Ave, Grangeville, ID 83530ActiveMLS ID #98989425, Tanner Ross, Ranch West Properties. IMLS
- $480,0003 bd2 ba1.3k sqft113 Sweetwater Dr, Stites, ID 83552ActiveMLS ID #98973044, Bonnie Willis, Idaho Country Properties. IMLS
- $450,0003 bd2 ba2.1k sqft2685 Lukes Gulch Rd, Stites, ID 83552ActiveMLS ID #98932685, Lisa Jenner, Idaho Land & Home. IMLS
- $364,9003 bd2 ba2.1k sqft410 Junction St, Cottonwood, ID 83522ActiveMLS ID #98967223, Tanner Ross, Ranch West Properties. IMLS
- $459,0003 bd2 ba1.2k sqft126 Shira Rd, Stites, ID 83552ActiveMLS ID #98884141, James Moody, All Around Realty. IMLS
- $547,0003 bd2 ba1.6k sqft146 Hammer Creek Road, White Bird, ID 83554ActiveMLS ID #98993318, Misty Johnson, United Country Steelhead Realty. IMLS
- $328,5003 bd2 ba1.5k sqft305 S Front St, Kooskia, ID 83539ActiveMLS ID #98994771, Bonnie Willis, Idaho Country Properties. IMLS
- $324,9994 bd2 ba1.7k sqft624 Clearcreek Rd, Kooskia, ID 83539ActiveMLS ID #98987641, Lisa Jenner, Idaho Land & Home. IMLS
- $525,0003 bd2 ba1.5k sqft801 Lewiston St, Cottonwood, ID 83522ActiveMLS ID #98965608, Faith Roy, Silvercreek Realty Group. IMLS
- $549,0002 bd1 ba1.5k sqft698 Leitch Creek Rd, Kooskia, ID 83539ActiveMLS ID #98934859, Mathilda Sand, Idaho Country Properties. IMLS
- $359,0003 bd1 ba1.8k sqft3745 Highway 13, Stites, ID 83552ActiveMLS ID #98979838, Betty Cloninger, Idaho Land & Home. IMLS
- $648,0003 bd2 ba1.9k sqft124 Windmill Ln, Kooskia, ID 83539ActiveMLS ID #98978865, Brenda Labudie, Idaho Country Properties. IMLS
- $560,0003 bd2 ba2.1k sqft138 River Mountain Rd, White Bird, ID 83554ActiveMLS ID #98976770, Tom Cassill Jr., Silvercreek Realty Group. IMLS
- $598,0001 bd2 ba1.8k sqft1826 Joseph Rd #159, Cottonwood, ID 83522ActiveMLS ID #98989340, Melody Finnell, Silvercreek Realty Group. IMLS
