Beautiful home! This home offers plenty of space for your family, separate office located downstairs and a separate secondary family room located on the 2nd level. Master suite is on the 1st floor, while other bedrooms are on the 2nd level. It's open floor plan gives plenty is welcoming and warm. Great curb appeal! Must see.
Active under contract
$300,000
308 W Vega Ln, Killeen, TX 76542
4beds
2,810sqft
:
Get pre-qualified$2,163/mo
Single Family Residence
Built in 2016
5,797 Square Feet Lot
$-- Zestimate®
$107/sqft
$-- HOA
What's special
- 2 days |
- 5 |
- 0 |
Zillow last checked:
Listing updated:
Listed by:
Sandra Sallee (866)277-6005,
All City Real Estate Ltd. Co
Source: Central Texas MLS,MLS#: 619296 Originating MLS: Fort Hood Area Association of REALTORS
Originating MLS: Fort Hood Area Association of REALTORSFacts & features
Interior
Bedrooms & bathrooms
- Bedrooms: 4
- Bathrooms: 3
- Full bathrooms: 2
- 1/2 bathrooms: 1
Bedroom
- Level: Upper
- Dimensions: 12x12
Bedroom
- Level: Upper
- Dimensions: 12x12
Bedroom
- Level: Upper
- Dimensions: 12x15
Primary bathroom
- Level: Lower
- Dimensions: 13x19
Breakfast room nook
- Level: Lower
- Dimensions: 12x13
Family room
- Level: Upper
- Dimensions: 19x20
Living room
- Level: Lower
- Dimensions: 13x19
Office
- Level: Lower
- Dimensions: 12x13
Heating
- Central
Cooling
- Central Air
Appliances
- Included: Dishwasher, Electric Range, Some Electric Appliances, Microwave, Range
- Laundry: Laundry Room
Features
- Ceiling Fan(s), Double Vanity, Game Room, Garden Tub/Roman Tub, High Ceilings, Home Office, Primary Downstairs, Main Level Primary, Recessed Lighting, Separate Shower, Walk-In Closet(s), Window Treatments, Granite Counters, Kitchen Island, Kitchen/Family Room Combo, Kitchen/Dining Combo, Pantry, Walk-In Pantry
- Flooring: Carpet, Tile
- Windows: Window Treatments
- Attic: None
- Has fireplace: No
- Fireplace features: None
Interior area
- Total interior livable area: 2,810 sqft
Property
Parking
- Total spaces: 2
- Parking features: Attached, Garage
- Attached garage spaces: 2
Features
- Levels: Two
- Stories: 2
- Exterior features: None
- Pool features: None
- Fencing: Back Yard
- Has view: Yes
- View description: None
- Body of water: None
Lot
- Size: 5,797 Square Feet
Details
- Parcel number: 386393
Construction
Type & style
- Home type: SingleFamily
- Architectural style: Traditional
- Property subtype: Single Family Residence
Materials
- Brick Veneer, Masonry, Stone Veneer
- Foundation: Slab
- Roof: Composition,Shingle
Condition
- Resale
- Year built: 2016
Details
- Builder name: Centex
Utilities & green energy
- Water: Public
- Utilities for property: Trash Collection Public
Community & HOA
Community
- Features: None
- Subdivision: Trimmier Estates Ph Two
HOA
- Has HOA: No
Location
- Region: Killeen
Financial & listing details
- Price per square foot: $107/sqft
- Tax assessed value: $312,646
- Date on market: 7/22/2026
- Listing agreement: Exclusive Agency
- Listing terms: Cash,Conventional,FHA,Texas Vet,VA Loan
Estimated market value
Not available
Estimated sales range
Not available
Not available
Price history
| Date | Event | Price |
|---|---|---|
| 7/23/2026 | Contingent | $300,000$107/sqft |
Source:  Central Texas MLS #619296 Report a problem Central Texas MLS #619296 Report a problem | ||
| 7/23/2026 | Listed for sale | $300,000$107/sqft |
Source: Central Texas MLS #619296 Report a problem | ||
| 3/6/2017 | Sold | -- |
Source: Central Texas MLS #8212532 Report a problem | ||
Public tax history
| Year | Property taxes | Tax assessment |
|---|---|---|
| 2025 | -- | $312,646 +0.9% |
| 2024 | -- | $309,926 +12.9% |
| 2023 | -- | $274,517 +10% |
| 2022 | $4,593 | $249,561 +10% |
| 2021 | -- | $226,874 +9.4% |
| 2020 | $4,424 +2.6% | $207,452 +6.6% |
| 2019 | $4,314 -12% | $194,558 -7.4% |
| 2018 | $4,902 +1919.4% | $210,122 +47.1% |
| 2017 | $243 | $142,824 +1369.4% |
| 2016 | $243 +9.2% | $9,720 |
| 2015 | $222 | $9,720 |
Find assessor info on the county website
Monthly payment
Est. payment
Payment breakdown
Explore the cost of this home by adjusting the details. Changes won't be saved.Climate risks
Neighborhood: Trimmier Estates
Nearby schools
GreatSchools rating
- 5/10Reeces Creek Elementary SchoolGrades: PK-5Distance: 0.4 mi
- 4/10Charles E. Patterson Middle SchoolGrades: 6-8Distance: 1.4 mi
- 3/10C. E. Ellison High SchoolGrades: 9-12Distance: 1.3 mi
Schools provided by the listing agent
- District: Killeen ISD
Source: Central Texas MLS. This data may not be complete. We recommend contacting the local school district to confirm school assignments for this home.
- $268,600-- bd-- ba2.4k sqft306 W Vega Ln, Killeen, TX 76542Off Market
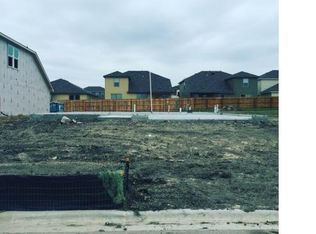
- $241,000-- bd-- ba1.7k sqft310 W Vega Ln, Killeen, TX 76542Off Market
- $297,500-- bd-- ba2.8k sqft304 W Vega Ln, Killeen, TX 76542Off Market
- $222,100-- bd-- ba1.5k sqft312 W Vega Ln, Killeen, TX 76542Off Market
- $314,7005 bd3 ba3.1k sqft309 W Orion Dr, Killeen, TX 76542Off Market
- $287,5004 bd3 ba2.8k sqft311 W Orion Dr, Killeen, TX 76542Off Market
- $291,100-- bd-- ba3k sqft307 W Orion Dr, Killeen, TX 76542Off Market
- $292,000-- bd-- ba2.8k sqft302 W Vega Ln, Killeen, TX 76542Off Market
A local agent can set up tours, give advice and negotiate with sellers.
A local lender can help you make sure your offer is ready when you are.
Similar homes
- $290,0003 bd3 ba2.6k sqft202 W Gemini Ln, Killeen, TX 76542Active
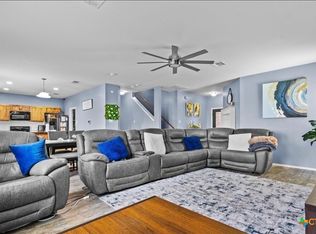
 MLS ID #611192, Kimberly Matthews, All City Real Estate Ltd. Co. Central Texas MLS
 - $322,0006 bd4 ba2.5k sqft1906 Charleston Ct, Killeen, TX 76542Active
 MLS ID #620480, Karen Doerbaum, Lone Star Realty & Property Ma. Central Texas MLS
 - $305,9005 bd3 ba2.8k sqft200 W Vega Ln, Killeen, TX 76542For Sale
 NextHome
 - $280,8303 bd3 ba2.6k sqft5408 Milky Way Ave, Killeen, TX 76542Active
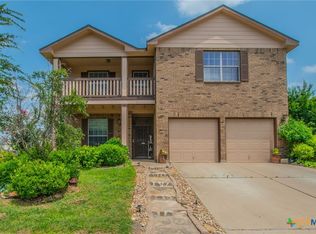 MLS ID #617186, Lisa Gallup, Real Broker, LLC. Central Texas MLS
 - $297,0004 bd2 ba2k sqft6704 Deorsam Loop, Killeen, TX 76542ActiveMLS ID #618519, Vanessa Morales, All City Real Estate Ltd. Co. Central Texas MLS
- $295,0004 bd2 ba1.5k sqft1211 Victory Ranch Trl, Killeen, TX 76549ActiveMLS ID #620596, Alexis Denegal, Prolific Realty. Central Texas MLS
- $299,0004 bd2 ba1.5k sqft1213 Victory Rnch, Killeen, TX 76549ActiveMLS ID #620584, Alexis Denegal, Prolific Realty. Central Texas MLS
- $--3 bd2 ba1.7k sqft1406 Waterford Dr, Killeen, TX 76542AuctionAuction.com 2
- $264,9003 bd3 ba1.8k sqft108 W Gemini Ln, Killeen, TX 76542ActiveMLS ID #617935, Anthony A. Sowder, Vylla Home. Central Texas MLS
- $219,9003 bd2 ba1.5k sqft402 Carly Dr, Killeen, TX 76542ActiveMLS ID #620473, Laron Phillips, Levi Rodgers Real Estate Group. Central Texas MLS
- $351,9004 bd3 ba2.5k sqft712 James Parker Cir, Killeen, TX 76542New ConstructionStylecraft Homes
- $339,9904 bd3 ba2k sqft713 Nancy Olivia Cir, Killeen, TX 76542For Sale By Owner
- $339,9984 bd3 ba2.7k sqft811 Clanton Cv, Killeen, TX 76542ActiveMLS ID #612867, Dung Nguyen, eXp Realty LLC. Central Texas MLS
- $249,9004 bd2 ba1.5k sqft5907 Medina Dr, Killeen, TX 76542For SaleMLS ID #11798640, Shelly Salas, Your Home SOLD Guaranteed Realty Shelly Salas. My State MLS
- $275,0003 bd3 ba2.2k sqft602 Taurus Dr, Killeen, TX 76542ActiveMLS ID #604177, Brandy Mickey, Centex Priority Real Estate. Central Texas MLS
- from $348,9004 bd3 ba2.5k sqftThe 2588 Plan, Levy Crossing, Killeen, TX 76542New ConstructionStylecraft Homes
- $225,0003 bd2 ba1.7k sqft5609 Bertha Dr, Killeen, TX 76542ActiveMLS ID #620705, Sarah Jahn, Central Metro Realty, LLC. Central Texas MLS
- $279,5004 bd2 ba2k sqft4409 Courage Ave, Killeen, TX 76542ActiveMLS ID #612053, Stephanie Kim, Stephanie Kim. Central Texas MLS
- $--3 bd2 ba1.8k sqft1507 Waterford Dr, Killeen, TX 76542AuctionXome
- $239,9004 bd3 ba2.1k sqft604 Perseus Dr, Killeen, TX 76542ActiveMLS ID #612846, Susan King, Coldwell Banker Realty. Central Texas MLS
