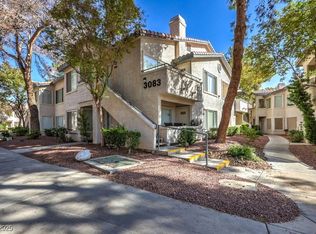
Great 2 bedroom/2 bathroom upstairs condo unit in Canyon Willow gated community. Great location with easy access to schools shopping freeway and the strip. The community is well maintained, it features three pools and spas, and Fitness Center and Clubhouse. 24/7 roaming security, walking pasts. HOA dues include Water & Trash. All appliances are included.
Very clean and nice unit. Walk-in Closet in the Primary Bedroom. Balcony off the Living room with very open views and big trees surrounding. Very convenient location, walking distance to Walmart, supermarket and everything.
Close to UNLV and the Strip, On 24/7 bus Routes. tile flooring in wet area, laminate flooring in two bedrooms and Living Room and hallway.
Active
$199,000
3083 Casey Dr Unit 201, Las Vegas, NV 89120
2beds
987sqft
:
Get pre-qualified$1,665/mo
Condominium
Built in 1994
-- sqft lot
$195,900 Zestimate®
$202/sqft
$357/mo HOA
What's special
Three pools and spasGated communityFitness center and clubhouseBig trees surroundingAll appliances are included
- 29 days |
- 141 |
- 1 |
Zillow last checked:
Listing updated:
Listed by:
Yalu Huang S.0170778 (702)338-8159,
Las Vegas Realty LLC
Source: LVR,MLS#: 2798112 Originating MLS: Greater Las Vegas Association of Realtors Inc
Originating MLS: Greater Las Vegas Association of Realtors IncFacts & features
Interior
Bedrooms & bathrooms
- Bedrooms: 2
- Bathrooms: 2
- Full bathrooms: 2
Primary bedroom
- Description: Ceiling Fan,Ceiling Light,Upstairs,Walk-In Closet(s)
- Dimensions: 13x12
Bedroom 2
- Description: Ceiling Light,Closet
- Dimensions: 12x11
Primary bathroom
- Description: Double Sink,Tub/Shower Combo
Dining room
- Description: Dining Area
- Dimensions: 10x9
Kitchen
- Description: Breakfast Bar/Counter,Laminate Countertops,Tile Flooring
Living room
- Description: Front
- Dimensions: 14x12
Heating
- Central, Gas
Cooling
- Central Air, Electric
Appliances
- Included: Dryer, Dishwasher, Disposal, Gas Range, Gas Water Heater, Microwave, Refrigerator, Water Heater, Washer
- Laundry: Electric Dryer Hookup, Gas Dryer Hookup, Laundry Closet, Upper Level
Features
- Ceiling Fan(s), Window Treatments
- Flooring: Ceramic Tile, Laminate, Tile
- Windows: Blinds, Insulated Windows, Window Treatments
- Number of fireplaces: 1
- Fireplace features: Gas, Living Room
Interior area
- Total structure area: 987
- Total interior livable area: 987 sqft
Video & virtual tour
Property
Parking
- Total spaces: 1
- Parking features: Assigned, Covered, Detached Carport
- Carport spaces: 1
Features
- Stories: 2
- Patio & porch: Balcony
- Exterior features: Balcony, Sprinkler/Irrigation
- Pool features: Community
- Has spa: Yes
- Fencing: Block,Full
Lot
- Features: Drip Irrigation/Bubblers, Landscaped, None, Rocks, Sprinklers Timer, Trees
Details
- Parcel number: 16225615077
- Zoning description: Multi-Family
- Horse amenities: None
Construction
Type & style
- Home type: Condo
- Architectural style: Two Story
- Property subtype: Condominium
- Attached to another structure: Yes
Materials
- Drywall
- Roof: Tile
Condition
- Resale
- Year built: 1994
Utilities & green energy
- Electric: Photovoltaics None
- Sewer: Public Sewer
- Water: Public
- Utilities for property: Cable Available, Underground Utilities
Green energy
- Energy efficient items: Doors, Windows
Community & HOA
Community
- Features: Pool
- Security: Gated Community
- Subdivision: Paradise Village 1013
HOA
- Has HOA: Yes
- Amenities included: Clubhouse, Fitness Center, Gated, Pool, Security
- Services included: Maintenance Grounds, Sewer, Security, Trash
- HOA fee: $357 monthly
- HOA name: Canyon Willow
- HOA phone: 702-435-7600
Location
- Region: Las Vegas
Financial & listing details
- Price per square foot: $202/sqft
- Tax assessed value: $116,669
- Annual tax amount: $575
- Date on market: 7/8/2026
- Listing agreement: Exclusive Right To Sell
- Listing terms: Cash,Conventional,FHA,VA Loan
- Ownership: Condominium
Estimated market value
$195,900
$186,000 - $206,000
$1,351/mo
Price history
| Date | Event | Price |
|---|---|---|
| 7/8/2026 | Listed for sale | $199,000+342.2%$202/sqft |
Source:  LVR #2798112 Report a problem LVR #2798112 Report a problem | ||
| 9/16/2023 | Listing removed | -- |
Source: LVR #2523937 Report a problem | ||
| 8/31/2023 | Listed for rent | $1,350$1/sqft |
Source: LVR #2523937 Report a problem | ||
| 6/21/2012 | Sold | $45,000-45.1%$46/sqft |
Source: LVR #1148938 Report a problem | ||
| 3/5/2001 | Sold | $82,000+18.8%$83/sqft |
Source: Public Record Report a problem | ||
| 10/14/1994 | Sold | $69,000$70/sqft |
Source: Public Record Report a problem | ||
Public tax history
| Year | Property taxes | Tax assessment |
|---|---|---|
| 2026 | $578 +3% | $40,834 -4% |
| 2025 | $561 +2.9% | $42,523 +2.3% |
| 2024 | $545 +3% | $41,548 +11.8% |
| 2023 | $529 +3% | $37,176 +5.6% |
| 2022 | $514 +3.1% | $35,195 +0.2% |
| 2021 | $499 +3.1% | $35,140 +7.7% |
| 2020 | $483 +3% | $32,614 +24.4% |
| 2019 | $469 -19.9% | $26,227 |
| 2018 | $586 | $26,227 +0.6% |
| 2017 | $586 | $26,066 +12.8% |
| 2016 | $586 +2.8% | $23,118 +32.1% |
| 2015 | $570 | $17,500 +21.8% |
| 2014 | $570 | $14,372 |
| 2013 | -- | $14,372 +4.5% |
| 2012 | -- | $13,755 -28.8% |
| 2011 | -- | $19,317 -3.2% |
| 2010 | -- | $19,958 -40.4% |
| 2009 | -- | $33,460 |
| 2008 | -- | $33,460 -36.6% |
| 2007 | -- | $52,774 +16.2% |
| 2006 | -- | $45,424 +64.6% |
| 2005 | -- | $27,601 +5.7% |
| 2004 | -- | $26,124 +7.7% |
| 2003 | -- | $24,255 -5.3% |
| 2002 | -- | $25,600 +9.3% |
| 2001 | -- | $23,430 |
Find assessor info on the county website
Monthly payment
Est. payment
Payment breakdown
Explore the cost of this home by adjusting the details. Changes won't be saved.Climate risks
Neighborhood: Paradise
Nearby schools
GreatSchools rating
- 3/10Doris French Elementary SchoolGrades: PK-5Distance: 0.2 mi
- 4/10Helen C Cannon Junior High SchoolGrades: 6-8Distance: 0.9 mi
- 3/10Del Sol High SchoolGrades: 9-12Distance: 1 mi
Schools provided by the listing agent
- Elementary: French, Doris,French, Doris
- Middle: Cannon Helen C.
- High: Del Sol HS
Source: LVR. This data may not be complete. We recommend contacting the local school district to confirm school assignments for this home.
- $195,0002 bd2 ba987 sqft3083 Casey Dr UNIT 101, Las Vegas, NV 89120Sold
- $235,0002 bd2 ba987 sqft3083 Casey Dr UNIT 103, Las Vegas, NV 89120Sold

- $174,0002 bd2 ba987 sqft3083 Casey Dr UNIT 102, Las Vegas, NV 89120Off Market
- $167,2002 bd2 ba987 sqft3083 Casey Dr UNIT 104, Las Vegas, NV 89120Off Market
- $184,3002 bd2 ba987 sqft3083 Casey Dr UNIT 202, Paradise Town, NV 89120Off Market
- $183,8002 bd2 ba987 sqft3083 Casey Dr UNIT 203, Las Vegas, NV 89120Off Market
- $172,8002 bd2 ba987 sqft3083 Casey Dr UNIT 204, Las Vegas, NV 89120Off Market
- $200,8003 bd2 ba1.1k sqft3089 Casey Dr UNIT 101, Paradise Town, NV 89120Off Market
A local agent can set up tours, give advice and negotiate with sellers.
Similar homes
- $187,9002 bd2 ba981 sqft3145 E Flamingo Rd APT 2129, Las Vegas, NV 89121For Sale
 MLS ID #2799749, Heidi L. Haustein, Five Star Realty. LVR
 - $218,8002 bd2 ba1.1k sqft1751 E Reno Ave Unit 109, Paradise, NV 89119For Sale
 MLS ID #2796180, Lizandra Diaz Sosa, United Realty Group. LVR
 - $192,0002 bd2 ba1k sqft2725 S Nellis Blvd Unit 1020, Las Vegas, NV 89121For Sale
 MLS ID #2788491, Sara E. Green, Vegas Grand Realty & Property. LVR
 - $205,8882 bd2 ba1.4k sqft6201 E Lake Mead Blvd Unit 259, Sunrise Manor Town, NV 89156For Sale
 MLS ID #2806250, Joseph Scrofani, Coldwell Banker Premier. LVR
 - $189,0002 bd2 ba1k sqft5710 E Tropicana Ave Unit 2192, Whitney, NV 89122For SaleMLS ID #2788360, Dwight S. Aguinaldo, eXp Realty. LVR
- $185,0002 bd2 ba1k sqft4555 E Sahara Ave Unit 146, Sunrise Manor Town, NV 89104For SaleMLS ID #2796984, Sue T. Kamjorn, Realty ONE Group, Inc. LVR
- $199,0002 bd2 ba1k sqft5225 W Reno Ave Unit 127, Las Vegas, NV 89118For SaleMLS ID #2791481, Hairang Zhong, Landmark Realty. LVR
- $220,0002 bd2 ba960 sqft2300 Silverado Ranch Blvd #2152, Las Vegas, NV 89183For SaleMLS ID #2798391, Erika R. Calleros, Prominent Realty Group LLC. LVR
- $238,0002 bd2 ba1k sqft10245 S Maryland Pkwy Unit 133, Las Vegas, NV 89123For SaleMLS ID #2805132, Jessie Nieh, PropertyMax Group LLC. LVR
- $239,9002 bd2 ba1.1k sqft6480 Annie Oakley Dr Unit 624, Las Vegas, NV 89120For SaleMLS ID #2776537, Tina L. Wong, Realty ONE Group, Inc. LVR
- $180,0002 bd2 ba1k sqft2725 S Nellis Blvd Unit 2068, Sunrise Manor Town, NV 89121For SaleMLS ID #2787603, Ricardo Pichardo, Scofield Group LLC. LVR
- $211,0002 bd2 ba872 sqft2120 Ramrod Ave Unit 2313, Henderson, NV 89014For SaleMLS ID #2757146, Tia Roman, RE/MAX Reliance. LVR
- $190,0002 bd2 ba978 sqft4391 Alexis Dr Unit 317, Las Vegas, NV 89103For SaleMLS ID #2794976, Marina N. Seneviratne, United Real Estate. LVR
- $224,9002 bd2 ba934 sqft7885 W Flamingo Rd Unit 1002, Las Vegas, NV 89147For SaleMLS ID #2804544, Mirela Ionescu, Wynn Realty Group. LVR
- $215,0002 bd2 ba1k sqft8101 W Flamingo Rd Unit 1002, Las Vegas, NV 89147For SaleMLS ID #2767410, Yvonne L. Rodriguez, BHHS Nevada Properties. LVR
- $198,0001 bd1 ba776 sqft2300 Silverado Ranch Blvd #1126, Las Vegas, NV 89183For SaleMLS ID #2754501, Mark Costello, Costello Realty & Mgmt. LVR
- $210,0002 bd2 ba978 sqft5240 Indian River Dr Unit 274, Las Vegas, NV 89103For SaleMLS ID #2746654, Steve K Lee, New Star Realty. LVR
- $212,0002 bd2 ba1k sqft7950 W Flamingo Rd Unit 2048, Las Vegas, NV 89147For SaleMLS ID #2799163, Johnny Paganelli, O'Harmony Realty LLC. LVR
- $199,9001 bd1 ba607 sqft3135 S Mojave Rd APT 260, Las Vegas, NV 89121For SaleMLS ID #2731360, George M. Shimoyama, Century 21 Americana. LVR
- $208,8002 bd2 ba884 sqft4839 S Torrey Pines Dr Unit 104, Las Vegas, NV 89103For SaleMLS ID #2765112, Eleanor Cheng, Century 21 1st Priority Realty. LVR
