Rare find with 5 bedrooms and 2 full baths! This home offers incredible versatility for multi-generational living, work-from-home setups, or extra guest space. Includes a convenient garage and ample room to spread out both inside and out. A must see for buyers looking for space and value. Property is tenant occupied. Please do not disturb the tenants. Schedule your showing 24 hrs in advance please.
For sale
$210,000
3083 Emerald St, Memphis, TN 38115
5beds
2,725sqft
Single Family Residence
Built in 1964
0.27 Acres Lot
$207,700 Zestimate®
$77/sqft
$-- HOA
What's special
Work-from-home setupsConvenient garageExtra guest space
- 174 days
- 199
- 10
Zillow last checked:
Listing updated:
Listed by:
Vuanita Jones-McArthur,
BEST Real Estate Company 901-407-2177
Source: MAAR,MLS#: 10219679
Facts & features
Interior
Bedrooms & bathrooms
- Bedrooms: 5
- Bathrooms: 2
- Full bathrooms: 2
Primary bedroom
- Area: 168
- Dimensions: 12 x 14
Dining room
- Features: Separate Dining Room
- Area: 110
- Dimensions: 10 x 11
Kitchen
- Features: Eat-in Kitchen
Living room
- Features: Separate Living Room, Separate Den
- Area: 198
- Dimensions: 18 x 11
Den
- Area: 312
- Dimensions: 13 x 24
Heating
- Central, Natural Gas
Cooling
- Central Air
Features
- 1 or More BR Down, Primary Down, Full Bath Down, Square Feet Source: MLS
- Flooring: Part Hardwood, Wood Laminate Floors, Part Carpet, Tile
- Number of fireplaces: 1
Interior area
- Total interior livable area: 2,725 sqft
Property
Parking
- Total spaces: 2
- Parking features: Driveway/Pad, Garage Faces Side
- Has garage: Yes
- Covered spaces: 2
- Has uncovered spaces: Yes
Features
- Stories: 2
- Pool features: None
- Fencing: Wood,Wood Fence
Lot
- Size: 0.27 Acres
- Dimensions: 99 x 115
- Features: Level, Corner Lot
Details
- Parcel number: 074081 00018
Construction
Type & style
- Home type: SingleFamily
- Architectural style: Traditional
- Property subtype: Single Family Residence
Materials
- Brick Veneer
Condition
- New construction: No
- Year built: 1964
Community & HOA
Community
- Subdivision: Fox Meadows Blk C
Location
- Region: Memphis
Financial & listing details
- Price per square foot: $77/sqft
- Tax assessed value: $192,200
- Annual tax amount: $2,533
- Price range: $210K - $210K
- Date on market: 4/20/2026
- Cumulative days on market: 175 days
Estimated market value
$207,700
$197,000 - $218,000
$1,823/mo
Price history
| Date | Event | Price |
|---|---|---|
| 7/13/2026 | Price change | $210,000-6.6%$77/sqft |
Source:  MAAR #10219679 Report a problem MAAR #10219679 Report a problem | ||
| 6/9/2026 | Price change | $224,900-9.7%$83/sqft |
Source: MAAR #10219679 Report a problem | ||
| 4/20/2026 | Listed for sale | $249,000+184.9%$91/sqft |
Source: MAAR #10219679 Report a problem | ||
| 5/17/2019 | Listing removed | $1,065 |
Source: CrestCore Realty, LLC Report a problem | ||
| 5/10/2019 | Listed for rent | $1,065 |
Source: CrestCore Realty, LLC Report a problem | ||
| 9/18/2013 | Sold | $87,400+21.4%$32/sqft |
Source: Public Record Report a problem | ||
| 6/25/2008 | Sold | $72,000-37.5%$26/sqft |
Source: Public Record Report a problem | ||
| 4/9/2008 | Sold | $115,159-11.4%$42/sqft |
Source: Public Record Report a problem | ||
| 2/18/2004 | Sold | $130,000+11.2%$48/sqft |
Source: Public Record Report a problem | ||
| 12/22/1998 | Sold | $116,900$43/sqft |
Source: Public Record Report a problem | ||
Public tax history
| Year | Property taxes | Tax assessment |
|---|---|---|
| 2025 | $2,533 +4.6% | $48,050 +30.7% |
| 2024 | $2,422 +8.1% | $36,775 |
| 2023 | $2,240 | $36,775 |
| 2022 | -- | $36,775 |
| 2021 | -- | $36,775 +26.9% |
| 2020 | $926 | $28,975 |
| 2019 | $926 -21.1% | $28,975 |
| 2018 | $1,173 -45.1% | $28,975 |
| 2017 | $2,139 +152.9% | $28,975 +16.5% |
| 2016 | $846 +6.6% | $24,875 |
| 2014 | $793 | $24,875 |
| 2013 | -- | $24,875 |
| 2012 | -- | $24,875 -15% |
| 2011 | -- | $29,275 |
| 2010 | -- | $29,275 |
| 2009 | -- | $29,275 -9% |
| 2008 | -- | $32,175 |
| 2007 | -- | $32,175 |
| 2006 | -- | $32,175 |
| 2005 | -- | $32,175 +10.7% |
| 2004 | -- | $29,075 |
| 2003 | -- | $29,075 |
| 2002 | -- | $29,075 |
| 2001 | -- | $29,075 +6.5% |
| 2000 | -- | $27,300 |
Find assessor info on the county website
Monthly payment
Est. payment
Payment breakdown
Explore the cost of this home by adjusting the details. Changes won't be saved.Climate risks
Neighborhood: Hickory Ridge-South Riverdale
Similar homes
- $205,0003 bd2 ba1.6k sqft5303 Honeywood Ave, Memphis, TN 38118For Sale
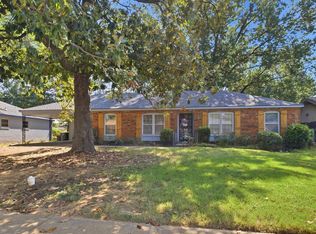 MLS ID #10230648, Jason Wallace, Keller Williams Realty. MAAR
 - $230,0004 bd3 ba1.9k sqft2269 Lynnfield Rd, Memphis, TN 38119For Sale
 MLS ID #10227172, Anna Palazola, Crye-Leike, Inc., REALTORS. MAAR
 - $195,0003 bd2 ba1.4k sqft6090 Selkirk Dr, Memphis, TN 38115For Sale
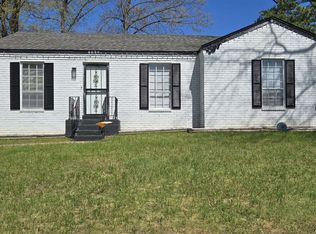 MLS ID #10217780, Irwin G Montgomery, TRG Real Estate Services, LLC. MAAR
 - $189,0004 bd2 ba1.5k sqft1250 S White Station Rd, Memphis, TN 38117For Sale
 MLS ID #10231605, Flor D Bernal, Crye-Leike, Inc., REALTORS. MAAR
