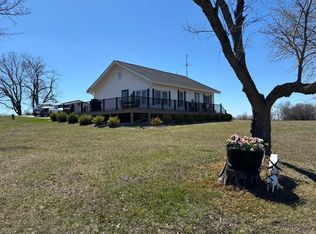
Welcome home to this charming 3-bedroom, 2-bath home situated on 11+/- beautiful acres with peaceful country views and plenty of room to enjoy the outdoors. The property adjoins Corps of Engineers ground, offering a wonderful setting for anyone looking for privacy, space, and a connection to the outdoors.
Inside, you'll find a warm and inviting home with rustic touches throughout, including natural wood accents, comfortable living spaces, and two full baths. Outside is where this property really shines! The spacious yard offers beautiful views in every direction and includes two young apple trees and two young cherry trees, ready to grow along with the property.
Need room for vehicles, equipment, or toys? You'll have plenty. The large detached shop/garage features three garage doors with convenient pull-through capability, making it ideal for vehicles, equipment, storage, or a workshop. A second smaller outbuilding/carport provides covered parking plus a side garage door, perfect for storing a mower, side-by-side, ATV, or other equipment.
With 11+/- acres, multiple outbuildings, abundant covered parking, beautiful views, and Corps ground adjoining the property, this one offers the space and versatility that can be hard to find. Come see everything this country property has to offer!
For sale
$399,000
30850 State Highway Ff, Hunnewell, MO 63443
3beds
1,408sqft
Single Family Residence
Built in 2021
11.15 Acres Lot
$-- Zestimate®
$283/sqft
$-- HOA
What's special
Two young apple treesPeaceful country viewsWarm and inviting homeSpacious yardTwo young cherry treesAbundant covered parkingNatural wood accents
- 8 hours
- 225
- 5
Zillow last checked:
Listing updated:
Listed by:
Ivy Cook,
SIMPLY REAL ESTATE ,LLC
Source: Heart Of Missouri BOR,MLS#: 132627
Facts & features
Interior
Bedrooms & bathrooms
- Bedrooms: 3
- Bathrooms: 2
- Full bathrooms: 2
Primary bedroom
- Level: First
- Area: 165
- Dimensions: 15 x 11
Bedroom
- Level: First
- Area: 110
- Dimensions: 10 x 11
Bedroom
- Level: First
- Area: 88
- Dimensions: 8 x 11
Primary bathroom
- Level: First
- Area: 56
- Dimensions: 7 x 8
Bathroom
- Level: First
- Area: 56
- Dimensions: 7 x 8
Kitchen
- Level: First
- Area: 345
- Dimensions: 23 x 15
Laundry
- Level: First
- Area: 49
- Dimensions: 7 x 7
Living room
- Level: First
- Area: 180
- Dimensions: 12 x 15
Utility room
- Level: First
- Area: 9
- Dimensions: 3 x 3
Heating
- Electric, Forced Air
Cooling
- Central Air
Appliances
- Included: Counter Top, Refrigerator, Oven, Dishwasher, Built-In Microwave
- Laundry: Main Level
Features
- Drywall, Main Level Laundry, Recessed Lighting, Ceiling Fan(s), Walk-In Closet(s)
- Basement: None
Interior area
- Total structure area: 1,408
- Total interior livable area: 1,408 sqft
Property
Parking
- Total spaces: 1.5
- Parking features: Garage
- Garage spaces: 1.5
Features
- Patio & porch: Patio Door, Patio
- Exterior features: Fruit Trees, Large Trees
Lot
- Size: 11.15 Acres
- Dimensions: 11.15 acres
Details
- Additional structures: Shed(s)
- Parcel number: 038.033000000001.040
- Zoning: R-1
Construction
Type & style
- Home type: SingleFamily
- Architectural style: Ranch
- Property subtype: Single Family Residence
Materials
- Metal Siding
- Foundation: Slab
- Roof: Metal
Condition
- Year built: 2021
Utilities & green energy
- Water: County
Community & HOA
Location
- Region: Hunnewell
Financial & listing details
- Price per square foot: $283/sqft
- Annual tax amount: $1,440
- Date on market: 9/18/2026
Estimated market value
Not available
Estimated sales range
Not available
Not available
Price history
| Date | Event | Price |
|---|---|---|
| 9/18/2026 | Listed for sale | $399,000$283/sqft |
Source: Heart Of Missouri BOR #132627 Report a problem | ||
Public tax history
Tax history is unavailable.
Monthly payment
Est. payment
Payment breakdown
Explore the cost of this home by adjusting the details. Changes won't be saved.Climate risks
Neighborhood: 63443
Nearby schools
Schools provided by the listing agent
- Elementary: Monroe City
- Middle: Monroe City
- High: Monroe City
Source: Heart Of Missouri BOR. This data may not be complete. We recommend contacting the local school district to confirm school assignments for this home.
Similar homes
- $315,0003 bd3 ba1.7k sqft20465 Monroe Rd #455, Stoutsville, MO 65283For Sale

 MLS ID #26059522, Hilary A Crum, Simply Real Estate, LLC. MARIS
 - $349,0003 bd2 ba1.6k sqft25253 Monroe St #581, Monroe City, MO 63456For Sale
 MLS ID #26056862, Jordahn N Leonard, Prestige Realty, Inc. MARIS
 - $329,9004 bd1 ba1.9k sqft15394 Villa Dr, Monroe City, MO 63456For Sale
 MLS ID #26058126, Daniel O Miller, Missouri Real Estate. MARIS
 - $419,9002 bd2 ba1.9k sqft18692 Route C, Holliday, MO 65258For Sale
 MLS ID #26048864, Missy D Kendrick, Missouri Real Estate. MARIS
 - $235,0003 bd3 ba1.9k sqft410 S Monroe St, Monroe City, MO 63456For SaleMLS ID #26060160, Jacob S Buckman, Century 21 Broughton Team. MARIS
- $299,0003 bd2 ba1.6k sqft25247 Monroe Rd #581, Monroe City, MO 63456For SaleMLS ID #26057172, Jordahn N Leonard, Prestige Realty, Inc. MARIS
- $272,0003 bd2 ba1.5k sqft23568 Monroe Rd #577, Stoutsville, MO 65283For SaleMLS ID #26022198, Aaron T Boone, Juncture Real Estate, LLC. MARIS
- $314,9004 bd2 ba1.9k sqft13501 Monroe Rd #647, Santa Fe, MO 65282For SaleMLS ID #26057965, Kevin D Reynolds, Moore & Shyrock, LLC. MARIS
- $358,5003 bd2 ba1.5k sqft44610 Pleasant Trl, Center, MO 63436New ConstructionMLS ID #26040223, Mark O Long, RE/MAX Realty Shop. MARIS
- $474,9003 bd2 ba1.4k sqft22981 Lick Creek Estates Pl, Perry, MO 63462For SaleMLS ID #26048650, Aaron T Peters, Century 21 Broughton Team. MARIS
- $334,9992 bd2 ba1.1k sqft0 Monroe Rd #633, Santa Fe, MO 65282New ConstructionMLS ID #26011852, Ashley Nichols, Agri Land Co.. MARIS
- $219,0001 bd1 ba768 sqft20638 Monroe Road 479, Stoutsville, MO 65283For SaleMLS ID #26047197, Michele L Keil, Salt River Realty Co.. MARIS
- $289,9002 bd2 ba1k sqft17582 Monroe Rd #675, Perry, MO 63462New ConstructionMLS ID #26055329, Ashley L Kendrick, Simply Real Estate, LLC. MARIS
- $255,0003 bd1 ba1k sqft42171 Cedar Crest Pl, Perry, MO 63462For SaleMLS ID #26048437, Michele L Keil, Salt River Realty Co.. MARIS
