!!!OPEN HOUSE SATURDAY JULY, 18TH 12-2PM!!!
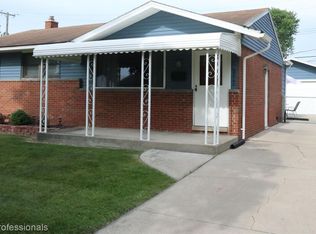
Welcome home to this charming all-brick ranch in a highly desirable Westland neighborhood, located within the sought-after Livonia Public School District. Offering 3 bedrooms and 1 full bath, this well-maintained home provides a functional layout and solid bones, making it the perfect opportunity to add your own personal style. While it could benefit from some cosmetic updates, it has been lovingly cared for over the years and is ready for its next owner. Enjoy the unbeatable location, just minutes from shopping, dining, parks, and major expressways. Whether you’re a first-time homebuyer, looking to downsize, or searching for an investment opportunity, this home offers exceptional value, endless potential, and a fantastic location.
Pending
$160,000
30869 Stephen Ct, Westland, MI 48185
3beds
1,081sqft
:
Get pre-qualified$1,251/mo
Single Family Residence
Built in 1959
6,534 Square Feet Lot
$-- Zestimate®
$148/sqft
$-- HOA
What's special
- 21 days |
- 1,382 |
- 102 |
Zillow last checked:
Listing updated:
Listed by:
Malgorzata Simmons 734-459-4700,
KW Professionals 734-459-4700
Source: Realcomp II,MLS#: 20261053661
Facts & features
Interior
Bedrooms & bathrooms
- Bedrooms: 3
- Bathrooms: 1
- Full bathrooms: 1
Primary bedroom
- Level: Entry
- Area: 120
- Dimensions: 10 X 12
Bedroom
- Level: Entry
- Area: 108
- Dimensions: 12 X 9
Bedroom
- Level: Entry
- Area: 81
- Dimensions: 9 X 9
Primary bathroom
- Level: Entry
- Area: 35
- Dimensions: 7 X 5
Kitchen
- Level: Entry
- Area: 204
- Dimensions: 17 X 12
Living room
- Level: Entry
- Area: 225
- Dimensions: 15 X 15
Heating
- Forced Air, Natural Gas
Features
- Basement: Partially Finished
- Has fireplace: No
Interior area
- Total interior livable area: 1,081 sqft
- Finished area above ground: 981
- Finished area below ground: 100
Property
Parking
- Total spaces: 2
- Parking features: Two Car Garage, Detached, Driveway
- Garage spaces: 2
Features
- Levels: One
- Stories: 1
- Entry location: GroundLevelwSteps
- Pool features: None
Lot
- Size: 6,534 Square Feet
- Dimensions: 53.17 x 126.07
Details
- Parcel number: 56006040447000
- Special conditions: Short Sale No,Standard
Construction
Type & style
- Home type: SingleFamily
- Architectural style: Ranch
- Property subtype: Single Family Residence
Materials
- Brick
- Foundation: Basement, Brick Mortar
Condition
- New construction: No
- Year built: 1959
Utilities & green energy
- Sewer: Public Sewer
- Water: Public
Community & HOA
Community
- Subdivision: MOULIN ROUGE SUB 2
HOA
- Has HOA: No
Location
- Region: Westland
Financial & listing details
- Price per square foot: $148/sqft
- Tax assessed value: $49,261
- Annual tax amount: $3,554
- Date on market: 7/18/2026
- Cumulative days on market: 21 days
- Listing agreement: Exclusive Right To Sell
- Listing terms: Cash,Conventional,FHA
Estimated market value
Not available
Estimated sales range
Not available
$1,593/mo
Price history
| Date | Event | Price |
|---|---|---|
| 7/21/2026 | Pending sale | $160,000$148/sqft |
Source:  Realcomp II #20261053661 Report a problem Realcomp II #20261053661 Report a problem | ||
| 7/18/2026 | Listed for sale | $160,000+31.1%$148/sqft |
Source: Realcomp II #20261053661 Report a problem | ||
| 7/30/1998 | Sold | $122,000$113/sqft |
Source: Agent Provided Report a problem | ||
Public tax history
| Year | Property taxes | Tax assessment |
|---|---|---|
| 2025 | -- | $92,000 +14.9% |
| 2024 | -- | $80,100 +9.7% |
| 2023 | -- | $73,000 +4.9% |
| 2022 | -- | $69,600 +5.3% |
| 2021 | -- | $66,100 |
| 2020 | $2,067 +9.6% | $66,100 +0.9% |
| 2019 | $1,887 | $65,500 +18.4% |
| 2018 | $1,887 | $55,300 +7.6% |
| 2017 | -- | $51,400 -0.8% |
| 2016 | $1,744 | $51,800 +7.1% |
| 2015 | $1,744 -53.1% | $48,370 +27.4% |
| 2013 | $3,718 +113.1% | $37,960 -1.8% |
| 2012 | $1,744 | $38,650 -18.9% |
| 2010 | -- | $47,660 -16.9% |
| 2009 | -- | $57,320 -14.1% |
| 2008 | $1,624 | $66,750 -9.8% |
| 2007 | -- | $73,990 -0.7% |
| 2005 | -- | $74,510 +2.9% |
| 2004 | -- | $72,390 +73.3% |
| 2001 | -- | $41,780 +3.2% |
| 2000 | $1,493 | $40,485 |
Find assessor info on the county website
Monthly payment
Est. payment
Payment breakdown
Explore the cost of this home by adjusting the details. Changes won't be saved.Climate risks
Neighborhood: 48185
Nearby schools
GreatSchools rating
- 8/10Hayes Elementary SchoolGrades: K-4Distance: 0.4 mi
- 5/10Emerson Middle SchoolGrades: 6-8Distance: 1.2 mi
- 7/10Franklin High SchoolGrades: 9-12Distance: 0.4 mi
- $240,4003 bd2 ba999 sqft30859 Stephen Ct, Westland, MI 48185Off Market
- $247,4003 bd1 ba981 sqft8452 Liberty Blvd, Westland, MI 48185Off Market
- $263,0003 bd2 ba1.9k sqft8440 Liberty Blvd, Westland, MI 48185Sold
- $198,400-- bd1 ba981 sqft30849 Stephen Ct, Westland, MI 48185Off Market
- $207,900-- bd1 ba981 sqft8516 Liberty Blvd, Westland, MI 48185Off Market
- $220,000-- bd1 ba981 sqft8428 Liberty Blvd, Westland, MI 48185Sold
- $246,8003 bd2 ba981 sqft30839 Stephen Ct, Westland, MI 48185Off Market
- $205,500-- bd1 ba1.1k sqft30806 Gladys Ave, Westland, MI 48185Off Market
A local agent can set up tours, give advice and negotiate with sellers.
Similar homes
- $--3 bd1 ba1.1k sqft6080 Herbert St, Westland, MI 48185AuctionAuction.com 2
- $--3 bd1 ba1k sqft33724 Warren Rd, Westland, MI 48185Auction
 Auction.com 2
 - $170,0003 bd2 ba1k sqft31436 Hazelwood St, Westland, MI 48186For Sale

 MLS ID #20261061991, MacKenzie Bobby, @properties Christie's Int'l R.E. Birmingham. Realcomp II
 - $164,9002 bd1 ba954 sqft8653 Lanewood St, Westland, MI 48185For Sale
 MLS ID #20261050570, Andriana Stefanov, Arterra Luxe Collection LLC. Realcomp II
 - $139,9003 bd2 ba1k sqft8261 Bristol St, Westland, MI 48185For SaleMLS ID #20261061869, Mark A DeMers, Opul Realty. Realcomp II
- $159,9003 bd2 ba1.5k sqft28921 Elmwood St, Garden City, MI 48135For SaleMLS ID #20261062007, Jeff Glover, KW Professionals. Realcomp II
- $189,9003 bd1 ba1k sqft30064 Ann Arbor Trl, Westland, MI 48185For SaleMLS ID #20261031505, Jerry Weaver, EXP Realty Main. Realcomp II
- $165,0003 bd1 ba1.1k sqft11700 Cavell St, Livonia, MI 48150For SaleMLS ID #20261058949, Jim Shaffer, Good Company. Realcomp II
- $159,9003 bd2 ba1.3k sqft9996 Inkster Rd, Redford, MI 48239For SaleMLS ID #20261060839, Desiree Cataldo, RE/MAX Leading Edge. Realcomp II
- $132,7003 bd1 ba800 sqft8279 Hugh St, Westland, MI 48185For SaleMLS ID #20261056208, Hiba Saad, Keller Williams Legacy. Realcomp II
- $175,0003 bd1 ba1.1k sqft32440 Donnelly St, Garden City, MI 48135For SaleMLS ID #20261061254, Iman Elsibai, Keller Williams Legacy. Realcomp II
- $--3 bd1 ba915 sqft28585 Barton St, Garden City, MI 48135AuctionXome
- $150,0004 bd1 ba997 sqft9968 Nathaline, Redford, MI 48239For Sale
 MLS ID #26041013, Kevin Sanker, KDS Realty Group, LLC. MichRIC
 - $--3 bd1 ba1k sqft161 Clair St, Garden City, MI 48135AuctionAuction.com 2
- $--3 bd2 ba1.2k sqft9140 Sioux, Redford, MI 48239AuctionAuction.com 2
- $--3 bd1 ba910 sqft30817 Brown St, Garden City, MI 48135AuctionAuction.com 2
- $149,9993 bd2 ba1.4k sqft29156 Manchester St, Westland, MI 48185For SaleMLS ID #20261047253, Jonathon Golich, Keller Williams Legacy. Realcomp II
- $160,0003 bd1 ba989 sqft33738 Somerset St, Westland, MI 48186For SaleMLS ID #20261026015, Charlotte Tumminello, RE/MAX Leading Edge. Realcomp II
- $150,0002 bd1 ba902 sqft29546 Alvin St, Garden City, MI 48135For SaleMLS ID #20261061125, Terry W Ozak, RE/MAX Leading Edge. Realcomp II
- $--3 bd2 ba1.1k sqft8531 Whitefield St, Dearborn Heights, MI 48127AuctionAuction.com 2
