A rare turnkey opportunity near Wisconsin Dells offering the best of both worlds as a high-producing STR with seller-reported gross rents exceeding $250,000 annually, or an incredible private retreat built for gathering, entertaining and escaping. This 5-bedroom, 3.5-bath property is loaded with destination-style amenities including a private theater, game room, hot tub, gym, pickleball court, disc golf, fire pit and multiple indoor/outdoor gathering spaces. Sold fully furnished and ready to enjoy or continue operating from day one, this is a property designed to stand out, perform and be unforgettable.
Active
$990,000
309 12th Ave, Baraboo, WI 53913
5beds
5,088sqft
Single Family Residence
Built in 1994
1.1 Acres Lot
$947,300 Zestimate®
$195/sqft
$-- HOA
What's special
- --
- on Zillow
- 445
- views
- 66
- saves
Zillow last checked:
Listing updated:
Listed by:
Mary S Ramsey,
EXP Realty, LLC
Source: SCWMLS,MLS#: 2033539
Facts & features
Interior
Bedrooms & bathrooms
- Bedrooms: 5
- Bathrooms: 4
- Full bathrooms: 3
- 1/2 bathrooms: 1
- Main level bathrooms: 3
Primary bedroom
- Level: Main
- Area: 252
- Dimensions: 14 x 18
Bedroom 2
- Level: Main
- Area: 156
- Dimensions: 12 x 13
Bedroom 3
- Level: Main
- Area: 156
- Dimensions: 12 x 13
Bedroom 4
- Level: Main
- Area: 180
- Dimensions: 12 x 15
Bedroom 5
- Level: Lower
- Area: 144
- Dimensions: 12 x 12
Dining room
- Level: Main
- Area: 247
- Dimensions: 13 x 19
Family room
- Area: 756
- Dimensions: 27 x 28
Kitchen
- Features: Breakfast Bar, Pantry, Kitchen Island, Range/Oven, Refrigerator, Dishwasher, Microwave, Freezer, Disposal
- Level: Main
- Area: 216
- Dimensions: 12 x 18
Living room
- Level: Main
- Area: 304
- Dimensions: 16 x 19
Heating
- Forced Air
Cooling
- Central Air
Appliances
- Included: Washer, Dryer, Bar Fridge
- Laundry: Main Level
Features
- Walk-In Closet(s), At Least 1 tub, Ceiling Fan(s), Exhaust Fan, Entrance Foyer, Primary Bath, Theater, Exercise Room
- Windows: Window Coverings
- Basement: Full,Full Size Windows/Exposed,Finished,8'+ Ceiling
- Number of fireplaces: 2
- Fireplace features: 2 fireplaces
Interior area
- Total structure area: 5,088
- Total interior livable area: 5,088 sqft
- Finished area above ground: 2,848
Property
Parking
- Total spaces: 2
- Parking features: 2 car
- Garage spaces: 2
- Has uncovered spaces: Yes
Features
- Levels: One
- Stories: 1
- Patio & porch: Patio, Front Porch
- Has spa: Yes
- Spa features: Indoor Hot tub
Lot
- Size: 1.1 Acres
- Residential vegetation: Wooded
Details
- Additional structures: Gazebo
- Parcel number: 206206400000
- Zoning: Res
Construction
Type & style
- Home type: SingleFamily
- Architectural style: Tudor/Provincial
- Property subtype: Single Family Residence
Materials
- Vinyl Siding, Brick
Condition
- Year built: 1994
Utilities & green energy
- Sewer: Public Sewer
- Water: Public
Community & HOA
Community
- Security: Carbon Monoxide Detector(s), Smoke Detector(s)
Location
- Region: Baraboo
Financial & listing details
- Price per square foot: $195/sqft
- Tax assessed value: $526,300
- Annual tax amount: $12,727
- Date on market: 9/27/2026
- Inclusions: ALL furnishings, appliances, décor, electronics, linens, kitchenware, housewares, outdoor furnishings, recreational items and personal property currently located at the property. Sold fully furnished and turnkey as currently operated.
Estimated market value
$947,300
$900,000 - $995,000
$4,710/mo
Price history
| Date | Event | Price |
|---|---|---|
| 9/27/2026 | Listed for sale | $990,000+43.5%$195/sqft |
Source: SCWMLS #2033539 Report a problem | ||
| 7/17/2024 | Sold | $690,000+0%$136/sqft |
Source: Public Record Report a problem | ||
| 6/7/2024 | Pending sale | $689,900$136/sqft |
Source:  WIREX MLS #1972293 Report a problem WIREX MLS #1972293 Report a problem | ||
| 5/8/2024 | Price change | $689,900-2.8%$136/sqft |
Source: WIREX MLS #1972293 Report a problem | ||
| 4/10/2024 | Price change | $709,900-2.7%$140/sqft |
Source: WIREX MLS #1972293 Report a problem | ||
| 3/7/2024 | Listed for sale | $729,900+43.1%$143/sqft |
Source: WIREX MLS #1972293 Report a problem | ||
| 4/25/2022 | Sold | $510,000-7.1%$100/sqft |
Source: Public Record Report a problem | ||
| 4/19/2022 | Pending sale | $548,900$108/sqft |
Source: WIREX MLS #1912769 Report a problem | ||
| 10/29/2021 | Price change | $548,900-3.5%$108/sqft |
Source: WIREX MLS #1912769 Report a problem | ||
| 6/23/2021 | Listed for sale | $568,900$112/sqft |
Source: SCWMLS #1912769 Report a problem | ||
Public tax history
| Year | Property taxes | Tax assessment |
|---|---|---|
| 2024 | $12,255 +5.4% | $526,300 |
| 2023 | $11,625 -2.8% | $526,300 |
| 2022 | $11,965 +4.7% | $526,300 |
| 2021 | $11,426 +7.6% | $526,300 +28.3% |
| 2020 | $10,623 +4.9% | $410,200 |
| 2019 | $10,128 +1.4% | $410,200 |
| 2018 | $9,992 +1.2% | $410,200 |
| 2017 | $9,877 +5.3% | $410,200 |
| 2016 | $9,384 +0.2% | $410,200 |
| 2015 | $9,362 -4.5% | $410,200 -4% |
| 2014 | $9,804 0% | $427,400 |
| 2013 | $9,809 +3% | $427,400 |
| 2012 | $9,526 -0.8% | $427,400 |
| 2011 | $9,599 -0.5% | $427,400 |
| 2010 | $9,647 +1% | $427,400 |
| 2009 | $9,551 +5% | $427,400 +14% |
| 2008 | $9,096 +2.4% | $374,900 |
| 2007 | $8,882 +6.4% | $374,900 |
| 2006 | $8,348 -1.7% | $374,900 |
| 2005 | $8,495 -0.6% | $374,900 |
| 2004 | $8,548 +18.5% | $374,900 +39.6% |
| 2003 | $7,212 +3% | $268,500 |
| 2002 | $7,000 | $268,500 |
Find assessor info on the county website
Monthly payment
Est. payment
Payment breakdown
Explore the cost of this home by adjusting the details. Changes won't be saved.Climate risks
Neighborhood: 53913
Nearby schools
Schools provided by the listing agent
- Middle: Jack Young
- High: Baraboo
- District: Baraboo
Source: SCWMLS. This data may not be complete. We recommend contacting the local school district to confirm school assignments for this home.
Similar homes
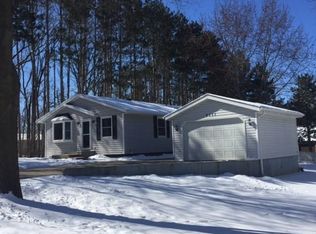
- $875,0005 bd5 ba5.4k sqftS4349 Fox Hill Cir, Baraboo, WI 53913For Sale
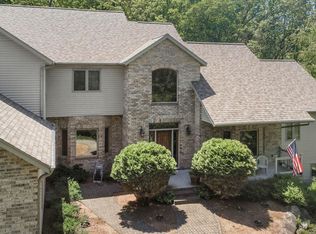 MLS ID #2024643, Raegen Trimmer. SCWMLS
 - $1,150,0005 bd5 ba3.7k sqft130 10th Ave, Baraboo, WI 53913For Sale
 MLS ID #2023362, Tim Stone. SCWMLS
 - $594,9004 bd4 ba3.8k sqftE10919 Hatchery Rd, Baraboo, WI 53913For Sale
 MLS ID #2033320, Nanci A Jenks. SCWMLS
 - $575,0004 bd4 ba3.8k sqftS3714 S Bent Tree Dr, Baraboo, WI 53913For Sale
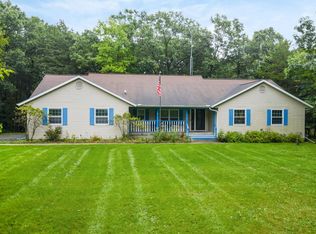 MLS ID #2033357, Jim Anacker. SCWMLS
