Space, space and more space, privacy and so much more to love! Located in the popular Bent Tree Subdivision, this home sits on an extra-large, private 1 acre lot. With 3800 square feet, 3 bedrooms, 3 flex rooms, and 3.5 baths, there's room to spread out, entertain, and make it your own. The beautiful kitchen features abundant cabinetry, butcher block countertops, and hickory floors, opening to inviting living and dining spaces. Enjoy your morning coffee in the sunroom, unwind on the four-season porch, or treat yourself to a relaxing soak in the hot tub or time in the sauna. The spacious primary suite offers dual vanities and a walk-in closet, while main-floor laundry adds everyday convenience. Downstairs, a large gathering room is ready for movie nights and catching the game. Outside the deck and spacious backyard complete this peaceful oasis! There's no place like home. Make this one yours!
Active
$575,000
S3714 S Bent Tree Dr, Baraboo, WI 53913
3beds
3,800sqft
Single Family Residence
Built in 1996
0.99 Acres Lot
$561,000 Zestimate®
$151/sqft
$-- HOA
What's special
- --
- on Zillow
- 682
- views
- 44
- saves
Zillow last checked:
Listing updated:
Listed by:
Jim Anacker,
Cold Water Realty,
Lisa Fritz,
Cold Water Realty
Source: SCWMLS,MLS#: 2033357
Facts & features
Interior
Bedrooms & bathrooms
- Bedrooms: 3
- Bathrooms: 4
- Full bathrooms: 3
- 1/2 bathrooms: 1
- Main level bathrooms: 3
Primary bedroom
- Level: Main
- Area: 240
- Dimensions: 15 x 16
Bedroom 2
- Level: Main
- Area: 144
- Dimensions: 12 x 12
Bedroom 3
- Level: Main
- Area: 144
- Dimensions: 12 x 12
Dining room
- Level: Main
- Area: 126
- Dimensions: 9 x 14
Family room
- Area: 816
- Dimensions: 34 x 24
Kitchen
- Features: Breakfast Bar, Dishwasher, Disposal, Microwave, Pantry, Range/Oven, Refrigerator
- Level: Main
- Area: 252
- Dimensions: 18 x 14
Living room
- Level: Main
- Area: 306
- Dimensions: 17 x 18
Heating
- Forced Air
Cooling
- Central Air
Appliances
- Laundry: Main Level
Features
- Walk-In Closet(s), Vaulted Ceiling(s), Central Vacuum, At Least 1 tub, Internet- Fiber available, Den/Office, Sun Room, Bonus Room
- Windows: Skylight(s)
- Basement: Full,Full Size Windows/Exposed,Finished,Sump Pump,Radon Mitigation System
- Number of fireplaces: 1
- Fireplace features: 1 fireplace, Gas
Interior area
- Total structure area: 3,800
- Total interior livable area: 3,800 sqft
- Finished area above ground: 1,976
Video & virtual tour
Property
Parking
- Total spaces: 3
- Parking features: Additional Parking, Attached, Garage Door Opener
- Attached garage spaces: 3
- Has uncovered spaces: Yes
Features
- Levels: One
- Stories: 1
- Patio & porch: Deck, Front Porch
- Exterior features: Four Season Room
- Has spa: Yes
- Spa features: Heated
Lot
- Size: 0.99 Acres
- Features: Rural-in subdivision
- Residential vegetation: Wooded
Details
- Parcel number: 012096200000
- Zoning: RES
Construction
Type & style
- Home type: SingleFamily
- Architectural style: Ranch
- Property subtype: Single Family Residence
Materials
- Vinyl Siding
Condition
- Year built: 1996
Utilities & green energy
- Sewer: Non-Municipal/Prvt dispos
- Water: Well
- Utilities for property: Cable Available
Community & HOA
Community
- Subdivision: Bent Tree Subdivision
Location
- Region: Baraboo
Financial & listing details
- Price per square foot: $151/sqft
- Tax assessed value: $274,400
- Annual tax amount: $5,244
- Date on market: 9/24/2026
- Inclusions: Refrigerator, Stove/Oven, Dishwasher, Microwave, Washer/Dryer, Downstairs bar, Pool Table, Window Coverings, Exterior Storage Shed. Other furniture Hot Tub & Sauna can be purchased separately.
- Exclusions: Sellers personal Property.
Estimated market value
$561,000
$533,000 - $589,000
$3,875/mo
Price history
| Date | Event | Price |
|---|---|---|
| 9/24/2026 | Listed for sale | $575,000+19.7%$151/sqft |
Source: SCWMLS #2033357 Report a problem | ||
| 10/1/2024 | Sold | $480,400+0.1%$126/sqft |
Source: Public Record Report a problem | ||
| 8/27/2024 | Contingent | $479,900$126/sqft |
Source:  WIREX MLS #1979124 Report a problem WIREX MLS #1979124 Report a problem | ||
| 7/26/2024 | Price change | $479,900-3%$126/sqft |
Source: WIREX MLS #1979124 Report a problem | ||
| 6/12/2024 | Listed for sale | $494,900+115.2%$130/sqft |
Source: WIREX MLS #1979124 Report a problem | ||
| 6/21/2013 | Sold | $230,000-8%$61/sqft |
Source: Public Record Report a problem | ||
| 10/26/2010 | Sold | $250,000-27.1%$66/sqft |
Source: Public Record Report a problem | ||
| 9/6/2006 | Sold | $342,900$90/sqft |
Source: Public Record Report a problem | ||
Public tax history
| Year | Property taxes | Tax assessment |
|---|---|---|
| 2024 | $5,004 +7% | $274,400 |
| 2023 | $4,676 -1.3% | $274,400 |
| 2022 | $4,739 +1.3% | $274,400 |
| 2021 | $4,678 +8.9% | $274,400 |
| 2020 | $4,297 -1.3% | $274,400 |
| 2019 | $4,354 -1.1% | $274,400 |
| 2018 | $4,401 +5.4% | $274,400 |
| 2017 | $4,177 +2.1% | $274,400 |
| 2016 | $4,090 -1.8% | $274,400 |
| 2015 | $4,164 +1.5% | $274,400 |
| 2014 | $4,104 -6.8% | $274,400 |
| 2013 | $4,405 +2.3% | $274,400 |
| 2012 | $4,305 +0.7% | $274,400 |
| 2011 | $4,275 -7% | $274,400 -4.9% |
| 2010 | $4,595 -6.3% | $288,400 +5.4% |
| 2009 | $4,905 +5.6% | $273,700 |
| 2008 | $4,644 +4.4% | $273,700 |
| 2007 | $4,448 +2.6% | $273,700 |
| 2006 | $4,335 -2.7% | $273,700 |
| 2005 | $4,456 -4.7% | $273,700 |
| 2004 | $4,677 +2.4% | $273,700 +43.3% |
| 2003 | $4,566 +8.6% | $191,000 |
| 2002 | $4,204 | $191,000 |
Find assessor info on the county website
Monthly payment
Est. payment
Payment breakdown
Explore the cost of this home by adjusting the details. Changes won't be saved.Climate risks
Neighborhood: 53913
Nearby schools
Schools provided by the listing agent
- Elementary: East
- Middle: Jack Young
- High: Baraboo
- District: Baraboo
Source: SCWMLS. This data may not be complete. We recommend contacting the local school district to confirm school assignments for this home.
Similar homes
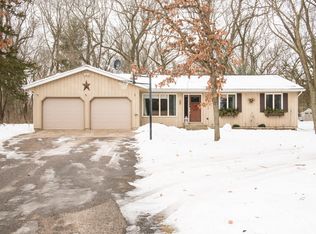
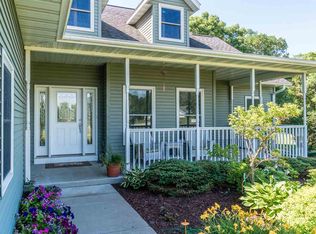
- $579,9995 bd3 ba2.2k sqft906 2nd St, Baraboo, WI 53913For Sale
 MLS ID #2034242, Rachael Hogan. SCWMLS
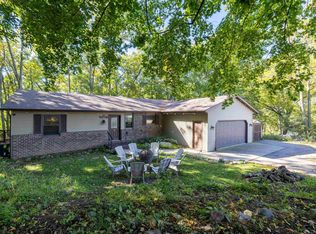
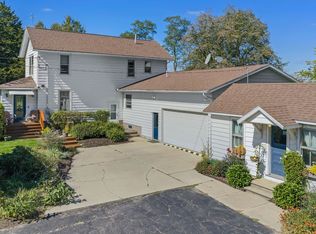
 - $550,0003 bd3 ba2.9k sqftE12272a County Rd #T, Baraboo, WI 53913For Sale
 MLS ID #2033560, Ashley Schreiber. SCWMLS
 - $429,9993 bd2 ba2.3k sqftE10312 Greimel ROAD, Baraboo, WI 53913Active
 MLS ID #1983707, Jordan Dorau. WIREX MLS
 - $599,9004 bd3 ba2.6k sqft304 10th Ave, Baraboo, WI 53913For Sale
 MLS ID #2024307, Judy Weiland. SCWMLS
