Your next home is waiting on Fairway Drive! With contemporary curb appeal & a beautiful setting along the Reedsburg Country Club, this 5-BR, 2 full & 2 half bath home makes an impression before you even step inside. W/ over 4,000 sq ft, the home features soaring ceilings, walls of windows, abundant natural light, & a striking great room anchored by a fireplace and custom built-ins. The spacious kitchen offers rich cabinetry, granite countertops, generous workspace, a double oven, & a large center island that makes gathering & entertaining easy. The primary suite provides a private retreat w/ a cozy fireplace & an ensuite featuring a jetted tub & tiled shower. Downstairs, the finished lower level adds even more usable space & would make an incredible home theater, rec room, or hangout space. One of the best spots may be the screened-in porch, where you can unwind while overlooking the peaceful, wooded backyard. Spacious, distinctive, & designed for both everyday living & entertaining!
Active
$599,900
S2925 Fairway Dr, Reedsburg, WI 53959
5beds
4,100sqft
Single Family Residence
Built in 2004
0.49 Acres Lot
$588,100 Zestimate®
$146/sqft
$-- HOA
What's special
- --
- on Zillow
- 241
- views
- 18
- saves
Zillow last checked:
Listing updated:
Listed by:
Brooklyn Schyvinck,
First Weber Inc,
Chelsey Steele,
First Weber Inc
Source: SCWMLS,MLS#: 2033358
Facts & features
Interior
Bedrooms & bathrooms
- Bedrooms: 5
- Bathrooms: 3
- Full bathrooms: 2
- 1/2 bathrooms: 2
- Main level bathrooms: 2
Primary bedroom
- Level: Main
- Area: 204
- Dimensions: 17 x 12
Bedroom 2
- Level: Upper
- Area: 156
- Dimensions: 13 x 12
Bedroom 3
- Level: Upper
- Area: 187
- Dimensions: 11 x 17
Bedroom 4
- Level: Lower
- Area: 176
- Dimensions: 16 x 11
Bedroom 5
- Level: Lower
- Area: 180
- Dimensions: 18 x 10
Dining room
- Level: Main
- Area: 180
- Dimensions: 18 x 10
Family room
- Area: 320
- Dimensions: 20 x 16
Kitchen
- Features: Kitchen Island, Range/Oven, Refrigerator, Dishwasher, Microwave, Disposal
- Level: Main
- Area: 300
- Dimensions: 20 x 15
Living room
- Level: Main
- Area: 240
- Dimensions: 15 x 16
Heating
- Forced Air
Cooling
- Central Air
Appliances
- Included: Washer, Dryer, Water Softener Included, Humidifier
- Laundry: Main Level
Features
- Walk-In Closet(s), Great room, Vaulted Ceiling(s), Jetted bathtub, At Least 1 tub, Internet- Fiber available, Ceiling Fan(s), Primary Bath, Rec Room
- Basement: Full,Full Size Windows/Exposed,Finished,Storage Space
- Number of fireplaces: 1
- Fireplace features: 1 fireplace, Gas
Interior area
- Total structure area: 4,100
- Total interior livable area: 4,100 sqft
- Finished area above ground: 2,300
Property
Parking
- Total spaces: 2
- Parking features: 2 car, Attached, Access to Basement
- Attached garage spaces: 2
- Has uncovered spaces: Yes
Features
- Levels: Two
- Stories: 2
- Patio & porch: Deck, Patio, Front Porch, Screened, Porch
Lot
- Size: 0.49 Acres
- Features: On Golf Course
- Residential vegetation: Wooded
Details
- Parcel number: 010015600000
- Zoning: RES
Construction
Type & style
- Home type: SingleFamily
- Architectural style: Contemporary,Prairie/Craftsman
- Property subtype: Single Family Residence
Materials
- Vinyl Siding
- Foundation: Poured concrete foundatn
Condition
- Year built: 2004
Utilities & green energy
- Sewer: Non-Municipal/Prvt dispos
- Water: Well
Community & HOA
Location
- Region: Reedsburg
Financial & listing details
- Price per square foot: $146/sqft
- Tax assessed value: $704,400
- Annual tax amount: $8,942
- Date on market: 9/24/2026
- Inclusions: Refrigerator, Double Oven, Cook Top, Microwave, Dishwasher, Washer and Dryer, Workout Equipment, Some outdoor Furniture.
- Exclusions: Seller's Personal Property
Estimated market value
$588,100
$559,000 - $618,000
$3,656/mo
Price history
| Date | Event | Price |
|---|---|---|
| 9/24/2026 | Listed for sale | $599,900+62.1%$146/sqft |
Source: SCWMLS #2033358 Report a problem | ||
| 8/29/2014 | Sold | $370,000-5.1%$90/sqft |
Source: SCWMLS #1704164 Report a problem | ||
| 1/15/2014 | Listed for sale | $389,900$95/sqft |
Source: First Weber Group #1704164 Report a problem | ||
Public tax history
| Year | Property taxes | Tax assessment |
|---|---|---|
| 2024 | $8,518 +9.9% | $704,400 |
| 2023 | $7,751 +4.8% | $704,400 +81.7% |
| 2022 | $7,393 +15.5% | $387,600 |
| 2021 | $6,399 +3.7% | $387,600 |
| 2020 | $6,170 +0% | $387,600 |
| 2019 | $6,168 +0.8% | $387,600 |
| 2018 | $6,122 +4.1% | $387,600 |
| 2017 | $5,880 -3.6% | $387,600 |
| 2016 | $6,098 -6.3% | $387,600 |
| 2015 | $6,510 +20.3% | $387,600 -0.4% |
| 2014 | $5,412 -6.1% | $389,300 |
| 2013 | $5,766 -4.4% | $389,300 |
| 2012 | $6,033 -2.2% | $389,300 |
| 2011 | $6,169 -2.3% | $389,300 |
| 2010 | $6,312 +9.1% | $389,300 |
| 2009 | $5,785 +4% | $389,300 +29.6% |
| 2008 | $5,563 +3.4% | $300,400 |
| 2007 | $5,382 +1.1% | $300,400 |
| 2006 | $5,325 +3.4% | $300,400 |
| 2005 | $5,151 +0.1% | $300,400 |
| 2004 | $5,144 +10.9% | $300,400 |
| 2003 | $4,637 +3.3% | $300,400 |
| 2002 | $4,488 | $300,400 |
Find assessor info on the county website
Monthly payment
Est. payment
Payment breakdown
Explore the cost of this home by adjusting the details. Changes won't be saved.Climate risks
Neighborhood: 53959
Nearby schools
Schools provided by the listing agent
- High: Reedsburg Area
- District: Reedsburg
Source: SCWMLS. This data may not be complete. We recommend contacting the local school district to confirm school assignments for this home.
Similar homes
- $649,0003 bd3 ba2.5k sqftS2932 Golf Course Rd, Reedsburg, WI 53959For Sale
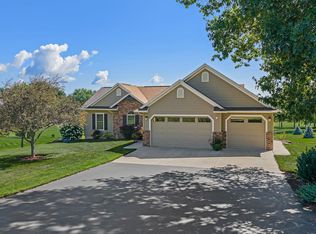 MLS ID #2030908, Lori Gavin. SCWMLS
 - $442,4003 bd3 ba2.5k sqftE6786 Fawn Valley Dr, Reedsburg, WI 53959For Sale
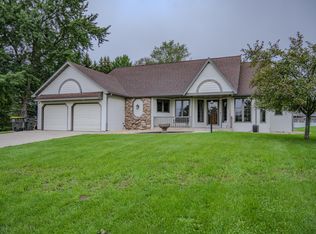 MLS ID #2033167, Sarah Mullenberg. SCWMLS
 - $499,5003 bd4 ba3.5k sqftE7179b E Reedsburg, Reedsburg, WI 53959For Sale
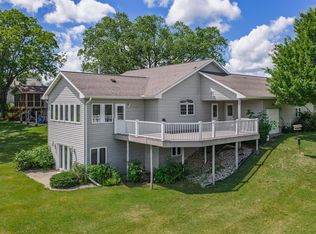 MLS ID #2028292, Julie Alibrando. SCWMLS
 - $589,5003 bd2 ba2.4k sqft1417 Ridgeview Dr, Reedsburg, WI 53959For Sale
 MLS ID #2031507, Rachel Harder. SCWMLS
