Enjoy country living on 8.48 acres just 5 miles from Reedsburg! This spacious home offers 3,505 square feet of finished living space and an attached 3-car garage. The flexible layout offers up to 6 potential bedrooms and a home office. The main level features an open kitchen, living and dining area, mudroom, sunroom, home office, and playroom or bedroom. Upstairs, the spacious primary suite joins three additional bedrooms, with the added convenience of second-floor laundry. The finished lower level offers a family room, game room, bedroom or flex room, full kitchen/bar area, and bathroom, with stairway access from the garage—ideal for entertaining or added living flexibility. The septic system has a 4-bedroom tank and two 4-bedroom drain fields that can be alternated, for added longevity. Enjoy established trees, trails, open space, and a peaceful rural setting approx 8 minutes from Reedsburg and 2 minutes from the Lake Redstone boat landing!
Active
Price cut: $26K (11/3)
$699,000
E4937 County Road V, La Valle, WI 53941
6beds
3,505sqft
Single Family Residence
Built in 2008
8.48 Acres Lot
$691,100 Zestimate®
$199/sqft
$-- HOA
What's special
- --
- on Zillow
- 1,030
- views
- 78
- saves
Zillow last checked:
Listing updated:
Listed by:
Ryan Olson,
Evergreen Realty Inc
Source: SCWMLS,MLS#: 2034761
Facts & features
Interior
Bedrooms & bathrooms
- Bedrooms: 6
- Bathrooms: 4
- Full bathrooms: 4
- Main level bathrooms: 1
Primary bedroom
- Level: Upper
- Area: 180
- Dimensions: 15 x 12
Bedroom 2
- Level: Upper
- Area: 132
- Dimensions: 12 x 11
Bedroom 3
- Level: Upper
- Area: 120
- Dimensions: 12 x 10
Bedroom 4
- Level: Upper
- Area: 143
- Dimensions: 13 x 11
Bedroom 5
- Level: Lower
- Area: 132
- Dimensions: 12 x 11
Family room
- Area: 350
- Dimensions: 25 x 14
Kitchen
- Features: Pantry, Kitchen Island, Range/Oven, Refrigerator, Dishwasher, Disposal
- Level: Main
- Area: 165
- Dimensions: 15 x 11
Living room
- Level: Main
- Area: 210
- Dimensions: 15 x 14
Heating
- Forced Air, Zoned
Cooling
- Central Air
Appliances
- Included: Washer, Dryer, Bar Fridge
- Laundry: Upper Level
Features
- Walk-In Closet(s), Great room, At Least 1 tub, Internet- Fiber available, Ceiling Fan(s), Entrance Foyer, Primary Bath, Sun Room, Game Room, Den/Office, Second Kitchen
- Windows: Window Coverings
- Basement: Full,Full Size Windows/Exposed,Partially Finished,Sump Pump,Storage Space,Daylight,Dual entry
- Number of fireplaces: 1
- Fireplace features: Gas, 1 fireplace
Interior area
- Total structure area: 3,505
- Total interior livable area: 3,505 sqft
- Finished area above ground: 2,725
Video & virtual tour
Property
Parking
- Total spaces: 3
- Parking features: Additional Parking, Attached, Access to Basement, Keyless Entry
- Attached garage spaces: 3
- Has uncovered spaces: Yes
Features
- Levels: Two
- Stories: 2
- Patio & porch: Deck, Front Porch
- Exterior features: Four Season Room
Lot
- Size: 8.48 Acres
- Features: Rural-in subdivision
- Residential vegetation: Wooded
Details
- Parcel number: 042067140000
- Zoning: Res
- Other equipment: Air exchanger
- Horses can be raised: Yes
Construction
Type & style
- Home type: SingleFamily
- Architectural style: Contemporary,Colonial
- Property subtype: Single Family Residence
Materials
- Fiber Cement
- Foundation: Poured concrete foundatn
Condition
- Year built: 2008
Details
- Builder name: Evergreen Homes Inc
Utilities & green energy
- Sewer: Non-Municipal/Prvt dispos, Mound Septic
- Water: Well
Community & HOA
Community
- Security: Smoke Detector(s)
Location
- Region: La Valle
Financial & listing details
- Price per square foot: $199/sqft
- Tax assessed value: $615,900
- Annual tax amount: $7,610
- Date on market: 10/16/2026
- Inclusions: 2 Refrigerators, 2 Range/Ovens, Microwave, Range Hood, Washer, Dryer
Estimated market value
$691,100
$657,000 - $726,000
$3,744/mo
Price history
| Date | Event | Price |
|---|---|---|
| 11/3/2026 | Price change | $699,000-3.6%$199/sqft |
Source: SCWMLS #2034761 Report a problem | ||
| 10/16/2026 | Listed for sale | $725,000+943.2%$207/sqft |
Source: SCWMLS #2034761 Report a problem | ||
| 1/22/2008 | Sold | $69,500$20/sqft |
Source: Public Record Report a problem | ||
Public tax history
| Year | Property taxes | Tax assessment |
|---|---|---|
| 2025 | $7,610 +18.6% | $615,900 |
| 2024 | $6,418 +19.3% | $615,900 +85.5% |
| 2023 | $5,380 -4.1% | $332,100 |
| 2022 | $5,609 +14.8% | $332,100 |
| 2021 | $4,886 0% | $332,100 |
| 2020 | $4,886 -0.8% | $332,100 |
| 2019 | $4,924 -0.2% | $332,100 |
| 2018 | $4,934 +4.2% | $332,100 |
| 2017 | $4,735 -6.8% | $332,100 |
| 2016 | $5,080 -3.5% | $332,100 |
| 2015 | $5,265 -1.9% | $332,100 |
| 2014 | $5,365 -3.8% | $332,100 -11.3% |
| 2013 | $5,576 +1.2% | $374,600 +4.8% |
| 2012 | $5,508 -0.9% | $357,300 |
| 2011 | $5,555 +6.3% | $357,300 +4.9% |
| 2010 | $5,224 +5.5% | $340,600 +1.7% |
| 2009 | $4,952 | $334,900 |
Find assessor info on the county website
Monthly payment
Est. payment
Payment breakdown
Explore the cost of this home by adjusting the details. Changes won't be saved.Climate risks
Neighborhood: 53941
Nearby schools
Schools provided by the listing agent
- Middle: Webb
- High: Reedsburg Area
- District: Reedsburg
Source: SCWMLS. This data may not be complete. We recommend contacting the local school district to confirm school assignments for this home.
Similar homes
- $685,0003 bd3 ba2.3k sqftS628 Cheyenne Ct, La Valle, WI 53941For Sale
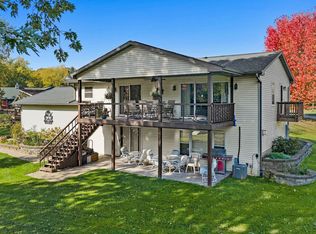 MLS ID #2035551, Julie Alibrando. SCWMLS
- $650,0004 bd2 ba2.3k sqftS1398 W Redstone Dr, La Valle, WI 53941For Sale
 MLS ID #2031692, Jess Lex. SCWMLS
- $699,0004 bd2 ba2.3k sqftS4129 Ableman Rd, Rock Springs, WI 53961For Sale
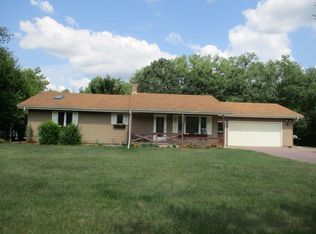 MLS ID #2029889, Jamie Judd. SCWMLS
- $490,0003 bd2 ba3.3k sqftW1280 Arbor Lk E, Lyndon Station, WI 53944For Sale
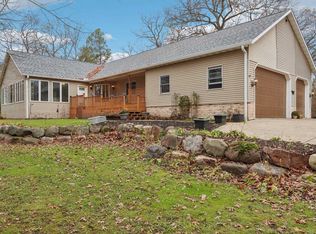 MLS ID #2036032, Alina Gorsuch. SCWMLS
