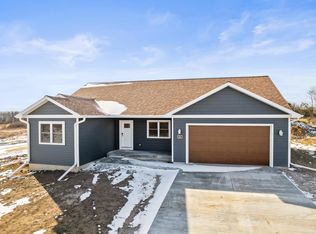
Looking for convenience main-floor living? This almost new custom ranch is packed with thoughtful upgrades and amenities that are sure to check off so many boxes for your next home. This home features split bedrooms with a primary suite that includes a granite walk-in shower/custom glass door, a large granite surround, and a walk-in closet. The main floor consists of an open floor plan. The kitchen is highlighted w/ Amish-built cabinets and granite counters/backsplash. The spacious living room has an electric fireplace that can be enjoyed year-round, with the heating element being able to be turned off. The LL has two additional bedrooms, a full bath, and a large gathering area for family and friends to enjoy. The home also showcases a covered front and back porch, an irrigation system. A large 3-car garage that is drywalled and insulated. This move-in-ready home is waiting for you!
Active
$625,000
502 Eisenhower St, Baraboo, WI 53913
5beds
2,546sqft
Single Family Residence
Built in 2024
0.32 Acres Lot
$619,200 Zestimate®
$245/sqft
$-- HOA
What's special
- --
- on Zillow
- 373
- views
- 15
- saves
Zillow last checked:
Listing updated:
Listed by:
Daleen Heffron,
Bunbury & Assoc, REALTORS,
Carrie Heffron,
Bunbury & Assoc, REALTORS
Source: SCWMLS,MLS#: 2030528
Facts & features
Interior
Bedrooms & bathrooms
- Bedrooms: 5
- Bathrooms: 3
- Full bathrooms: 3
- Main level bathrooms: 2
Primary bedroom
- Level: Main
- Area: 210
- Dimensions: 14 x 15
Bedroom 2
- Level: Main
- Area: 121
- Dimensions: 11 x 11
Bedroom 3
- Level: Main
- Area: 121
- Dimensions: 11 x 11
Bedroom 4
- Level: Lower
- Area: 160
- Dimensions: 10 x 16
Bedroom 5
- Level: Lower
- Area: 160
- Dimensions: 10 x 16
Kitchen
- Features: Breakfast Bar, Pantry, Kitchen Island, Range/Oven, Dishwasher, Microwave, Disposal
- Level: Main
- Area: 120
- Dimensions: 10 x 12
Living room
- Level: Main
- Area: 272
- Dimensions: 16 x 17
Heating
- Forced Air
Cooling
- Central Air
Appliances
- Laundry: Main Level
Features
- Walk-In Closet(s), Vaulted Ceiling(s), Wet Bar, At Least 1 tub, Split bedrooms, Internet- Fiber available, Smart doorbell, Smart Thermostat, Other, Rec Room
- Windows: Low Emissivity Windows
- Basement: Full,Finished,Sump Pump,8'+ Ceiling
- Has fireplace: No
Interior area
- Total structure area: 2,546
- Total interior livable area: 2,546 sqft
- Finished area above ground: 1,566
Property
Parking
- Total spaces: 3
- Parking features: Additional Parking, Attached, Garage Door Opener
- Attached garage spaces: 3
- Has uncovered spaces: Yes
Features
- Levels: One
- Stories: 1
- Patio & porch: Patio
Lot
- Size: 0.32 Acres
- Dimensions: 112x125x112x125
- Features: Adjacent park/public land, Sidewalk
Details
- Parcel number: 206363949000
- Zoning: Res
- Special conditions: Restrictions/Covenants
Construction
Type & style
- Home type: SingleFamily
- Architectural style: Ranch
- Property subtype: Single Family Residence
Materials
- Vinyl Siding
- Foundation: Poured concrete foundatn
Condition
- Year built: 2024
Details
- Builder name: Pelton Builders
Utilities & green energy
- Sewer: Public Sewer
- Water: Public
- Utilities for property: Cable Available
Community & HOA
Community
- Subdivision: Greenfield Reserve
Location
- Region: Baraboo
Financial & listing details
- Price per square foot: $245/sqft
- Tax assessed value: $359,300
- Annual tax amount: $8,525
- Date on market: 8/14/2026
- Inclusions: Range/oven, dishwasher, microwave,
- Exclusions: Seller's Personal Property
Estimated market value
$619,200
$588,000 - $650,000
$2,875/mo
Price history
| Date | Event | Price |
|---|---|---|
| 8/14/2026 | Listed for sale | $625,000+17.8%$245/sqft |
Source: SCWMLS #2030528 Report a problem | ||
| 7/15/2025 | Sold | $530,635$208/sqft |
Source: SCWMLS #2004399 Report a problem | ||
Public tax history
Tax history is unavailable.
Monthly payment
Est. payment
Payment breakdown
Explore the cost of this home by adjusting the details. Changes won't be saved.Climate risks
Neighborhood: 53913
Nearby schools
Schools provided by the listing agent
- Middle: Jack Young
- High: Baraboo
- District: Baraboo
Source: SCWMLS. This data may not be complete. We recommend contacting the local school district to confirm school assignments for this home.


Similar homes
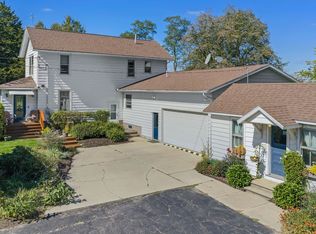
- $550,0003 bd3 ba2.9k sqftE12272a County Rd #T, Baraboo, WI 53913For Sale
 MLS ID #2033560, Ashley Schreiber. SCWMLS
 - $599,9004 bd3 ba2.6k sqft304 10th Ave, Baraboo, WI 53913For Sale
 MLS ID #2024307, Judy Weiland. SCWMLS
 - $495,0005 bd4 ba2.6k sqft1074 Tinkham Trl, Baraboo, WI 53913For Sale
 MLS ID #2033210, Jim Anacker. SCWMLS
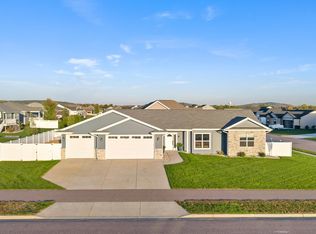
 - $574,5004 bd3 ba2.2k sqft162 Chickadee Ln, Sauk City, WI 53583For Sale
 MLS ID #2034114, Daleen Heffron. SCWMLS
