Extremely well-maintained brick ranch offering timeless appeal, numerous updates, and PRIME West Des Moines location! Third non-conforming bedroom in basement along with a nice cedar-lined closet for extra storage. Updates include: newer HVAC (2019), water heater (2025), roof, gutters, siding (2022) and Pella windows (2023). Both bathrooms recently updated (2021 & 2023) and the kitchen was fully updated, down to the studs, doubling it's original size (2017). The spacious four-season room provides the perfect spot to relax year-round. A two-car tandem garage offers ample room for parking & storage. Out back, enjoy a your privacy in the fully fenced yard with a large concrete patio, established flower beds, garden space, and mature trees. Solid brick construction, thoughtful updates, and attention to detail throughout - this home has a lot to offer it's next owners! All information obtained from seller and public records.
Pending
$289,900
309 18th St, West Des Moines, IA 50265
3beds
1,330sqft
Single Family Residence
Built in 1953
7,666 Square Feet Lot
$-- Zestimate®
$218/sqft
$-- HOA
What's special
Solid brick constructionMature treesWell-maintained brick ranchFully fenced yardEstablished flower bedsGarden space
- 12 days
- 291
- 13
Likely to sell faster than
Zillow last checked:
Listing updated:
Listed by:
David Lake (515)419-0493,
RE/MAX Precision
Source: DMMLS,MLS#: 750936 Originating MLS: Des Moines Area Association of REALTORS
Facts & features
Interior
Bedrooms & bathrooms
- Bedrooms: 3
- Bathrooms: 2
- Full bathrooms: 1
- 3/4 bathrooms: 1
- Main level bedrooms: 2
Heating
- Forced Air, Gas, Natural Gas
Cooling
- Central Air
Appliances
- Included: Dryer, Dishwasher, Microwave, Refrigerator, Stove, Washer
Features
- Flooring: Hardwood
- Basement: Partially Finished
Interior area
- Total structure area: 1,330
- Total interior livable area: 1,330 sqft
- Finished area below ground: 150
Property
Parking
- Total spaces: 2
- Parking features: Attached, Garage, Two Car Garage
- Attached garage spaces: 2
Features
- Stories: 1
- Patio & porch: Covered, Patio
- Exterior features: Patio
- Fencing: Wood
Lot
- Size: 7,666 Square Feet
- Features: Rectangular Lot
Details
- Parcel number: 32004060000000
- Zoning: R1
Construction
Type & style
- Home type: SingleFamily
- Architectural style: Ranch
- Property subtype: Single Family Residence
Materials
- Brick
- Foundation: Block
- Roof: Asphalt,Shingle
Condition
- Year built: 1953
Utilities & green energy
- Water: Public
Community & HOA
HOA
- Has HOA: No
Location
- Region: West Des Moines
Financial & listing details
- Price per square foot: $218/sqft
- Tax assessed value: $264,500
- Annual tax amount: $4,019
- Date on market: 10/9/2026
- Cumulative days on market: 18 days
- Listing terms: Cash,Conventional,FHA,VA Loan
Estimated market value
Not available
Estimated sales range
Not available
Not available
Price history
| Date | Event | Price |
|---|---|---|
| 10/15/2026 | Pending sale | $289,900$218/sqft |
Source:  DMMLS #750936 Report a problem | ||
| 10/9/2026 | Listed for sale | $289,900+95.9%$218/sqft |
Source: DMMLS #750936 Report a problem | ||
| 7/12/2013 | Sold | $148,000-1.3%$111/sqft |
Source: DMMLS #418392 Report a problem | ||
| 5/23/2013 | Listed for sale | $150,000$113/sqft |
Source: Iowa Realty Co., Inc. #418392 Report a problem | ||
Public tax history
| Year | Property taxes | Tax assessment |
|---|---|---|
| 2025 | $3,710 +2.3% | $264,500 +10.5% |
| 2024 | $3,628 -1.8% | $239,400 |
| 2023 | $3,696 +1.2% | $239,400 +19.5% |
| 2022 | $3,652 +4.9% | $200,300 |
| 2021 | $3,480 +1.6% | $200,300 +10% |
| 2020 | $3,424 -0.8% | $182,100 |
| 2019 | $3,450 -0.2% | $182,100 +8.1% |
| 2018 | $3,458 | $168,400 |
| 2017 | $3,458 +6.4% | $168,400 +7.1% |
| 2016 | $3,250 | $157,200 |
| 2015 | $3,250 +12% | $157,200 +3.4% |
| 2014 | $2,902 | $152,000 |
| 2013 | -- | $152,000 -0.1% |
| 2012 | -- | $152,100 |
| 2011 | -- | $152,100 +0.3% |
| 2010 | -- | $151,700 |
| 2009 | -- | $151,700 +3% |
| 2008 | -- | $147,300 |
| 2007 | -- | $147,300 +1.3% |
| 2006 | -- | $145,400 |
| 2005 | -- | $145,400 +10.4% |
| 2003 | -- | $131,760 +21.8% |
| 2002 | -- | $108,190 |
| 2001 | -- | $108,190 |
Find assessor info on the county website
Monthly payment
Est. payment
Payment breakdown
Explore the cost of this home by adjusting the details. Changes won't be saved.Climate risks
Neighborhood: 50265
Nearby schools
Schools provided by the listing agent
- District: West Des Moines
Source: DMMLS. This data may not be complete. We recommend contacting the local school district to confirm school assignments for this home.

Similar homes
- $299,9003 bd2 ba1.1k sqft1916 Locust St, West Des Moines, IA 50265For Sale
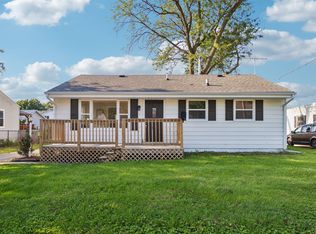 MLS ID #747754, Nick Stephenson, Realty ONE Group Impact. DMMLS
- $275,0003 bd2 ba1.2k sqft2105 Prospect Ave, West Des Moines, IA 50265For Sale
 MLS ID #751274, AJ Stelpflug, LPT Realty, LLC. DMMLS
- $295,0004 bd2 ba1.2k sqft1532 Vine St, West Des Moines, IA 50265For Sale
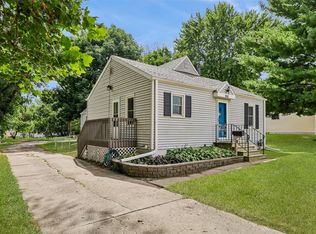 MLS ID #748588, Char Klisares, RE/MAX Concepts. DMMLS
- $325,0003 bd2 ba1.2k sqft2433 Maple St, West Des Moines, IA 50265For Sale
 MLS ID #751653, Eric Quiner, Realty ONE Group Impact. DMMLS
