Welcome to this spacious two-story home situated on nearly half an acre in desirable West Des Moines! Featuring 5 bedrooms, 2.5 bathrooms, and a 2-car garage, this home offers plenty of room for comfortable living and entertaining. The spacious basement includes a second living area and an additional non-conforming room, providing extra flexibility for guests, a home office, or a hobby space. Step outside and enjoy the generous backyard, featuring a wood deck and an additional concrete patio, perfect for outdoor entertaining, grilling, and hosting gatherings with friends and family. With ample indoor and outdoor living space, this property offers the perfect setting to create lasting memories year-round. Don't miss the opportunity to make this wonderful property your next home!
For sale
Price cut: $15K (11/22)
$315,000
410 S 19th St, West Des Moines, IA 50265
5beds
1,666sqft
Single Family Residence
Built in 1969
0.45 Acres Lot
$309,600 Zestimate®
$189/sqft
$-- HOA
What's special
Spacious basementWood deckSpacious two-story homeGenerous backyard
- 29 days
- 883
- 67
Zillow last checked:
Listing updated:
Listed by:
Martin Castaneda 515-779-6655,
Uplift Realty,
Alejandro Castaneda 515-779-6564,
Uplift Realty
Source: DMMLS,MLS#: 751858 Originating MLS: Des Moines Area Association of REALTORS
Facts & features
Interior
Bedrooms & bathrooms
- Bedrooms: 5
- Bathrooms: 3
- Full bathrooms: 1
- 3/4 bathrooms: 1
- 1/2 bathrooms: 1
- Main level bedrooms: 1
Heating
- Gas
Cooling
- Central Air
Appliances
- Included: Dryer, Dishwasher, Microwave, Refrigerator, Stove, Washer
Features
- Separate/Formal Dining Room
- Basement: Finished
- Number of fireplaces: 1
Interior area
- Total structure area: 1,666
- Total interior livable area: 1,666 sqft
- Finished area below ground: 700
Property
Parking
- Total spaces: 2
- Parking features: Attached, Garage, Two Car Garage
- Attached garage spaces: 2
Features
- Levels: Two
- Stories: 2
Lot
- Size: 0.45 Acres
- Dimensions: 143 x 116
Details
- Parcel number: 32000540004000
- Zoning: RH
Construction
Type & style
- Home type: SingleFamily
- Architectural style: Two Story
- Property subtype: Single Family Residence
Materials
- Foundation: Block
- Roof: Asphalt,Shingle
Condition
- Resale
- New construction: No
- Year built: 1969
Utilities & green energy
- Sewer: Public Sewer
- Water: Public
Community & HOA
HOA
- Has HOA: No
Location
- Region: West Des Moines
Financial & listing details
- Price per square foot: $189/sqft
- Tax assessed value: $234,800
- Annual tax amount: $3,482
- Date on market: 10/23/2026
- Cumulative days on market: 30 days
- Listing terms: Cash,Conventional,FHA,VA Loan
- Road surface type: Concrete
Estimated market value
$309,600
$294,000 - $325,000
$2,382/mo
Price history
| Date | Event | Price |
|---|---|---|
| 11/22/2026 | Price change | $315,000-4.5%$189/sqft |
Source:  DMMLS #751858 Report a problem | ||
| 10/23/2026 | Listed for sale | $330,000+94.7%$198/sqft |
Source: DMMLS #751858 Report a problem | ||
| 1/24/2006 | Sold | $169,500+37.2%$102/sqft |
Source: Public Record Report a problem | ||
| 5/14/1999 | Sold | $123,500+10.8%$74/sqft |
Source: Public Record Report a problem | ||
| 2/3/1997 | Sold | $111,500$67/sqft |
Source: Public Record Report a problem | ||
Public tax history
| Year | Property taxes | Tax assessment |
|---|---|---|
| 2025 | $3,398 +2.2% | $234,800 +6.6% |
| 2024 | $3,324 +0.3% | $220,200 |
| 2023 | $3,314 +1.2% | $220,200 +22% |
| 2022 | $3,274 +2% | $180,500 |
| 2021 | $3,210 +1.6% | $180,500 +7% |
| 2020 | $3,158 -2.8% | $168,700 |
| 2019 | $3,248 -0.1% | $168,700 +1% |
| 2018 | $3,252 | $167,100 |
| 2017 | $3,252 -0.5% | $167,100 +0.2% |
| 2016 | $3,268 | $166,800 |
| 2015 | $3,268 +11.1% | $166,800 +8.3% |
| 2014 | $2,942 | $154,000 |
| 2013 | -- | $154,000 +0.9% |
| 2012 | -- | $152,600 |
| 2011 | -- | $152,600 -9.3% |
| 2010 | -- | $168,300 |
| 2009 | -- | $168,300 |
| 2008 | -- | $168,300 |
| 2007 | -- | $168,300 +12.7% |
| 2006 | -- | $149,300 |
| 2005 | -- | $149,300 +8.2% |
| 2003 | -- | $138,010 -4.8% |
| 2002 | -- | $145,010 |
| 2001 | -- | $145,010 |
Find assessor info on the county website
Monthly payment
Est. payment
Payment breakdown
Explore the cost of this home by adjusting the details. Changes won't be saved.Climate risks
Neighborhood: 50265
Nearby schools
Schools provided by the listing agent
- District: West Des Moines
Source: DMMLS. This data may not be complete. We recommend contacting the local school district to confirm school assignments for this home.
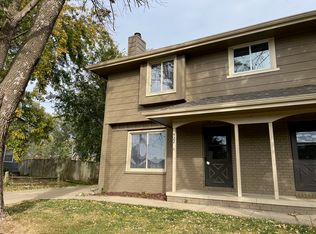
- $225,7003 bd2 ba1k sqft422 S 19th St, West Des Moines, IA 50265Off Market
- $212,0001 bd1 ba650 sqft1820 Bennett Dr APT 41, West Des Moines, IA 50265Off Market

- $209,2001 bd1 ba650 sqft1820 Bennett Dr APT 44, West Des Moines, IA 50265Off Market
- $212,0001 bd1 ba650 sqft1820 Bennett Dr APT 43, West Des Moines, IA 50265Off Market
Similar homes
- $299,9004 bd3 ba1.8k sqft1025 22nd St, West Des Moines, IA 50265For Sale
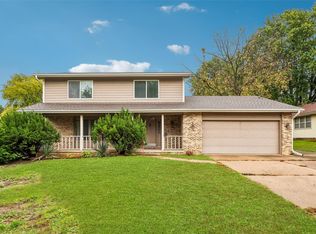 MLS ID #751376, SCOTT STEELMAN, Iowa Realty Mills Crossing. DMMLS
- $315,0003 bd3 ba1.3k sqft916 29th St, West Des Moines, IA 50265For Sale
 MLS ID #750878, Chris Moore, RE/MAX Concepts. DMMLS
- $324,9003 bd2 ba1.3k sqft717 Clegg Rd, West Des Moines, IA 50265For Sale
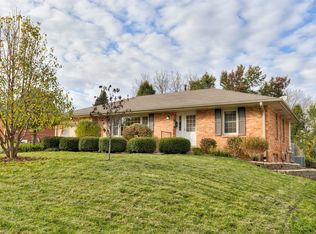 MLS ID #752854, Beth Ernst, Keller Williams Realty GDM. DMMLS
- $285,0004 bd2 ba1.2k sqft1532 Vine St, West Des Moines, IA 50265For Sale
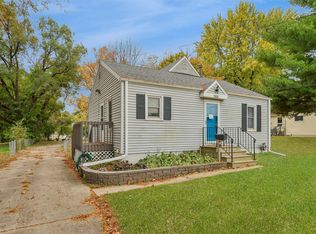 MLS ID #748588, Char Klisares, RE/MAX Concepts. DMMLS
