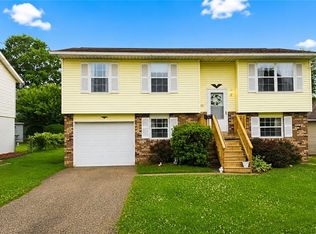
Discover a truly rare opportunity in the heart of Toronto, Ohio—two homes on one property, offering endless possibilities for living, investing, or building your real estate portfolio.
This unique property is perfectly designed for extended families who want to stay close while still enjoying their own private space. Whether it’s multi-generational living, hosting long-term guests, or creating a comfortable setup for loved ones, this property delivers flexibility without compromise.
For the savvy investor or aspiring entrepreneur, this is your chance to step into real estate with built-in potential. Live in one residence and rent the other, or maximize income by leasing both—opportunities like this don’t come around often. It’s essentially two homes for the price of one, making it a smart move for anyone looking to grow wealth through property ownership.
Each residence offers its own charm and independence, giving you the ability to customize your setup to fit your lifestyle or investment goals. Whether you’re dreaming of a family compound, rental income, or your first step into real estate investing, this property checks every box.
Don’t miss your chance to own a versatile, income-producing property in a convenient Toronto location—where opportunity meets value. Contact your favorite agent to view.
Active
$142,900
309 & 311 7th St, Toronto, OH 43964
4beds
--sqft
Single Family Residence
Built in 1963
4,356 Square Feet Lot
$-- Zestimate®
$--/sqft
$-- HOA
What's special
- 72 days |
- 343 |
- 12 |
Zillow last checked:
Listing updated:
Listed by:
Amanda L Middleton 740-264-3600 rkuntz@howardhanna.com,
Howard Hanna Premier R E
Source: MLS Now,MLS#: 5205402 Originating MLS: East Central Association of REALTORS
Originating MLS: East Central Association of REALTORSLoading...
Facts & features
Interior
Bedrooms & bathrooms
- Bedrooms: 4
- Bathrooms: 2
- Full bathrooms: 1
- 1/2 bathrooms: 1
- Main level bathrooms: 1
- Main level bedrooms: 2
Bedroom
- Description: Rear House,Flooring: Hardwood
- Level: First
- Dimensions: 12 x 11
Bedroom
- Description: Rear House,Flooring: Carpet
- Level: Second
- Dimensions: 16 x 11
Bedroom
- Description: Rear House,Flooring: Luxury Vinyl Tile
- Level: Second
- Dimensions: 12 x 11
Bedroom
- Description: Front House,Flooring: Carpet
- Level: First
- Dimensions: 13 x 11
Bedroom
- Description: Front House,Flooring: Wood
- Features: Walk-In Closet(s)
- Level: First
- Dimensions: 15 x 9
Bedroom
- Description: Rear House,Flooring: Hardwood
- Level: First
- Dimensions: 12 x 8
Primary bathroom
- Description: Front House; walk in shower,Flooring: Luxury Vinyl Tile
- Level: First
- Dimensions: 9 x 5
Bathroom
- Description: Front House; walk in shower,Flooring: Wood
- Level: First
- Dimensions: 10 x 4
Bathroom
- Description: Rear House,Flooring: Ceramic Tile
- Level: First
- Dimensions: 8 x 7
Dining room
- Description: Front House,Flooring: Hardwood
- Level: First
- Dimensions: 12 x 12
Eat in kitchen
- Description: Rear House,Flooring: Luxury Vinyl Tile
- Level: First
- Dimensions: 12 x 12
Kitchen
- Description: Front House,Flooring: Carpet
- Level: First
- Dimensions: 15 x 11
Laundry
- Description: Front House; enclosed porch with laundry,Flooring: Carpet
- Level: First
- Dimensions: 16 x 6
Living room
- Description: Front House,Flooring: Hardwood
- Level: First
- Dimensions: 16 x 12
Living room
- Description: Bay window Rear House,Flooring: Hardwood
- Level: First
- Dimensions: 16 x 11
Recreation
- Description: Flooring: Carpet
- Level: Basement
- Dimensions: 16 x 10
Heating
- Forced Air, Gas
Cooling
- Central Air
Appliances
- Included: Dishwasher, Microwave, Refrigerator
Features
- Ceiling Fan(s)
- Has basement: Yes
- Has fireplace: No
Video & virtual tour
Property
Parking
- Total spaces: 1
- Parking features: Attached, Garage, On Street
- Attached garage spaces: 1
Features
- Levels: Two
- Stories: 2
- Patio & porch: Covered, Front Porch, Balcony
- Exterior features: Balcony
- Fencing: Chain Link
Lot
- Size: 4,356 Square Feet
Details
- Additional parcels included: 1902787000,1902786000
- Parcel number: 1902632000
- Special conditions: Standard
Construction
Type & style
- Home type: SingleFamily
- Architectural style: Traditional
- Property subtype: Single Family Residence
Materials
- Aluminum Siding, Vinyl Siding
- Foundation: Block
- Roof: Asphalt,Fiberglass,Shingle
Condition
- Year built: 1963
Utilities & green energy
- Sewer: Public Sewer
- Water: Public
Community & HOA
HOA
- Has HOA: No
Location
- Region: Toronto
Financial & listing details
- Annual tax amount: $1,721
- Date on market: 4/29/2026
- Cumulative days on market: 73 days
- Listing terms: Cash,Conventional
Estimated market value
Not available
Estimated sales range
Not available
Not available
Price history
| Date | Event | Price |
|---|---|---|
| 6/26/2026 | Listed for sale | $142,900 |
Source: MLS Now #5205402 Report a problem | ||
| 5/2/2026 | Contingent | $142,900 |
Source: MLS Now #5205402 Report a problem | ||
| 4/29/2026 | Listed for sale | $142,900 |
Source:  MLS Now #5205402 Report a problem MLS Now #5205402 Report a problem | ||
Public tax history
Tax history is unavailable.
Monthly payment
Est. payment$--/mo
Payment breakdown
Explore the cost of this home by adjusting the details. Changes won't be saved.All calculations are estimates and provided by Zillow, Inc. for informational purposes only. Actual amounts may vary.
HOA fees may include property taxes on listings classified as Co-Ops. Contact the listing agent and/or owner for fee details.
Mortgage interest rates are dependent on a number of factors, including credit score, down payment, and repayment length. Interest rate data provided by Zillow Group Marketplace, Inc. as of 1/1/1970 from various mortgage lenders with which we have lead or other similar arrangements; the Estimated Payment is an average of those rates.
See how much you could borrow to make a competitive offer.
Climate risks
Neighborhood: 43964
Nearby schools
GreatSchools rating
- 6/10J T Karaffa Elementary SchoolGrades: K-5Distance: 1.1 mi
- 5/10Toronto High SchoolGrades: 6-12Distance: 1 mi
Schools provided by the listing agent
- District: Toronto CSD - 4105
Source: MLS Now. This data may not be complete. We recommend contacting the local school district to confirm school assignments for this home.
A local agent can set up tours, give advice and negotiate with sellers.
A local lender can help you make sure your offer is ready when you are.



- Ohio
- Jefferson County
- Toronto
- 43964
- 309 & 311 7th St
Nearby cities
Nearby zip codes
Other Toronto Topics
