Small impeccably maintained home with huge garage, shop and a garden that just keeps on giving! The house has been changed up to suit the previous owner and may require some reconfiguring to suit your personal preferences but is easily done with opening up some previously closed in doors and hallways. Exterior is in excellent condition and the yard is amazing! The garage/shop at the back of the property is a mechanic and/or handyman's dream. Large double garage is heated and insulated and the additional shop space is attached and separated by an interior wall. The back yard is a gardeners paradise offering an impressive stand of asparagus, fruit tress and grape vines. Unique decorative plantings add a whimsical appeal to this lovely space. The back deck is a great spot to sit and enjoy this amazing yard.The property is being sold as is/where is and all contents of house and garage/shop will be left with the property at possession with the exception of a few items. A new furnace is being installed shortly.
Active
C$199,900
309 3rd Avenue E, Watrous, SK S0K 4T0
1beds
1baths
686sqft
Single Family Residence
Built in 1950
7,418 Square Feet Lot
$-- Zestimate®
C$291/sqft
C$-- HOA
What's special
Impeccably maintained homeHuge garageAmazing yardGardeners paradise
- 2 days
- 9
- 0
Zillow last checked:
Listing updated:
Listed by:
Charlene Mattick,
Realty Executives Watrous
Source: Saskatchewan REALTORS® Association,MLS®#: SK052988Originating MLS®#: Saskatchewan REALTORS Association
Facts & features
Interior
Bedrooms & bathrooms
- Bedrooms: 1
- Bathrooms: 1
Bedroom
- Description: Flooring: Tile
- Level: Main
- Dimensions: 12.80 x 10.50
Bathroom
- Description: Flooring: Linoleum
- Features: Four Piece Bathroom
- Level: Main
Den
- Description: Flooring: Tile
- Level: Main
- Dimensions: 7.10 x 7.90
Kitchen
- Description: Flooring: Tile
- Level: Main
- Dimensions: 11.10 x 10.50
Living room
- Description: Flooring: Tile
- Level: Main
- Dimensions: 11.20 x 10.50
Recreation
- Description: Flooring: Concrete
- Level: Basement
- Dimensions: 9.00 x 19.90
Utility room
- Description: Flooring: Concrete
- Level: Basement
Heating
- Forced Air, Natural Gas
Appliances
- Included: Gas Water Heater, Dryer, Freezer, Microwave, Refrigerator, Stove, Washer
Features
- Window Treatments
- Windows: Window Treatments
- Basement: Partial,Partially Finished
Interior area
- Total interior livable area: 686 sqft
Property
Parking
- Total spaces: 7
- Parking features: Driveway, Detached, Two Car Garage, Heated Garage
- Garage spaces: 2
- Has uncovered spaces: Yes
- Details: Double Drive, Single Drive,
Features
- Patio & porch: Deck
- Exterior features: Fire Pit
- Fencing: Partial
Lot
- Size: 7,418 Square Feet
- Dimensions: 53.00 x 140
- Features: Rectangular, Rectangular Lot, Back Yard, Front Yard, Garden, Trees
Construction
Type & style
- Home type: SingleFamily
- Architectural style: Bungalow
- Property subtype: Single Family Residence
Materials
- Wood Frame
- Roof: Asphalt,Shingle
Condition
- Year built: 1950
Community & HOA
Location
- Region: Watrous
Financial & listing details
- Price per square foot: C$291/sqft
- Annual tax amount: C$1,985
- Date on market: 11/10/2026
- Ownership: Freehold
Price history
| Date | Event | Price |
|---|---|---|
| 11/10/2026 | Listed for sale | C$199,900C$291/sqft |
Source: Saskatchewan REALTORS® Association #SK052988 Report a problem | ||
Public tax history
Tax history is unavailable.
Climate risks
Neighborhood: S0K
Nearby schools
GreatSchools rating
No schools nearby
We couldn't find any schools near this home.

Similar homes
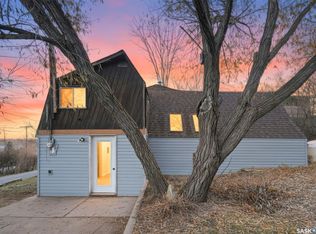
- C$245,0002 bd1 ba900 sqft404 5th Avenue E, Watrous, SK S0K 4T0For Sale
 MLS ID #SK051816, Byron Gabel Real Estate Professional Corporation, Realty Executives Watrous. Saskatchewan REALTORS® Association
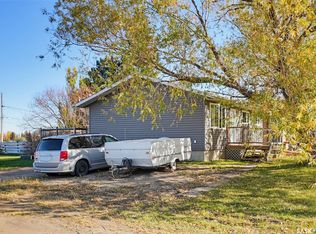
- C$199,9002 bd1 ba1k sqft512 Elizabeth Avenue, Manitou Beach, SK S0K 4T1For Sale
 MLS ID #SK052667, Avril Reifferscheid, Realty Executives Watrous. Saskatchewan REALTORS® Association
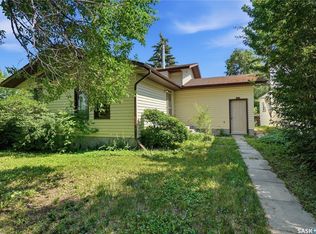
- C$284,9004 bd2 ba864 sqft214 8th Avenue W, Watrous, SK S0K 4T0For Sale
 MLS ID #SK051894, Byron Gabel Real Estate Professional Corporation, Realty Executives Watrous. Saskatchewan REALTORS® Association
- C$199,9993 bd2 ba952 sqft218 Main Street, Young, SK S0K 4Y0For Sale
 MLS ID #SK044151, Tim Kingdon, Coldwell Banker Signature. Saskatchewan REALTORS® Association
