This cozy 1 1/2 storey home in the busy town of Watrous is charm personified! Nestled in mature landscaping on a corner lot near hospital and schools, you're going to want to move right in. Stepping in the back door and up 3 steps, you'll find yourself in a modern kitchen with room for table and chairs. Living room is spacious, with huge windows and hardwood floors creating a light filled haven perfect for entertaining or relaxing. 2 bedrooms (the smallest set up as office) and full bath complete the main floor. Upstairs is a 1/2 storey suite. The cozy sloped ceilings and hardwood floors are the perfect setting for a primary or guest suite, including a full bath with a huge soaker tub. Gable windows provide natural light and add charm. Important updates include installation of new water/sewer line, roof, furnace, some windows, fence and more. Full concrete basement could be finished for more room to work, play or rest. Carport at backdoor provides shelter for your vehicle, and gravel drive provides parking for at least 2 more vehicles. Yard is a haven, with patio, sheds, garden space, and beautiful perennials for summer enjoyment. Just minutes from the resort village of Manitou Beach, an hour from Saskatoon, and under 2 hours from Regina, Watrous is centrally located. A full roster of services including hospital, schools, retail, dealerships and more, you're going to want to check this out. Call your agent today for your viewing appointment. Initial offers will be presented Monday November 16 at 5:00 pm.
Active
C$179,900
508 3rd Street E, Watrous, SK S0K 4T0
3beds
2baths
1,200sqft
Single Family Residence
Built in 1924
7,000 Square Feet Lot
$-- Zestimate®
C$150/sqft
C$-- HOA
What's special
Nestled in mature landscapingCorner lotHuge windowsHardwood floorsCozy sloped ceilings
- 2 days
- 11
- 0
Zillow last checked:
Listing updated:
Listed by:
Avril Reifferscheid,
Realty Executives Watrous
Source: Saskatchewan REALTORS® Association,MLS®#: SK053056Originating MLS®#: Saskatchewan REALTORS Association
Facts & features
Interior
Bedrooms & bathrooms
- Bedrooms: 3
- Bathrooms: 2
Bedroom
- Description: Flooring: Plank,Vinyl
- Level: Main
- Dimensions: 9.01 x 11.04
Bedroom
- Description: Flooring: Plank,Vinyl
- Level: Main
- Dimensions: 7.00 x 7.00
Bedroom
- Description: Flooring: Hardwood
- Level: Second
- Dimensions: 15.05 x 23.04
Bathroom
- Description: Flooring: Vinyl
- Features: Four Piece Bathroom
- Level: Main
Bathroom
- Description: Flooring: Linoleum
- Features: Three Piece Bathroom
- Level: Second
- Dimensions: 12.10 x 7.07
Kitchen
- Description: Flooring: Plank,Vinyl
- Level: Main
- Dimensions: 9.10 x 11.06
Living room
- Description: Flooring: Hardwood
- Level: Main
- Dimensions: 11.06 x 18.06
Heating
- Baseboard, Electric, Forced Air, Natural Gas
Appliances
- Included: Gas Water Heater, Dryer, Dishwasher, Refrigerator, Stove, Washer
Features
- Window Treatments
- Windows: Window Treatments
- Basement: Full,Unfinished
Interior area
- Total interior livable area: 1,200 sqft
Property
Parking
- Total spaces: 2
- Parking features: Carport, Driveway, Gravel, No Garage
- Has carport: Yes
- Has uncovered spaces: Yes
- Details: Gravel Drive,
Features
- Patio & porch: Patio
- Fencing: Partial
Lot
- Size: 7,000 Square Feet
- Dimensions: 70.00 x 100
- Features: Corner Lot, Rectangular, Rectangular Lot, Back Yard, Front Yard, Garden, Trees
Details
- Additional structures: Shed(s)
Construction
Type & style
- Home type: SingleFamily
- Architectural style: One and One Half Story
- Property subtype: Single Family Residence
Materials
- Other, Wood Frame
- Foundation: Concrete Perimeter
- Roof: Asphalt,Shingle
Condition
- Year built: 1924
Community & HOA
Location
- Region: Watrous
Financial & listing details
- Price per square foot: C$150/sqft
- Annual tax amount: C$1,642
- Date on market: 11/10/2026
- Ownership: Freehold
Price history
| Date | Event | Price |
|---|---|---|
| 11/11/2026 | Listed for sale | C$179,900C$150/sqft |
Source: Saskatchewan REALTORS® Association #SK053056 Report a problem | ||
Public tax history
Tax history is unavailable.
Climate risks
Neighborhood: S0K
Nearby schools
GreatSchools rating
No schools nearby
We couldn't find any schools near this home.
Similar homes
- C$199,9001 bd1 ba686 sqft309 3rd Avenue E, Watrous, SK S0K 4T0For Sale
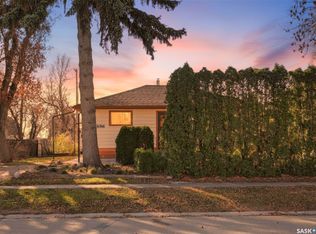 MLS ID #SK052988, Charlene Mattick, Realty Executives Watrous. Saskatchewan REALTORS® Association
- C$179,0002 bd1 ba1k sqft213 Winnipeg Street, Manitou Beach, SK S0K 4T1For Sale
 MLS ID #SK052556, Charlene Mattick, Realty Executives Watrous. Saskatchewan REALTORS® Association
- C$245,0002 bd1 ba900 sqft404 5th Avenue E, Watrous, SK S0K 4T0For Sale
 MLS ID #SK051816, Byron Gabel Real Estate Professional Corporation, Realty Executives Watrous. Saskatchewan REALTORS® Association
- C$199,9002 bd1 ba1k sqft512 Elizabeth Avenue, Manitou Beach, SK S0K 4T1For Sale
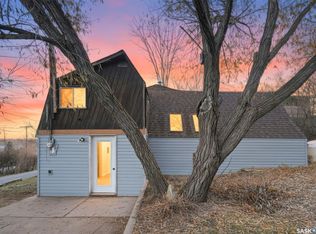 MLS ID #SK052667, Avril Reifferscheid, Realty Executives Watrous. Saskatchewan REALTORS® Association
