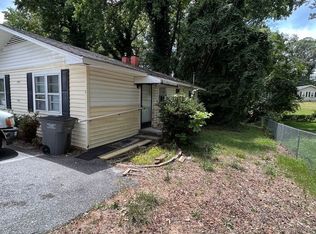
Income-producing opportunity in Taylors! This duplex at 309 Bahan Street offers immediate rental income with one unit leased through April 30, 2027, the second unit is leased through September 30, 2027—ideal for investors looking to stabilize or increase returns. Each unit features a functional 1-bedroom, 1-bath layout with living, dining, and kitchen areas, all on a single-level crawl space foundation with convenient side entry.
Interior finishes include hardwood flooring in the main living spaces and durable vinyl in the kitchens and baths. Window unit HVAC provides simple, cost-effective climate control. Unit A has a wall gas furnace. Whether you’re expanding your portfolio or stepping into investment property ownership, this property delivers solid income potential in a growing area. Don’t miss your chance to add this one to your rental portfolio!
Motivated seller - offers considered!
For sale
Price cut: $5K (9/18)
$225,000
309 Bahan St, Taylors, SC 29687
--beds
0baths
1,064sqft
Duplex, Triplex, Quadruplex, Multi Family
Built in 1965
-- sqft lot
$219,200 Zestimate®
$211/sqft
$-- HOA
What's special
Single-level crawl space foundationWall gas furnaceConvenient side entry
- 124 days
- 409
- 27
Zillow last checked:
Listing updated:
Listed by:
Julia Marquez Lezcano 864-451-1277,
Keller Williams Greenville Upstate
Source: WUMLS,MLS#: 20301638 Originating MLS: Western Upstate Association of Realtors
Originating MLS: Western Upstate Association of RealtorsFacts & features
Interior
Bedrooms & bathrooms
- Bathrooms: 0
Heating
- Electric, Natural Gas, Other, See Remarks, Wall Furnace
Cooling
- Window Unit(s)
Features
- Basement: Crawl Space
Interior area
- Total structure area: 1,064
- Total interior livable area: 1,064 sqft
Property
Parking
- Parking features: Paved
Features
- Levels: One
- Stories: 1
Lot
- Size: 3,484 Square Feet
- Features: City Lot, Not In Subdivision
Details
- Parcel number: P015.0202009.02
Construction
Type & style
- Home type: MultiFamily
- Architectural style: Fourplex
- Property subtype: Duplex, Triplex, Quadruplex, Multi Family
Materials
- Vinyl Siding
- Foundation: Crawlspace
- Roof: Architectural,Shingle
Condition
- Year built: 1965
Utilities & green energy
- Sewer: Public Sewer
- Water: Public
Community & HOA
Location
- Region: Taylors
Financial & listing details
- Price per square foot: $211/sqft
- Tax assessed value: $107,130
- Annual tax amount: $2,432
- Date on market: 5/19/2026
- Cumulative days on market: 125 days
- Listing agreement: Exclusive Right To Sell
- Lease term: 12 Months
Estimated market value
$219,200
$208,000 - $230,000
$1,232/mo
Price history
| Date | Event | Price |
|---|---|---|
| 9/18/2026 | Price change | $225,000-2.2%$211/sqft |
Source:  Greater Greenville AOR #1589411 Report a problem Greater Greenville AOR #1589411 Report a problem | ||
| 8/7/2026 | Price change | $230,000-8%$216/sqft |
Source: Greater Greenville AOR #1589411 Report a problem | ||
| 5/19/2026 | Price change | $250,000-9.1%$235/sqft |
Source: Greater Greenville AOR #1589411 Report a problem | ||
| 4/24/2026 | Listed for sale | $275,000+195.4%$258/sqft |
Source: Greater Greenville AOR #1589411 Report a problem | ||
| 3/2/2022 | Sold | $93,086+15414.3%$87/sqft |
Source: Public Record Report a problem | ||
| 3/26/2003 | Sold | $600$1/sqft |
Source: Public Record Report a problem | ||
Public tax history
| Year | Property taxes | Tax assessment |
|---|---|---|
| 2025 | $2,432 +3.4% | $105,720 +15% |
| 2024 | $2,353 -0.2% | $91,940 |
| 2023 | $2,358 +43% | $91,940 +51.7% |
| 2022 | $1,648 +1.7% | $60,600 |
| 2021 | $1,621 -5.7% | $60,600 +4.5% |
| 2020 | $1,719 +0.5% | $58,010 |
| 2019 | $1,710 +9.8% | $58,010 |
| 2018 | $1,557 | $58,010 +1567% |
| 2017 | $1,557 +12.7% | $3,480 -94% |
| 2016 | $1,382 +3.4% | $58,010 |
| 2015 | $1,337 +0.3% | $58,010 +0.1% |
| 2014 | $1,333 +3.7% | $57,929 |
| 2013 | $1,286 +3% | $57,929 |
| 2012 | $1,248 +5.5% | -- |
| 2011 | $1,183 +1.5% | -- |
| 2010 | $1,166 | -- |
| 2009 | -- | -- |
| 2008 | -- | -- |
| 2007 | -- | -- |
| 2006 | -- | -- |
| 2005 | -- | -- |
| 2004 | -- | -- |
| 2003 | -- | -- |
| 2002 | -- | -- |
| 2001 | -- | -- |
| 2000 | -- | -- |
Find assessor info on the county website
Monthly payment
Est. payment
Payment breakdown
Explore the cost of this home by adjusting the details. Changes won't be saved.Climate risks
Neighborhood: 29687
Nearby schools
Schools provided by the listing agent
- Elementary: Lake Forest Elementary
- Middle: Sevier Middle
- High: Wade Hampton High
Source: WUMLS. This data may not be complete. We recommend contacting the local school district to confirm school assignments for this home.
Similar homes
- $185,5003 bd2 ba1k sqftThe Townes At Edwards Mill, Taylors, SC 29687For Sale
 MLS ID #1596979, Rick Markowski, North Group Real Estate. Greater Greenville AOR
 - $225,0004 bd1 ba1.3k sqft701 S Texas Ave, Greenville, SC 29611For Sale By Owner
- $224,9003 bd1 ba1.2k sqft116 W Decatur St, Greenville, SC 29617For Sale
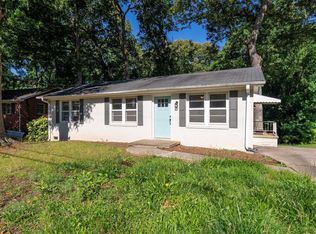 MLS ID #1595453, Cindy Fox Miller, Keller Williams Upstate Legacy. Greater Greenville AOR
 - $179,9002 bd3 ba1k sqft34 Birchview St, Taylors, SC 29687For Sale
 MLS ID #1602676, Regina Simmons, Solomon & Assoc. Real Estate. Greater Greenville AOR
