Welcome to 309 Fairview Street, where space, versatility, and comfort come together in the heart of South Middleton School District. With 5 bedrooms and 3 full bathrooms, this home offers the kind of flexibility that’s hard to find, perfect for growing households, multi-generational living, or anyone needing extra room to spread out. *buyer to verify square footage* A standout feature of the home is the expansive addition, thoughtfully designed to create a second living area along with a spacious primary suite complete with its own ensuite bath. This layout offers both privacy and functionality, giving you options for how the home can best fit your lifestyle. The main living areas provide a warm and inviting feel, while the enclosed porch adds even more usable space, ideal for enjoying a quiet morning, hosting guests, or creating a cozy retreat year-round. Outside, you’ll find a manageable yard space, while the location puts you just minutes from everything Carlisle has to offer. From local shops and dining to nearby parks and easy access to major routes like I-81, this home offers the perfect balance of convenience and neighborhood charm. Whether you’re looking for room to grow or simply more space to enjoy, 309 Fairview Street delivers comfort, flexibility, and a location you’ll love.
Pending
Price cut: $21K (9/26)
$378,000
309 Fairview St, Carlisle, PA 17015
5beds
2,694sqft
Single Family Residence
Built in 1970
0.38 Acres Lot
$-- Zestimate®
$140/sqft
$-- HOA
What's special
Expansive additionManageable yard spaceEnclosed porch
- 37 days
- 1,217
- 66
Likely to sell faster than
Zillow last checked:
Listing updated:
Listed by:
DAVID HOOKE 717-216-0873,
Keller Williams of Central PA 7177614300,
Listing Team: Dave Hooke Team, Co-Listing Team: Dave Hooke Team,Co-Listing Agent: Kelly Elizabeth Carothers 717-462-2542,
Keller Williams of Central PA
Source: Bright MLS,MLS#: PACB2052920
Facts & features
Interior
Bedrooms & bathrooms
- Bedrooms: 5
- Bathrooms: 3
- Full bathrooms: 2
- 1/2 bathrooms: 1
- Main level bathrooms: 2
- Main level bedrooms: 1
Rooms
- Room types: Living Room, Primary Bedroom, Bedroom 2, Bedroom 4, Bedroom 5, Kitchen, Family Room, Foyer, Breakfast Room, Recreation Room, Utility Room, Full Bath
Primary bedroom
- Level: Main
- Area: 176 Square Feet
- Dimensions: 11 X 16
Bedroom 2
- Level: Upper
- Area: 196 Square Feet
- Dimensions: 14 X 14
Bedroom 4
- Level: Upper
- Area: 110 Square Feet
- Dimensions: 11 X 10
Bedroom 5
- Level: Upper
- Area: 120 Square Feet
- Dimensions: 10 X 12
Breakfast room
- Level: Main
- Area: 152 Square Feet
- Dimensions: 19 X 8
Family room
- Level: Main
- Area: 285 Square Feet
- Dimensions: 19 X 15
Foyer
- Level: Main
- Area: 42 Square Feet
- Dimensions: 7 X 6
Other
- Level: Main
- Area: 36 Square Feet
- Dimensions: 6 X 6
Other
- Level: Main
- Area: 70 Square Feet
- Dimensions: 7 X 10
Other
- Level: Upper
- Area: 54 Square Feet
- Dimensions: 6 X 9
Kitchen
- Level: Main
- Area: 121 Square Feet
- Dimensions: 11 X 11
Living room
- Level: Main
- Area: 230 Square Feet
- Dimensions: 23 X 10
Recreation room
- Level: Lower
- Area: 319 Square Feet
- Dimensions: 11 X 29
Utility room
- Level: Lower
- Area: 319 Square Feet
- Dimensions: 11 X 29
Heating
- Hot Water, Heat Pump, Baseboard, Natural Gas
Cooling
- Central Air, Electric
Appliances
- Included: Electric Water Heater
Features
- Basement: Full
- Number of fireplaces: 1
- Fireplace features: Gas/Propane
Interior area
- Total structure area: 3,033
- Total interior livable area: 2,694 sqft
- Finished area above ground: 2,360
- Finished area below ground: 334
Property
Parking
- Total spaces: 2
- Parking features: Garage Faces Front, Inside Entrance, Paved, Attached, Driveway, Off Street
- Attached garage spaces: 2
- Has uncovered spaces: Yes
Accessibility
- Accessibility features: 2+ Access Exits
Features
- Levels: Two
- Stories: 2
- Pool features: None
Lot
- Size: 0.38 Acres
Details
- Additional structures: Above Grade, Below Grade
- Parcel number: 40230594041
- Zoning: RESIDENTIAL
- Special conditions: Standard
Construction
Type & style
- Home type: SingleFamily
- Architectural style: Traditional
- Property subtype: Single Family Residence
Materials
- Brick, Shingle Siding
- Foundation: Permanent
- Roof: Shingle
Condition
- New construction: No
- Year built: 1970
Utilities & green energy
- Sewer: Public Sewer
- Water: Public
Community & HOA
Community
- Subdivision: Forge Road Acres
HOA
- Has HOA: No
Location
- Region: Carlisle
- Municipality: SOUTH MIDDLETON TWP
Financial & listing details
- Price per square foot: $140/sqft
- Tax assessed value: $240,000
- Annual tax amount: $4,269
- Date on market: 9/7/2026
- Listing agreement: Exclusive Right To Sell
- Listing terms: Cash,Conventional,FHA,VA Loan
- Ownership: Fee Simple
Estimated market value
Not available
Estimated sales range
Not available
Not available
Price history
| Date | Event | Price |
|---|---|---|
| 10/3/2026 | Pending sale | $378,000$140/sqft |
Source:  Bright MLS #PACB2052920 Report a problem Bright MLS #PACB2052920 Report a problem | ||
| 9/26/2026 | Price change | $378,000-5.3%$140/sqft |
Source: Bright MLS #PACB2052920 Report a problem | ||
| 9/7/2026 | Listed for sale | $399,000+287.4%$148/sqft |
Source: Bright MLS #PACB2052920 Report a problem | ||
| 11/4/1992 | Sold | $103,000$38/sqft |
Source: Agent Provided Report a problem | ||
Public tax history
| Year | Property taxes | Tax assessment |
|---|---|---|
| 2026 | $4,269 +4.5% | $240,000 |
| 2025 | $4,087 +9.4% | $240,000 |
| 2024 | $3,735 +3.2% | $240,000 |
| 2023 | $3,619 +2.6% | $240,000 |
| 2022 | $3,526 +2.1% | $240,000 |
| 2021 | $3,454 +4.4% | $240,000 |
| 2020 | $3,307 +365.4% | $240,000 |
| 2019 | $711 -77.6% | $240,000 |
| 2018 | $3,170 | $240,000 |
| 2017 | -- | $240,000 |
| 2016 | -- | $240,000 |
| 2015 | -- | $240,000 |
| 2014 | -- | $240,000 |
| 2013 | -- | $240,000 |
| 2012 | -- | $240,000 |
| 2011 | -- | $240,000 +31.9% |
| 2010 | -- | $182,000 |
| 2009 | -- | $182,000 |
| 2008 | -- | $182,000 |
| 2007 | -- | $182,000 |
| 2006 | -- | $182,000 |
| 2005 | -- | $182,000 +6% |
| 2004 | -- | $171,770 |
| 2003 | $369 | $171,770 |
| 2000 | -- | $171,770 |
Find assessor info on the county website
Monthly payment
Est. payment
Payment breakdown
Explore the cost of this home by adjusting the details. Changes won't be saved.Climate risks
Neighborhood: 17015
Nearby schools
Schools provided by the listing agent
- Middle: Yellow Breeches
- High: Boiling Springs
- District: South Middleton
Source: Bright MLS. This data may not be complete. We recommend contacting the local school district to confirm school assignments for this home.
Similar homes
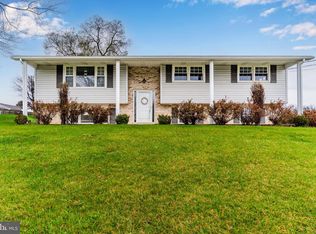
- $389,9005 bd3 ba2.5k sqft560 Boxwood Ln, Carlisle, PA 17015For Sale

 MLS ID #PACB2046590, STEVEN JONES, Coldwell Banker Realty. Bright MLS
 - $389,9004 bd3 ba2.1k sqft3 Justabee Ln, Dillsburg, PA 17019For Sale
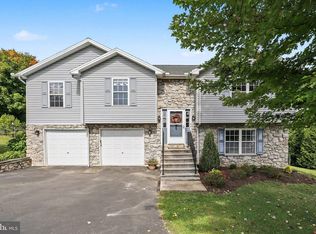 MLS ID #PAYK2113064, VINCENT MELLOTT, Century 21 A Better Way. Bright MLS
 - $339,9004 bd3 ba2.2k sqft61 Sheraton Dr, Carlisle, PA 17013For Sale
 MLS ID #PACB2056636, BILL HENCH, Keller Williams of Central PA. Bright MLS
 - $450,0004 bd3 ba2.3k sqft1123 Shannon Ln, Carlisle, PA 17013For Sale
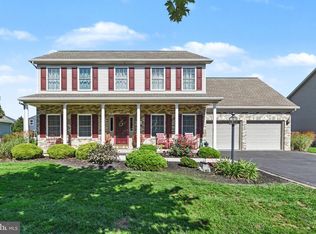 MLS ID #PACB2059260, VINCENT MELLOTT, Century 21 A Better Way. Bright MLS
 - $424,9004 bd2 ba2.6k sqft3049 Spring Rd, Carlisle, PA 17013For SaleMLS ID #PACB2056064, JOHN HENRY, Keller Williams of Central PA. Bright MLS
- $565,0004 bd3 ba2.4k sqft23 Essex Dr, Carlisle, PA 17015For SaleMLS ID #PACB2055918, Narendra Adhikari, Onest Real Estate. Bright MLS
- $429,9004 bd3 ba2.5k sqft219 Westview Dr, Mechanicsburg, PA 17055For SaleMLS ID #PACB2059174, Madison Nunemaker, Real of Pennsylvania. Bright MLS
- $309,9003 bd3 ba1.5k sqft1695 Douglas Dr, Carlisle, PA 17013For SaleMLS ID #PACB2059062, Vinny Ferranti, Coldwell Banker Realty. Bright MLS
- $449,9003 bd3 ba2k sqft720 Sutton Dr, Carlisle, PA 17013For SaleMLS ID #PACB2059090, DOUG HEINEMAN, Howard Hanna Company-Carlisle. Bright MLS
- $300,0003 bd2 ba2.4k sqft110 N Middlesex Rd, Carlisle, PA 17013For SaleMLS ID #PACB2057710, LORI JERRY, Berkshire Hathaway HomeServices Homesale Realty. Bright MLS
- $430,0003 bd3 ba2.7k sqft525 Mountain Rd, Dillsburg, PA 17019For SaleMLS ID #PAYK2113356, Anthony Ramos, Ramos Realty. Bright MLS
- $374,9004 bd2 ba2.9k sqft212 E Walnut St, Shiremanstown, PA 17011For SaleMLS ID #PACB2058390, ELIZABETH KNOUSE FOOTE, Berkshire Hathaway HomeServices Homesale Realty. Bright MLS
- $374,9003 bd3 ba1.7k sqft704 Hamilton Ave, Mechanicsburg, PA 17055For SaleMLS ID #PACB2057356, DIANE H. LESLIE, RE/MAX 1st Advantage. Bright MLS
- $499,9004 bd2 ba2.1k sqft372 Kerrsville Rd, Carlisle, PA 17015For SaleMLS ID #PACB2053906, Joe Colon, Coldwell Banker Realty. Bright MLS
- $434,9005 bd3 ba3.5k sqft3185 Spring Rd, Carlisle, PA 17013For SaleMLS ID #PACB2057836, Tavia Garland, Iron Valley Real Estate of Central PA. Bright MLS
- $389,9004 bd3 ba2.2k sqft8 Holly Dr, New Cumberland, PA 17070For SaleMLS ID #PAYK2110458, LISA MONTALVO, Turn Key Realty Group. Bright MLS
- $384,9004 bd3 ba1.7k sqft6054 Edward Dr, Mechanicsburg, PA 17050For SaleMLS ID #PACB2058904, Joe Zabula, Coldwell Banker Realty. Bright MLS
- $340,0004 bd3 ba1.8k sqft357 Pine Grove Rd, Gardners, PA 17324For SaleMLS ID #PACB2057970, Scott Moore, Coldwell Banker Realty. Bright MLS
- $367,0004 bd3 ba2.3k sqft3903 Chestnut St, Camp Hill, PA 17011For SaleMLS ID #PACB2056956, Michael Hughes, Coldwell Banker Realty. Bright MLS
- $299,9003 bd2 ba1.5k sqft3120 Spring Rd, Carlisle, PA 17013For SaleMLS ID #PACB2057410, DAVID HOOKE, Keller Williams of Central PA. Bright MLS
