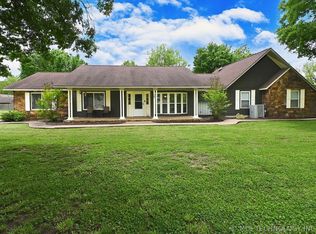
This beautiful full-brick 3-bedroom, 2-bath home in Fort Gibson offers comfort, space, and an
unbeatable location in a desirable neighborhood. Inside, you’ll find a spacious living room
featuring a gas log fireplace, tray ceilings, and stunning crown moulding throughout. The kitchen
is complete with granite countertops, a breakfast bar, dining area, pantry, and a reverse osmosis
water filtration system. A large utility room provides ample cabinet storage. All bedrooms are
generously sized and filled with natural light. The primary suite includes an ensuite bathroom
with ample cabinetry and a convenient built-in laundry hamper. Major updates include a new
HVAC system installed in 2023, offering peace of mind and energy efficiency. Step outside to
enjoy a private, fully fenced backyard with a covered patio and pergola. The 20x20 shop is a
standout feature, equipped with an overhead door, walk-through door, concrete floors,
insulation, heating, and 220 electric. The attached 2-car garage includes additional
shelving, storage space, and a built-in workbench, along with additional 3rd car driveway. Call
today to schedule a showing!
Pending
$240,000
309 Heritage Dr, Fort Gibson, OK 74434
3beds
1,659sqft
:
Get pre-qualified$1,566/mo
Single Family Residence
Built in 1989
9,757 Square Feet Lot
$238,200 Zestimate®
$145/sqft
$-- HOA
What's special
Covered patio and pergolaConvenient built-in laundry hamperPrivate fully fenced backyardBreakfast barGas log fireplaceDining areaStunning crown moulding throughout
- 88 days |
- 320 |
- 6 |
Zillow last checked:
Listing updated:
Listed by:
Alisha Cooper 918-869-1926,
Chinowth & Cohen
Source: MLS Technology, Inc.,MLS#: 2616520 Originating MLS: MLS Technology
Originating MLS: MLS TechnologyFacts & features
Interior
Bedrooms & bathrooms
- Bedrooms: 3
- Bathrooms: 2
- Full bathrooms: 2
Heating
- Central, Gas
Cooling
- Central Air
Appliances
- Included: Dishwasher, Gas Water Heater, Oven, Range
Features
- Granite Counters, High Ceilings, Vaulted Ceiling(s), Ceiling Fan(s), Programmable Thermostat
- Flooring: Carpet, Tile, Vinyl
- Doors: Insulated Doors
- Windows: Vinyl, Insulated Windows
- Number of fireplaces: 1
- Fireplace features: Gas Log
Interior area
- Total structure area: 1,659
- Total interior livable area: 1,659 sqft
Video & virtual tour
Property
Parking
- Total spaces: 2
- Parking features: Attached, Garage, Shelves, Storage
- Attached garage spaces: 2
Features
- Levels: One
- Stories: 1
- Exterior features: Lighting, Rain Gutters
- Pool features: None
- Fencing: Privacy
Lot
- Size: 9,757 Square Feet
- Features: Greenbelt
Details
- Additional structures: Workshop, Pergola
- Parcel number: 510038179
Construction
Type & style
- Home type: SingleFamily
- Architectural style: French Provincial
- Property subtype: Single Family Residence
Materials
- Brick, Wood Frame
- Foundation: Slab
- Roof: Asphalt,Fiberglass
Condition
- Year built: 1989
Utilities & green energy
- Sewer: Public Sewer
- Water: Public
- Utilities for property: Electricity Available, Fiber Optic Available, Natural Gas Available, Water Available
Green energy
- Energy efficient items: Doors, Windows
Community & HOA
Community
- Features: Gutter(s), Sidewalks
- Security: No Safety Shelter, Smoke Detector(s)
- Subdivision: Heritage Park
HOA
- Has HOA: No
Location
- Region: Fort Gibson
Financial & listing details
- Price per square foot: $145/sqft
- Tax assessed value: $220,000
- Annual tax amount: $2,145
- Date on market: 5/6/2026
- Cumulative days on market: 36 days
- Listing terms: Conventional,FHA,USDA Loan,VA Loan
Estimated market value
$238,200
$226,000 - $250,000
$1,841/mo
Price history
| Date | Event | Price |
|---|---|---|
| 7/10/2026 | Pending sale | $240,000$145/sqft |
Source:  MLS Technology, Inc. #2616520 Report a problem MLS Technology, Inc. #2616520 Report a problem | ||
| 7/2/2026 | Listed for sale | $240,000$145/sqft |
Source: MLS Technology, Inc. #2616520 Report a problem | ||
| 5/11/2026 | Pending sale | $240,000$145/sqft |
Source: MLS Technology, Inc. #2616520 Report a problem | ||
| 5/6/2026 | Listed for sale | $240,000+9.1%$145/sqft |
Source: MLS Technology, Inc. #2616520 Report a problem | ||
| 9/22/2023 | Sold | $220,000-6%$133/sqft |
Source: MLS Technology, Inc. #2326241 Report a problem | ||
| 8/22/2023 | Pending sale | $234,000$141/sqft |
Source: MLS Technology, Inc. #2326241 Report a problem | ||
| 8/19/2023 | Price change | $234,000-2.1%$141/sqft |
Source: MLS Technology, Inc. #2326241 Report a problem | ||
| 7/26/2023 | Listed for sale | $239,000+36.2%$144/sqft |
Source: MLS Technology, Inc. #2326241 Report a problem | ||
| 3/11/2021 | Listing removed | -- |
Source: Owner Report a problem | ||
| 7/13/2020 | Listing removed | $175,500$106/sqft |
Source: Owner Report a problem | ||
| 4/14/2020 | Pending sale | $175,500$106/sqft |
Source: Owner Report a problem | ||
| 4/5/2020 | Listed for sale | $175,500$106/sqft |
Source: Owner Report a problem | ||
| 4/5/2020 | Pending sale | $175,500$106/sqft |
Source: Owner Report a problem | ||
| 4/25/2019 | Price change | $175,500-4.9%$106/sqft |
Source: Owner Report a problem | ||
| 4/13/2019 | Price change | $184,500-2.6%$111/sqft |
Source: Owner Report a problem | ||
| 3/23/2019 | Listed for sale | $189,500+41.9%$114/sqft |
Source: Owner Report a problem | ||
| 3/7/2006 | Sold | $133,500$80/sqft |
Source: Public Record Report a problem | ||
Public tax history
| Year | Property taxes | Tax assessment |
|---|---|---|
| 2025 | $2,145 +2.8% | $24,200 |
| 2024 | $2,087 +25% | $24,200 +25.4% |
| 2023 | $1,670 +1.8% | $19,305 |
| 2022 | $1,640 -0.1% | $19,305 0% |
| 2021 | $1,642 +26.4% | $19,306 +27.2% |
| 2020 | $1,299 -0.8% | $15,172 |
| 2019 | $1,309 -2.8% | $15,172 +0.5% |
| 2017 | $1,347 | $15,090 |
| 2016 | $1,347 -0.5% | $15,090 |
| 2015 | $1,354 +145543% | $15,090 |
| 2014 | $1 | $15,090 -0.3% |
| 2013 | $0 | $15,130 +2.7% |
| 2012 | $1 | $14,734 |
| 2011 | -- | $14,734 |
| 2010 | -- | $14,734 |
| 2009 | -- | $14,734 |
| 2008 | -- | $14,734 +30.8% |
| 2006 | -- | $11,265 +5% |
| 2005 | $942 | $10,728 |
| 2004 | -- | $10,728 +13% |
| 2001 | -- | $9,491 |
| 2000 | -- | $9,491 |
Find assessor info on the county website
Monthly payment
Est. payment
Payment breakdown
Explore the cost of this home by adjusting the details. Changes won't be saved.Climate risks
Neighborhood: 74434
Nearby schools
GreatSchools rating
- 7/10Fort Gibson Intermediate Elementary SchoolGrades: 3-5Distance: 0.3 mi
- 8/10Fort Gibson Middle SchoolGrades: 6-8Distance: 0.3 mi
- 9/10Fort Gibson High SchoolGrades: 9-12Distance: 0.3 mi
Schools provided by the listing agent
- Elementary: Fort Gibson
- High: Fort Gibson
- District: Fort Gibson - Sch Dist (K3)
Source: MLS Technology, Inc.. This data may not be complete. We recommend contacting the local school district to confirm school assignments for this home.
- $250,5004 bd2 ba1.8k sqft313 Heritage Dr, Fort Gibson, OK 74434Off Market
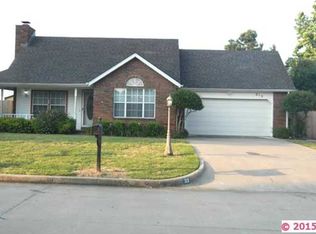
- $214,6009,757 Square Feet305 Heritage Dr, Fort Gibson, OK 74434Off Market
- $231,9003 bd2 ba1.5k sqft205 Heritage Dr, Fort Gibson, OK 74434Off Market
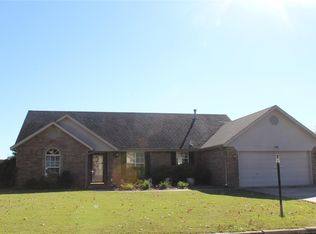
- $200,0003 bd2 ba1.3k sqft316 Heritage Ct, Fort Gibson, OK 74434Sold
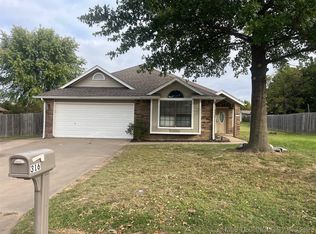
- $233,3003 bd2 ba1.6k sqft317 Heritage Dr, Fort Gibson, OK 74434Off Market
- $229,5003 bd2 ba1.8k sqft301 Heritage Dr, Fort Gibson, OK 74434Off Market
- $307,8003 bd1 ba2.2k sqft304 Heritage Dr, Fort Gibson, OK 74434Off Market
- $238,7003 bd2 ba1.9k sqft308 Heritage Dr, Fort Gibson, OK 74434Off Market
A local agent can set up tours, give advice and negotiate with sellers.
Similar homes
- $239,9004 bd2 ba1.7k sqft503 Straight St, Fort Gibson, OK 74434For Sale
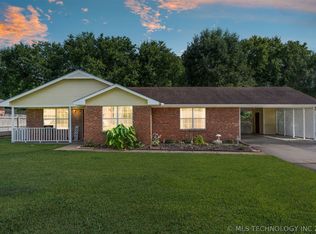 MLS ID #2625899, Sarah Nail, Nail Realty Group. MLS Technology, Inc.
 - $242,0003 bd2 ba1.7k sqft320 S Meigs St, Fort Gibson, OK 74434For Sale
 MLS ID #2617889, Johnny Buckmaster II, C21/First Choice Realty. MLS Technology, Inc.
 - $299,0004 bd3 ba2.4k sqft320 Heritage Ct, Fort Gibson, OK 74434For Sale
 MLS ID #2617331, Justin Young, C21/First Choice Realty. MLS Technology, Inc.
 - $279,0003 bd2 ba2.3k sqft1501 Berry Rd, Fort Gibson, OK 74434For Sale
 MLS ID #2614597, Kim Hoog, C21/First Choice Realty. MLS Technology, Inc.
 - $164,0003 bd1 ba1.2k sqft357 Donkey Ln, Fort Gibson, OK 74434For SaleMLS ID #2623405, Alisha Cooper, Chinowth & Cohen. MLS Technology, Inc.
- $233,5003 bd2 ba1.7k sqft5415 E 35th St S, Muskogee, OK 74403For SaleMLS ID #2624163, Stacie L. McLain, RE/MAX & ASSOCIATES. MLS Technology, Inc.
- $245,0002 bd2 ba2.1k sqft2311 N Country Club Rd, Muskogee, OK 74403For SaleMLS ID #2622287, Terra Geralds, Property Solutions Real Estate. MLS Technology, Inc.
- $220,0004 bd2 ba1.9k sqft501 E 62nd St S, Muskogee, OK 74403For SaleMLS ID #2544965, LaKehsha McNac, C21/First Choice Realty. MLS Technology, Inc.
- $255,0003 bd2 ba1.7k sqft10793 State Highway 10, Gore, OK 74435For SaleMLS ID #2623409, Adrienne Fletcher, Hearth Homes Realty. MLS Technology, Inc.
- $209,9003 bd2 ba1.5k sqft812 Cumberland Dr, Muskogee, OK 74403For SaleMLS ID #2625325, Alisha Cooper, Chinowth & Cohen. MLS Technology, Inc.
- $235,0003 bd1 ba1.6k sqft3820 S York St, Muskogee, OK 74403For SaleMLS ID #2605005, Axay Parekh, Epique Realty. MLS Technology, Inc.
- $239,5003 bd2 ba1.7k sqft2723 S 26th St, Muskogee, OK 74401For SaleMLS ID #2626523, Stacie L. McLain, RE/MAX & ASSOCIATES. MLS Technology, Inc.
- $249,0005 bd4 ba2k sqft3000 Tull Pl, Muskogee, OK 74403For SaleMLS ID #2623767, Juan Amaro, Coldwell Banker Select. MLS Technology, Inc.
- $238,5004 bd2 ba1.7k sqft419 Trenton Rd, Muskogee, OK 74403For SaleMLS ID #2610363, Krista Sands, McGraw, REALTORS. MLS Technology, Inc.
- $249,5004 bd3 ba1.8k sqft2711 Kingston St N, Muskogee, OK 74403For SaleMLS ID #2609130, Beth Gragg, C21/First Choice Realty. MLS Technology, Inc.
- $239,9003 bd1 ba1k sqft15585 N Lost City Rd, Hulbert, OK 74441For SaleMLS ID #2614564, Justin Smith, C21/Wright Real Estate. MLS Technology, Inc.
- $250,0004 bd3 ba2.4k sqft3206 Monta Pl, Muskogee, OK 74403For SaleMLS ID #2612836, Leslie Leeds, Leslie Scott Realty, LLC.. MLS Technology, Inc.
- $299,9003 bd2 ba1.4k sqft12960 W Southern Oaks St, Tahlequah, OK 74464For SaleMLS ID #2628382, Justin Smith, C21/Wright Real Estate. MLS Technology, Inc.
- $229,9004 bd2 ba1.3k sqft3034 E Davis Field Rd, Muskogee, OK 74403For SaleMLS ID #2624334, Katrina Jones, C21/Wright Real Estate. MLS Technology, Inc.
- $285,0004 bd3 ba2k sqft433 Keats St, Muskogee, OK 74403For SaleMLS ID #2628165, Angela Y Alred, Coldwell Banker Select. MLS Technology, Inc.
